
47 Keene St, Manchester, NJ 08759
Local realty services provided by:Better Homes and Gardens Real Estate Cassidon Realty
47 Keene St,Manchester Twp, NJ 08759
$259,900
- 2 Beds
- 1 Baths
- 1,120 sq. ft.
- Single family
- Active
Listed by: felicia finn
Office: century 21 action plus realty - toms river
MLS#:NJOC2046474
Source:BRIGHTMLS
Price summary
- Price:$259,900
- Price per sq. ft.:$232.05
- Monthly HOA dues:$175
About this home
WELCOME TO CRESTWOOD VILLAGE 7! This lovely, well-maintained home offers wonderful curb appeal, generous room sizes and a flexible floor plan in one of Manchester Township's popular adult communities. Step inside to a spacious interior with plenty of room for comfortable everyday living and entertaining. The large living room is currently being used as a dining room, showcasing the versatility of the space and allowing the next owner to create a layout that works for their lifestyle. Lovingly cared for and ready for its next chapter! Enjoy peaceful adult-community living with convenient access to shopping, dining, medical facilities, major roadways and the Jersey Shore. Come make 47 Keene Street your new home!
Contact an agent
Home facts
- Year built:1979
- Subdivision & Development:CRESTWOOD VILLAGE - 7 WHITING VILLAGE
- Listing ID #:NJOC2046474
- Added:4 day(s) ago
- Updated:November 21, 2026 at 02:57 PM
Rooms and interior
- Bedrooms:2
- Total bathrooms:1
- Full bathrooms:1
- Rooms Total:5
- Bedroom Description:Entry Level Bedroom
- Living area:1,120 sq. ft.
Heating and cooling
- Heating:Baseboard - Electric, Electric
Structure and exterior
- Roof:Shingle
- Year built:1979
- Building area:1,120 sq. ft.
- Lot area:0.18 Acres
- Lot Features:Middle Of Block
- Architectural Style:Ranch/Rambler, Traditional
- Construction Materials:Aluminum Siding
- Foundation Description:Crawl Space
- Levels:1 Story
Utilities
- Water:Public
- Sewer:Public Sewer
Finances and disclosures
- Price:$259,900
- Price per sq. ft.:$232.05
- Tax amount:$2,954 (2025)
Features and amenities
- Amenities:Attic, Ceiling Fan(s)
Parking
- Parking description:Attached Garage, Built In, Garage - Front Entry
- Garage:Yes
- Garage spaces:1
New listings near 47 Keene St
- Coming Soon
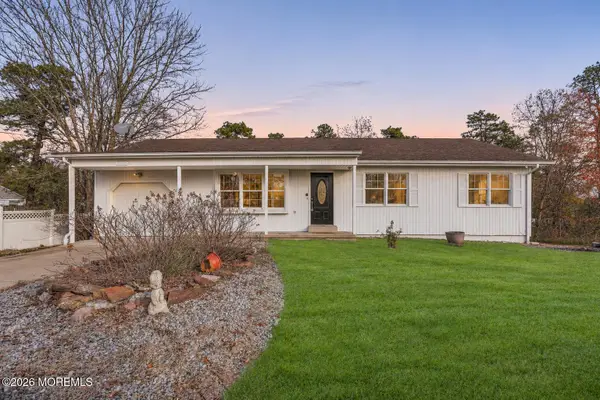 $620,000Coming Soon4 beds 3 baths1,465 sq. ft.
900 Cumberland Boulevard, Toms River, NJ 08757
MLS# 22636309Listed by: KELLER WILLIAMS SHORE PROPERTIES - Coming SoonOpen Sun, 12 to 2pm
 $115,000Coming Soon2 beds 1 baths
7 Rhode Island Drive #B, Manchester Twp., NJ 08759
MLS# 4065250Listed by: SIGNATURE REALTY NJ - Coming SoonOpen Sun, 12 to 2pm
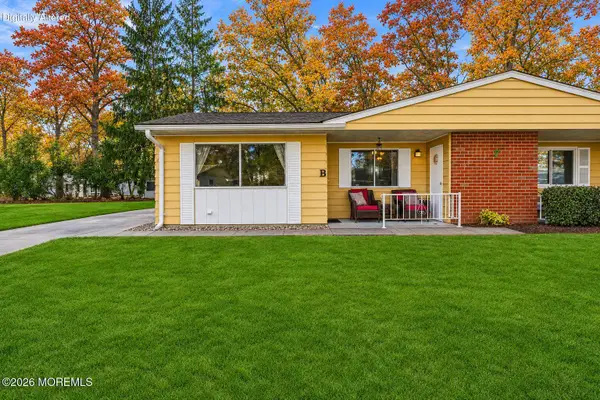 $115,000Coming Soon2 beds 1 baths
7 Rhode Island Drive #B, Whiting, NJ 08759
MLS# 22636245Listed by: SIGNATURE REALTY NJ - New
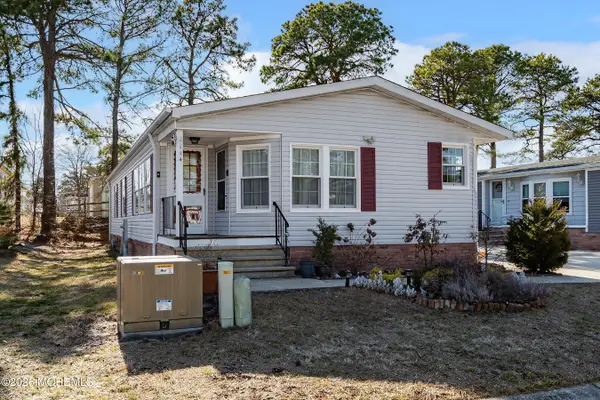 $157,900Active2 beds 2 baths1,388 sq. ft.
114 Briarwood Court, Whiting, NJ 08759
MLS# 22636593Listed by: AXEN REALTY LLC - New
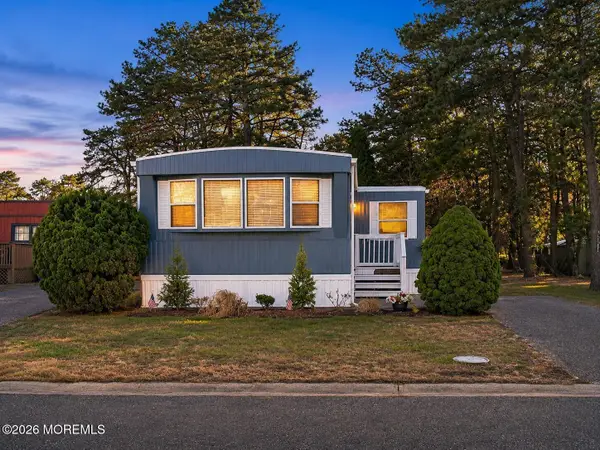 $59,999Active2 beds 1 baths
3 Eagle Drive #3A, Manchester, NJ 08759
MLS# 22636540Listed by: NEST SEEKERS NEW JERSEY LLC - New
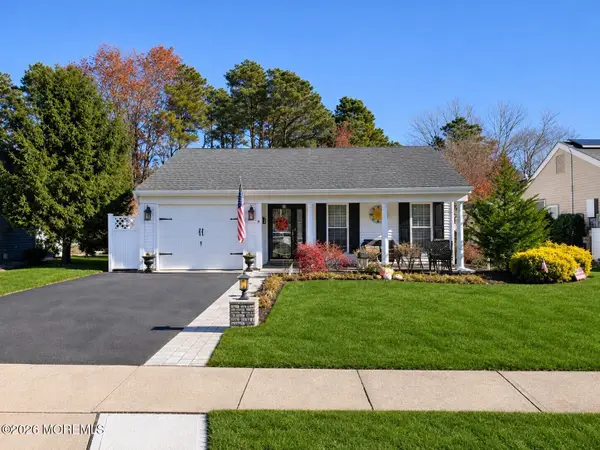 $439,900Active3 beds 2 baths1,773 sq. ft.
6 Twyford Lane, Manchester, NJ 08759
MLS# 22636551Listed by: RE/MAX REALTY 9 - Open Sun, 1:30 to 3:30pmNew
 $249,900Active2 beds 2 baths1,544 sq. ft.
39A Sunset Road #55, Whiting, NJ 08759
MLS# 22636525Listed by: RE/MAX SELECT - New
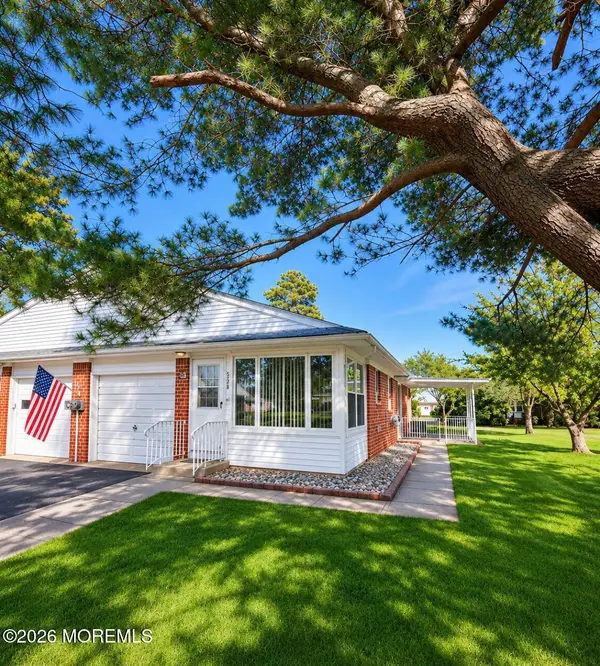 $92,900Active1 beds 2 baths
385 Fairway Lane #B, Whiting, NJ 08759
MLS# 22636528Listed by: COLDWELL BANKER REALTY - New
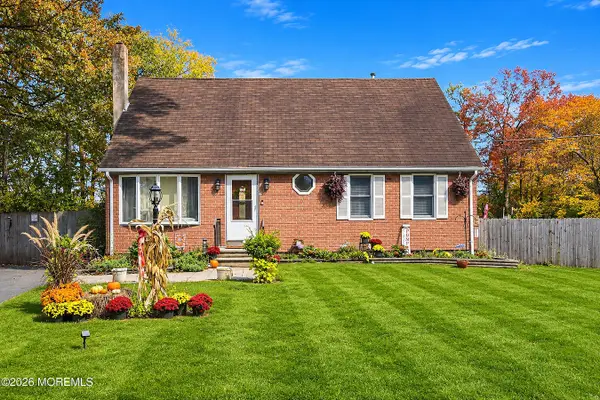 $689,000Active4 beds 2 baths1,812 sq. ft.
616 Broadway Boulevard, Toms River, NJ 08757
MLS# 22636517Listed by: RE/MAX SELECT - Open Sun, 12:30 to 2:30pmNew
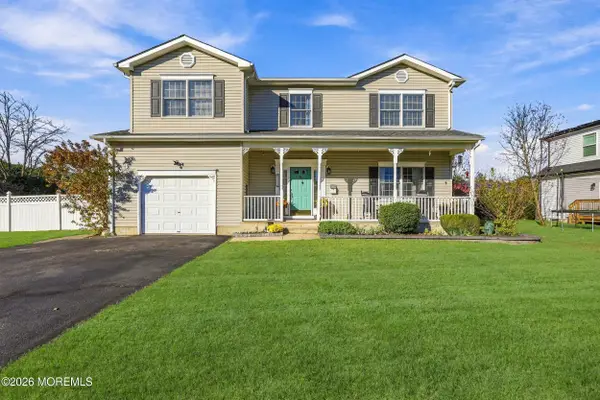 $820,000Active4 beds 3 baths2,284 sq. ft.
533 Montgomery Avenue, Toms River, NJ 08757
MLS# 22636507Listed by: RE/MAX ON THE MOVE REALTY


Protect your home and budget from life's surprises with an Assurant Home Warranty, backed by a partner that supports you through every step of homeownership. Explore Plans.
© 2026 Better Homes and Gardens Real Estate LLC. An Anywhere Real Estate company. All rights reserved. Better Homes and Gardens® Real Estate is a registered trademark owned by Meredith Operations Corporation, licensed to Better Homes and Gardens Real Estate LLC and used with permission. Better Homes and Gardens Real Estate LLC fully supports the principles of the Fair Housing Act and the Equal Opportunity Act. Listing information is deemed reliable but is not guaranteed accurate.
Each office is independently owned and operated.
Any services or products provided by third parties are not provided by, affiliated with or related to Better Homes and Gardens Real Estate LLC, or its affiliated companies.