
6-b Ardmore St #6b, Manchester, NJ 08759
Local realty services provided by:Better Homes and Gardens Real Estate Valley Partners
6-b Ardmore St #6b,Manchester Twp, NJ 08759
$199,900
- 2 Beds
- 1 Baths
- - sq. ft.
- Single family
- Sold
Listed by: tracy roberts
Office: weichert realtors-cherry hill
MLS#:NJOC2041382
Source:BRIGHTMLS
Sorry, we are unable to map this address
Price summary
- Price:$199,900
- Monthly HOA dues:$142
About this home
Charming 2 bedroom home with finished front room and spacious Lanai. Second bedroom can be a nice office. Plenty of natural light, including solar tube in the bath. Large laundry room with utility sink. Dressing room between bedrooms and bath, too! Shady back yard and recently added mini-splits in the living room and primary bedroom. Newer flooring, marble window sills. Peaceful neighborhood - only residential traffic. Crestwood 6 offers fun activities and a nearby clubhouse. Half hour to Seaside!
Contact an agent
Home facts
- Year built:1980
- Subdivision & Development:CRESTWOOD VILLAGE - 6
- Listing ID #:NJOC2041382
- Added:129 day(s) ago
- Updated:August 22, 2026 at 10:35 AM
Rooms and interior
- Bedrooms:2
- Total bathrooms:1
- Full bathrooms:1
- Rooms Total:7
- Flooring:Carpet, Laminated, Vinyl
- Bathrooms Description:Bathroom 1
- Kitchen Description:Oven/Range - Gas, Refrigerator
Heating and cooling
- Cooling:Ductless/Mini-Split
- Heating:Baseboard - Electric, Electric, Zoned
Structure and exterior
- Roof:Asphalt
- Year built:1980
- Construction Materials:Aluminum Siding, Brick
- Levels:1 Story
Utilities
- Water:Public
- Sewer:Public Sewer
Finances and disclosures
- Price:$199,900
- Tax amount:$2,376 (2025)
Features and amenities
- Laundry features:Dryer, Washer
- Amenities:Electric Available
Parking
- Parking description:Attached Garage, Garage - Front Entry
- Garage:Yes
- Garage spaces:1
New listings near 6-b Ardmore St #6b
- Coming SoonOpen Sun, 12 to 3pm
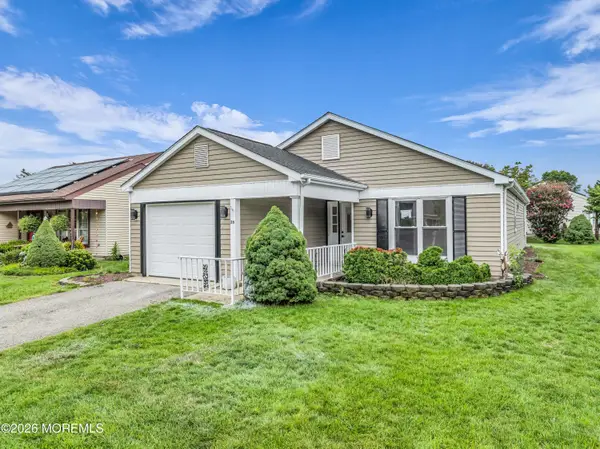 $419,900Coming Soon2 beds 2 baths1,426 sq. ft.
26 Saint Paul Place, Manchester, NJ 08759
MLS# 22625884Listed by: DEFELICE REALTY GROUP, LLC - Coming Soon
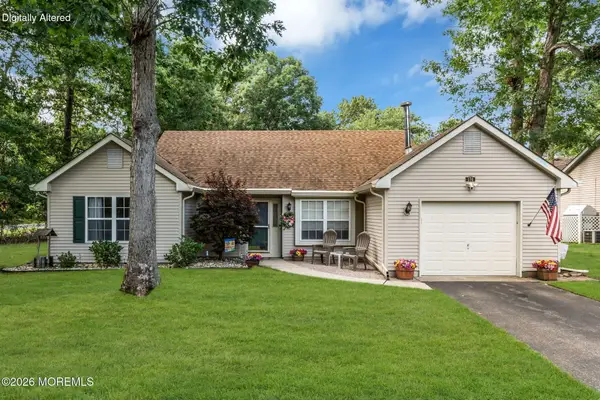 $335,000Coming Soon2 beds 2 baths1,346 sq. ft.
174 Morning Glory Lane, Whiting, NJ 08759
MLS# 22625873Listed by: SHIRE REALTY INC - New
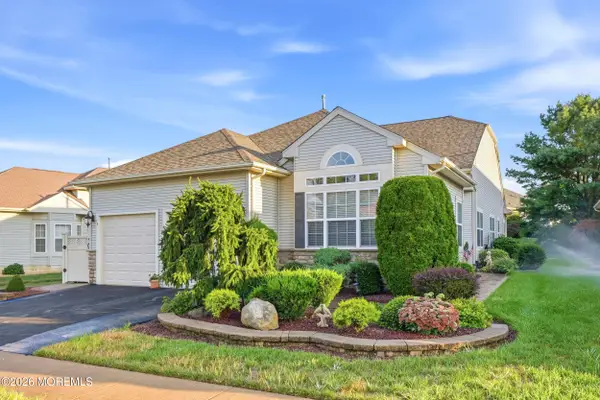 $515,000Active2 beds 2 baths1,861 sq. ft.
15 Valencia Drive, Manchester, NJ 08759
MLS# 22626301Listed by: CROSSROADS REALTY, INC. - New
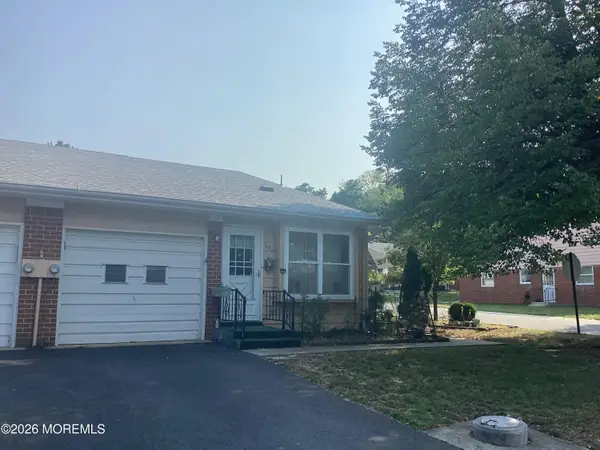 $89,500Active2 beds 1 baths
8 Lexington Drive #B, Whiting, NJ 08759
MLS# 22626245Listed by: KELLER WILLIAMS REALTY MOORESTOWN - New
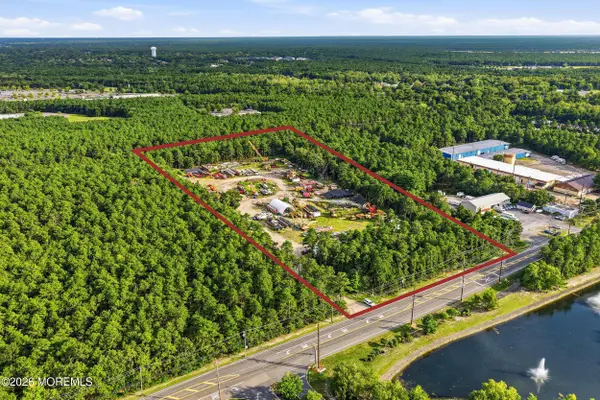 $5,700,000Active8.84 Acres
2500 Ridgeway Boulevard, Manchester, NJ 08759
MLS# 22626123Listed by: KELLER WILLIAMS REALTY EAST MONMOUTH - New
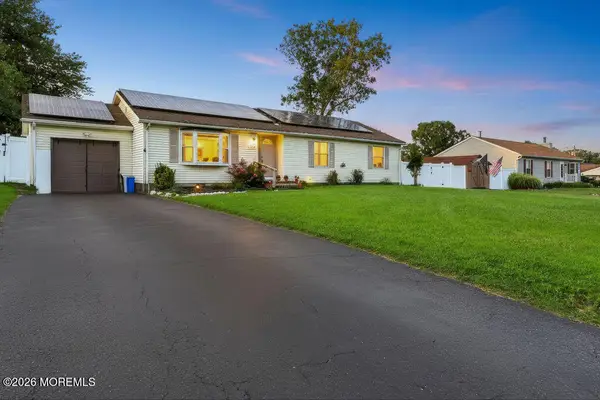 $525,000Active3 beds 2 baths1,446 sq. ft.
1717 1st Avenue, Toms River, NJ 08757
MLS# 22626129Listed by: RE/MAX ON THE MOVE REALTY - New
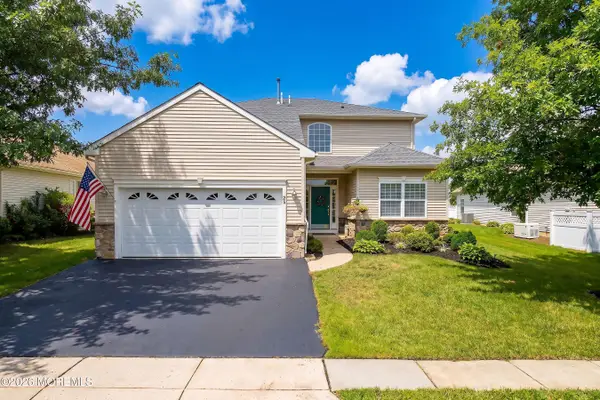 $599,000Active3 beds 3 baths2,704 sq. ft.
25 Torino Road, Manchester, NJ 08759
MLS# 22626138Listed by: RE/MAX REVOLUTION - New
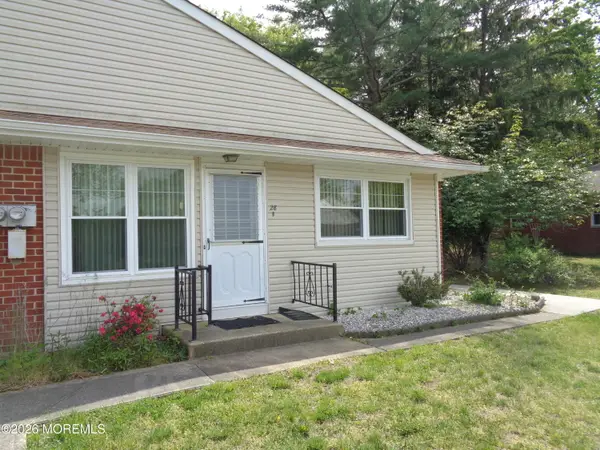 $74,000Active2 beds 1 baths
28 B Snowberry Lane, Whiting, NJ 08759
MLS# 22626095Listed by: BUONOMO REALTY, LLC - Open Sun, 12 to 3pmNew
 $399,000Active2 beds 2 baths
13 Wycombe Way, Manchester, NJ 08759
MLS# 26031461Listed by: RE/MAX FORTUNE PROPERTIES
- New
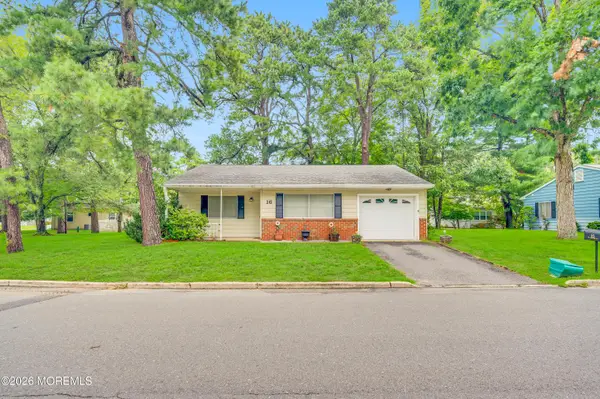 $150,000Active2 beds 1 baths
16 Rhode Island Drive, Whiting, NJ 08759
MLS# 22626049Listed by: RE/MAX REVOLUTION


Protect your home and budget from life's surprises with an Assurant Home Warranty, backed by a partner that supports you through every step of homeownership. Explore Plans.
© 2026 Better Homes and Gardens Real Estate LLC. An Anywhere Real Estate company. All rights reserved. Better Homes and Gardens® Real Estate is a registered trademark owned by Meredith Operations Corporation, licensed to Better Homes and Gardens Real Estate LLC and used with permission. Better Homes and Gardens Real Estate LLC fully supports the principles of the Fair Housing Act and the Equal Opportunity Act. Listing information is deemed reliable but is not guaranteed accurate.
Each office is independently owned and operated.
Any services or products provided by third parties are not provided by, affiliated with or related to Better Homes and Gardens Real Estate LLC, or its affiliated companies.