
9 Elmswell Ave, Manchester, NJ 08759
Local realty services provided by:Better Homes and Gardens Real Estate Realty Connect
9 Elmswell Ave,Manchester Township, NJ 08759
$235,000
- 2 Beds
- 2 Baths
- 967 sq. ft.
- Single family
- Active
Listed by: thomas brian donovan
Office: balsley/losco
MLS#:611564
Source:NJ_SJSRMLS
Price summary
- Price:$235,000
- Price per sq. ft.:$243.02
- Monthly HOA dues:$239
About this home
Exciting opportunity to check out the Walden Model located in the beautiful Leisure Knoll 55+ Community.This charming home features: 2 Bedrooms- 2 Bathrooms- A cozy living room and dining room combo, A screened porch perfect for relaxation and an oversized garage. The Leisure Knoll community is beautifully maintained and offers an active clubhouse for residents to enjoy various activities and events. Close to Shopping and GSP.
Contact an agent
Home facts
- Year built:1979
- Listing ID #:611564
- Added:9 day(s) ago
- Updated:September 13, 2026 at 04:10 PM
Rooms and interior
- Bedrooms:2
- Total bathrooms:2
- Full bathrooms:2
- Rooms Total:6
- Flooring:Laminate Flooring, W/W Carpet
- Dining Description:On Level M
- Kitchen Description:Dishwasher, Electric Stove, Microwave, On Main Level, Refrigerator
- Basement Description:Slab
- Living area:967 sq. ft.
Heating and cooling
- Cooling:Ceiling Fan(s), Central
- Heating:Baseboard, Electric
Structure and exterior
- Year built:1979
- Building area:967 sq. ft.
- Architectural Style:Ranch
- Exterior Features:Curbs, Patio, Porch, Porch Screened, Sprinkler System
Utilities
- Water:Public
- Sewer:Public Sewer
Finances and disclosures
- Price:$235,000
- Price per sq. ft.:$243.02
- Tax amount:$3,218 (2025)
Features and amenities
- Appliances:Dishwasher, Dryer, Microwave, Refrigerator, Washer
- Laundry features:Dryer, Washer
- Amenities:Smoke/Fire Alarm
Parking
- Parking description:Blacktop Driveway, One Car
New listings near 9 Elmswell Ave
- Coming Soon
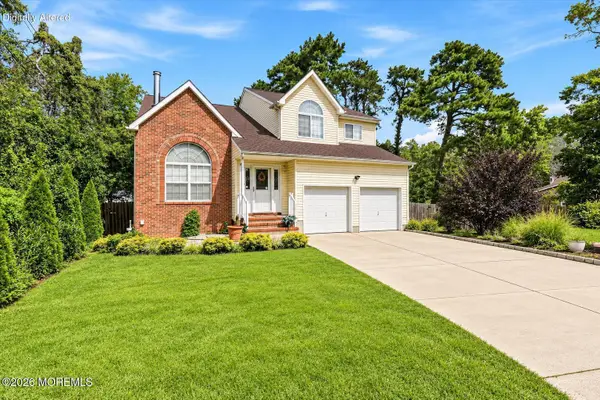 $915,000Coming Soon4 beds 3 baths2,559 sq. ft.
1925 Commonwealth Boulevard, Toms River, NJ 08757
MLS# 22628640Listed by: KELLER WILLIAMS REALTY SPRING LAKE - New
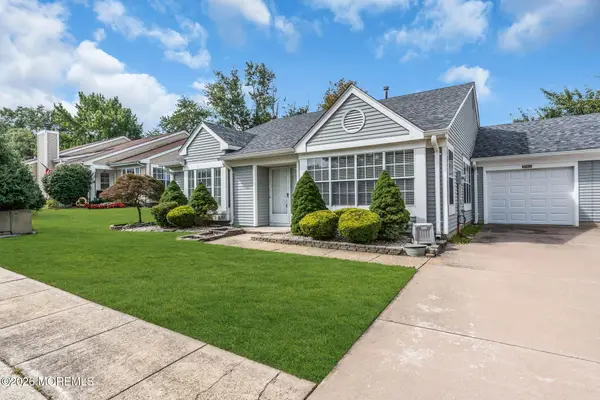 $350,000Active2 beds 3 baths1,860 sq. ft.
978A Thornbury Lane, Manchester, NJ 08759
MLS# 22628845Listed by: FATHOM REALTY NJ 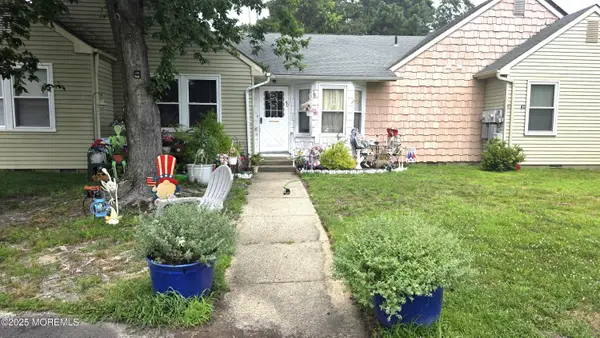 $168,000Active2 beds 1 baths1,098 sq. ft.
4 Ardsley Avenue #63, Whiting, NJ 08759
MLS# 22623725Listed by: KELLER WILLIAMS PREFERRED PROPERTIES,BAYVILLE- New
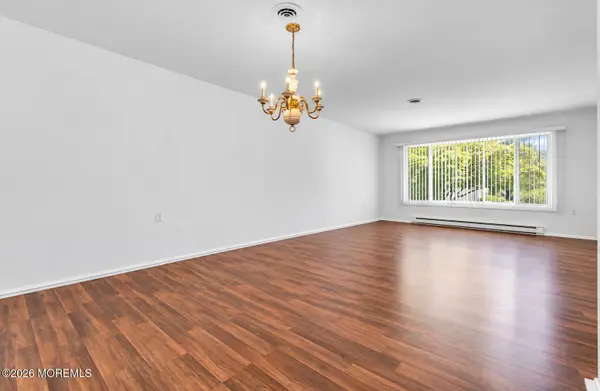 $219,000Active2 beds 2 baths1,374 sq. ft.
116C Buckingham Drive, Manchester, NJ 08759
MLS# 22628762Listed by: O'BRIEN REALTY, LLC - Open Sun, 1 to 3pmNew
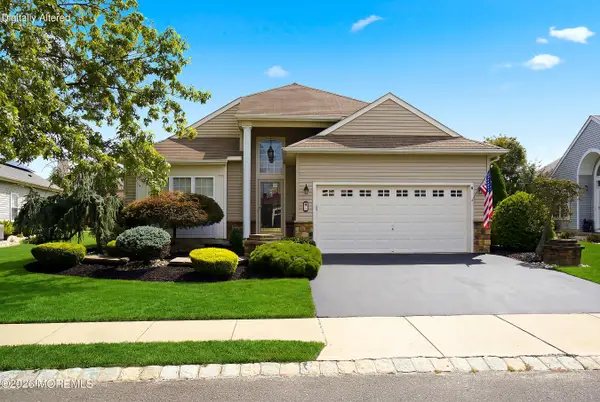 $519,900Active2 beds 2 baths1,864 sq. ft.
8 Torino Road, Manchester, NJ 08759
MLS# 22628776Listed by: KELLER WILLIAMS REALTY OCEAN LIVING - New
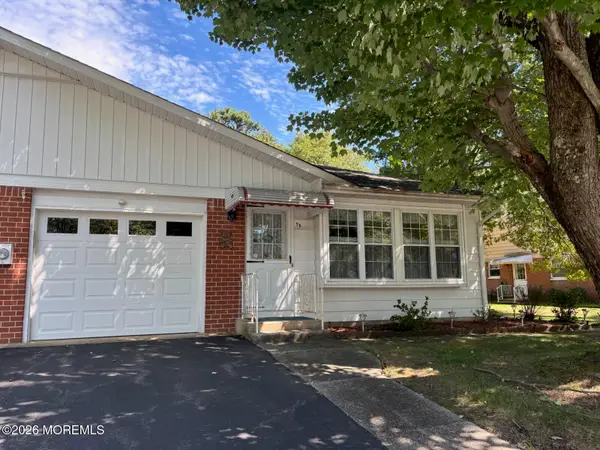 $159,900Active2 beds 2 baths1,588 sq. ft.
5B Monticello Drive #B, Whiting, NJ 08759
MLS# 22628727Listed by: CROSSROADS REALTY, INC. - New
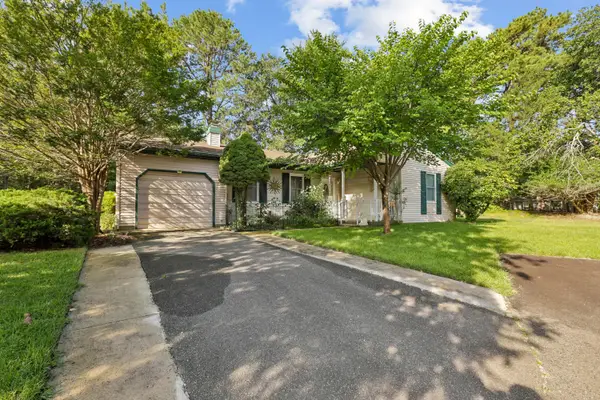 $289,999Active2 beds 2 baths1,296 sq. ft.
56 Milford Avenue #53, Whiting, NJ 08759
MLS# 22628340Listed by: WEICHERT REALTORS-TOMS RIVER - New
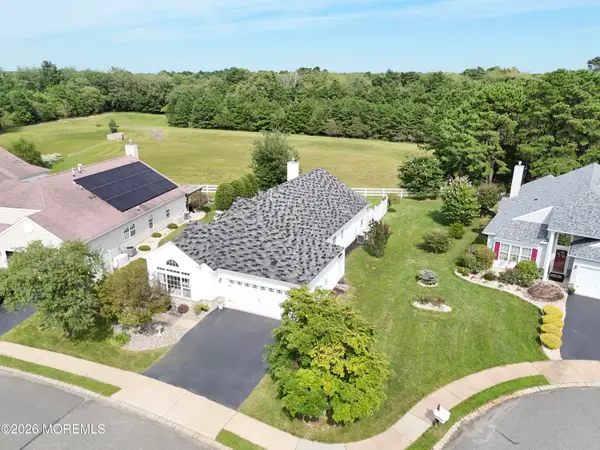 $525,000Active2 beds 2 baths2,015 sq. ft.
49 Verona Drive, Manchester, NJ 08759
MLS# 22628639Listed by: WEICHERT REALTORS-FREEHOLD - New
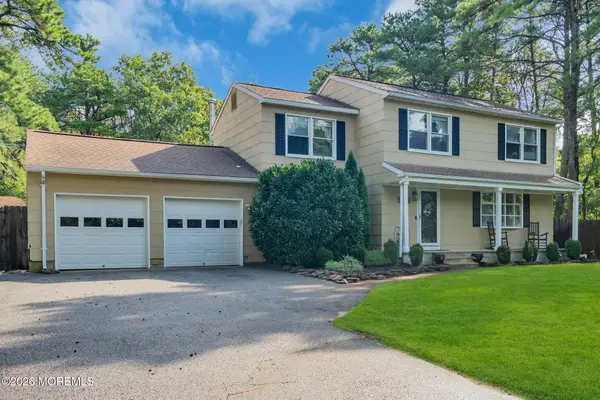 $675,000Active4 beds 2 baths1,932 sq. ft.
2020 Brooklyn Avenue, Whiting, NJ 08759
MLS# 22628660Listed by: DIANE TURTON, REALTORS-POINT PLEASANT BORO - New
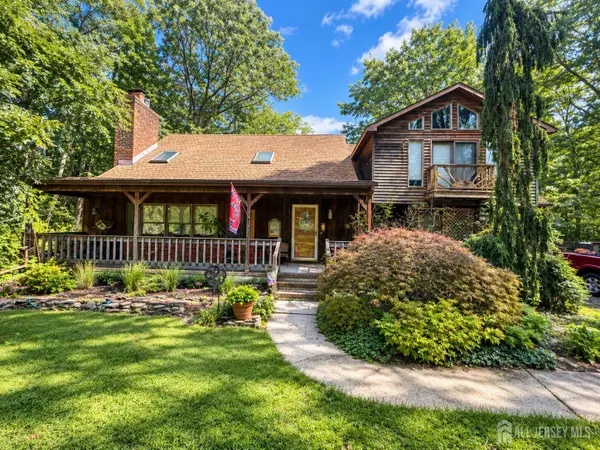 $850,000Active3 beds 4 baths2,226 sq. ft.
-3138 Route 547 Road, Manchester, NJ 08759
MLS# 2704292RListed by: RE/MAX OUR TOWN


Protect your home and budget from life's surprises with an Assurant Home Warranty, backed by a partner that supports you through every step of homeownership. Explore Plans.
© 2026 Better Homes and Gardens Real Estate LLC. An Anywhere Real Estate company. All rights reserved. Better Homes and Gardens® Real Estate is a registered trademark owned by Meredith Operations Corporation, licensed to Better Homes and Gardens Real Estate LLC and used with permission. Better Homes and Gardens Real Estate LLC fully supports the principles of the Fair Housing Act and the Equal Opportunity Act. Listing information is deemed reliable but is not guaranteed accurate.
Each office is independently owned and operated.
Any services or products provided by third parties are not provided by, affiliated with or related to Better Homes and Gardens Real Estate LLC, or its affiliated companies.