
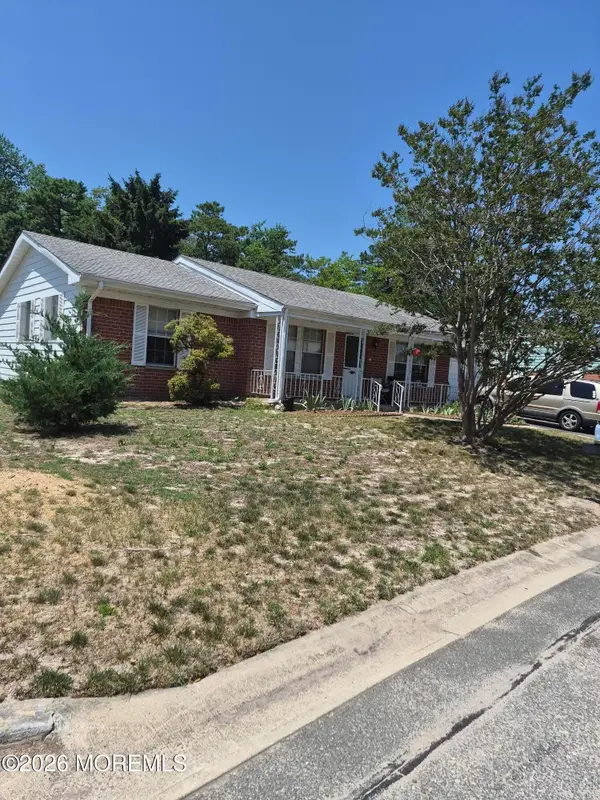
9 A West Lake Drive #A, Manchester, NJ 08759
Local realty services provided by:Better Homes and Gardens Real Estate Realty Connect
9 A West Lake Drive #A,Manchester, NJ 08759
$82,000
- 2 Beds
- 1 Baths
- 760 sq. ft.
- Single family
- Active
Listed by: eleanor krauss
Office: crossroads realty, inc.
MLS#:22620284
Source:NJ_MOMLS
Price summary
- Price:$82,000
- Price per sq. ft.:$107.89
- Monthly HOA dues:$470
About this home
Welcome to Cedar Glen West, a desirable 55+ Co-Op community! This well-maintained 2-bedroom, 1-bath home on a Dead End Street that backs up to the Woods features beautiful hardwood floors, Newer AC Unit Eat in Kitchen with Newer Gas Stove and Newer Stainless Fridge. Enjoy the Privacy this unit offers with no traffic and woods all around. Monthly HOA fee includes property taxes, water, sewer, trash collection, lawn maintenance, snow removal, roof repair/replacement, furnace repair/replacement, and hot water heater repair/replacement. Conveniently located near swimming lakes and just a short drive to Atlantic City. Community bus service is available for nearby shopping and local errands. Buyers must meet Cedar Glen West Requirement
Contact an agent
Home facts
- Year built:1969
- Listing ID #:22620284
- Added:1 day(s) ago
- Updated:July 06, 2026 at 10:12 AM
Rooms and interior
- Bedrooms:2
- Total bathrooms:1
- Full bathrooms:1
- Basement:Yes
- Basement Description:Crawl Space
- Living area:760 sq. ft.
Heating and cooling
- Heating:Baseboard, Hot Water, Natural Gas
Structure and exterior
- Roof:Shingle, Timberline
- Year built:1969
- Building area:760 sq. ft.
- Lot Features:Back to Woods, Dead End Street, Wooded
- Construction Materials:Brick
- Exterior Features:Storage
Schools
- High school:Manchester Twnshp
- Middle school:Manchester TWP
Utilities
- Water:Well
- Sewer:Septic Tank
Finances and disclosures
- Price:$82,000
- Price per sq. ft.:$107.89
Parking
- Total parking spaces:1
- Parking description:Assigned, Common, Off Street, Paved
New listings near 9 A West Lake Drive #A
- New
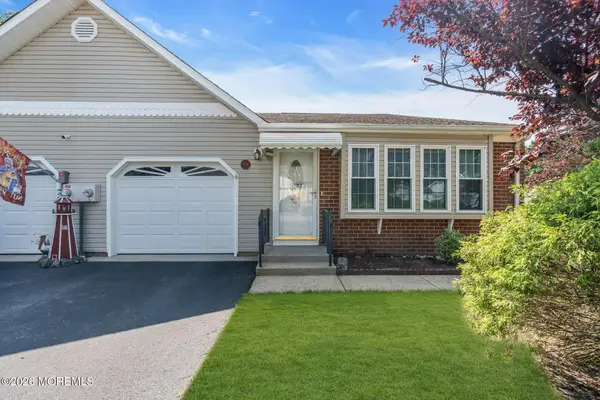 $245,000Active2 beds 2 baths1,392 sq. ft.
30B Portsmouth Street, Whiting, NJ 08759
MLS# 22620297Listed by: RE/MAX REVOLUTION - New
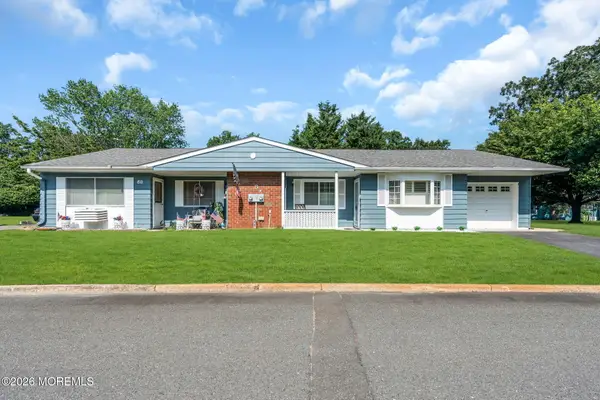 $189,000Active2 beds 1 baths
8 A Arizona Avenue, Whiting, NJ 08759
MLS# 22620298Listed by: RE/MAX REVOLUTION - New
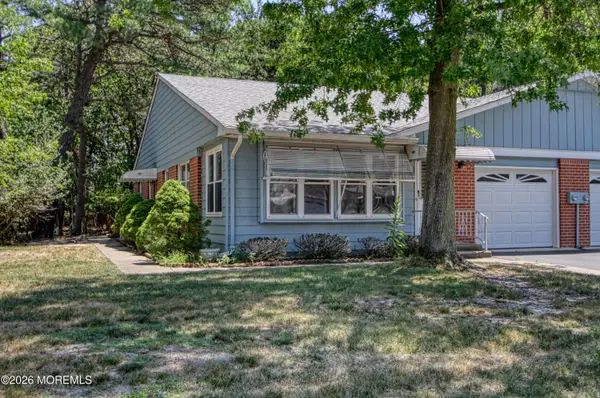 $129,900Active2 beds 2 baths
5 A Buckskin Court, Whiting, NJ 08759
MLS# 22620252Listed by: WEICHERT REALTORS-TOMS RIVER - New
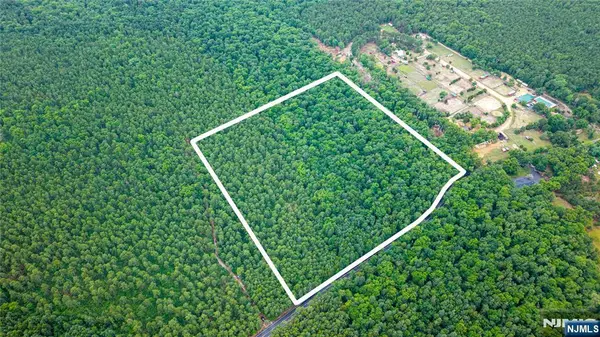 $295,000Active0 Acres
451 Beckerville Road, Manchester, NJ 08759
MLS# 26024911Listed by: KELLER WILLIAMS CITY VIEWS REALTY
- New
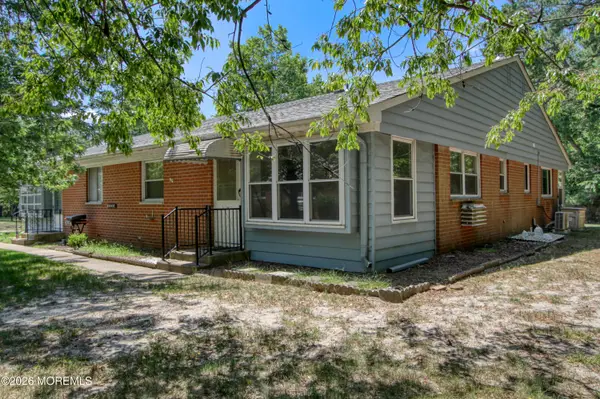 $39,900Active1 beds 1 baths
18 Valley Forge Drive #C, Whiting, NJ 08759
MLS# 22620244Listed by: WEICHERT REALTORS-TOMS RIVER - New
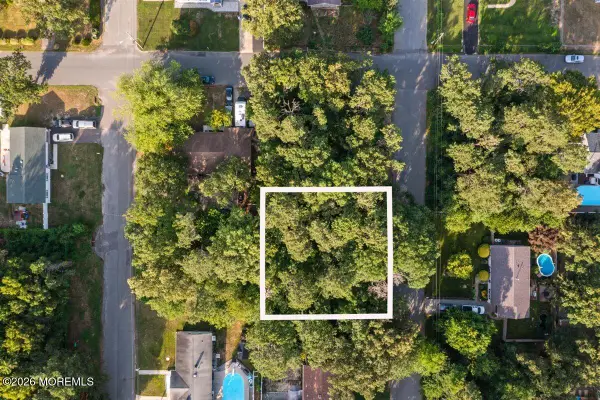 $199,999Active0.11 Acres
629 Tenth Avenue, Toms River, NJ 08757
MLS# 22620230Listed by: KELLER WILLIAMS SHORE PROPERTIES - New
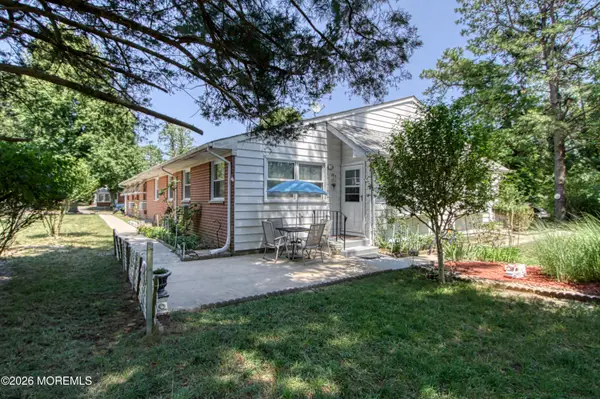 $78,900Active2 beds 1 baths880 sq. ft.
20 C Independence Parkway #C, Whiting, NJ 08759
MLS# 22620210Listed by: WEICHERT REALTORS-TOMS RIVER - New
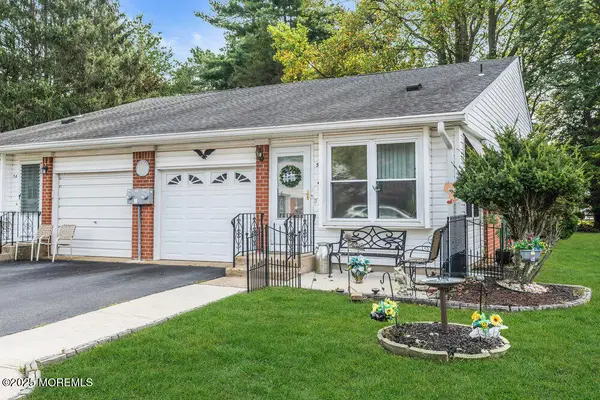 $124,999Active1 beds 1 baths
5 Quaker Lane #B, Whiting, NJ 08759
MLS# 22620170Listed by: PROLEGACY REALTY, LLC - New
 $155,000Active2 beds 2 baths1,363 sq. ft.
70 Franklin Lane, Whiting, NJ 08759
MLS# 22620175Listed by: KELLER WILLIAMS PREMIER OFFICE


Protect your home and budget from life's surprises with an Assurant Home Warranty, backed by a partner that supports you through every step of homeownership. Explore Plans.
© 2026 Better Homes and Gardens Real Estate LLC. An Anywhere Real Estate company. All rights reserved. Better Homes and Gardens® Real Estate is a registered trademark owned by Meredith Operations Corporation, licensed to Better Homes and Gardens Real Estate LLC and used with permission. Better Homes and Gardens Real Estate LLC fully supports the principles of the Fair Housing Act and the Equal Opportunity Act. Listing information is deemed reliable but is not guaranteed accurate.
Each office is independently owned and operated.
Any services or products provided by third parties are not provided by, affiliated with or related to Better Homes and Gardens Real Estate LLC, or its affiliated companies.