
1016B Buckingham Drive, Manchester, NJ 08759
Local realty services provided by:Better Homes and Gardens Real Estate Elite
1016B Buckingham Drive,Manchester, NJ 08759
$245,000
- 2 Beds
- 2 Baths
- 1,394 sq. ft.
- Single family
- Pending
Listed by: jennifer l kuhn
Office: exp realty
MLS#:22620403
Source:NJ_MOMLS
Price summary
- Price:$245,000
- Price per sq. ft.:$175.75
- Monthly HOA dues:$249
About this home
Welcome to this well-maintained 2-bedroom, 2-bath Savoy model in the desirable Leisure Village West community! Offering the convenience of a one-car garage with direct entry, this home welcomes you with a charming enclosed front porch - the perfect place to enjoy your morning coffee or unwind in the evening. Step inside to a welcoming foyer that leads to a spacious living room and dining room, both featuring comfortable carpeting. French doors in the dining room open to a private patio, creating a seamless transition for indoor and outdoor living. The kitchen offers a functional layout stainless steel appliances. The home features two generously sized bedrooms and two full bathrooms, including a primary suite with an en suite bath complete with double sinks and a stall shower. Conveniently located in the sought-after Leisure Village West community, residents enjoy a low-maintenance lifestyle with outstanding amenities, clubs, and activities, all just minutes from shopping, dining, and major roadways....
Contact an agent
Home facts
- Year built:1986
- Subdivision & Development:Leisure Vlg W
- Listing ID #:22620403
- Added:93 day(s) ago
- Updated:October 08, 2026 at 07:56 AM
Rooms and interior
- Bedrooms:2
- Total bathrooms:2
- Full bathrooms:2
- Rooms Total:10
- Flooring:Ceramic Tile, Linoleum
- Living area:1,394 sq. ft.
Heating and cooling
- Cooling:Central Air
- Heating:Forced Air, Natural Gas
- Central air:Yes
Structure and exterior
- Roof:Shingle
- Year built:1986
- Building area:1,394 sq. ft.
- Lot area:0.19 Acres
- Foundation Description:Slab
Schools
- High school:Manchester Twnshp
- Middle school:Manchester TWP
Utilities
- Water:Public
- Sewer:Public Sewer
Finances and disclosures
- Price:$245,000
- Price per sq. ft.:$175.75
- Tax amount:$2,025 (3436)
Features and amenities
- Pool features:Common
Parking
- Parking description:Driveway
- Garage:Yes
- Garage spaces:1
New listings near 1016B Buckingham Drive
- Coming Soon
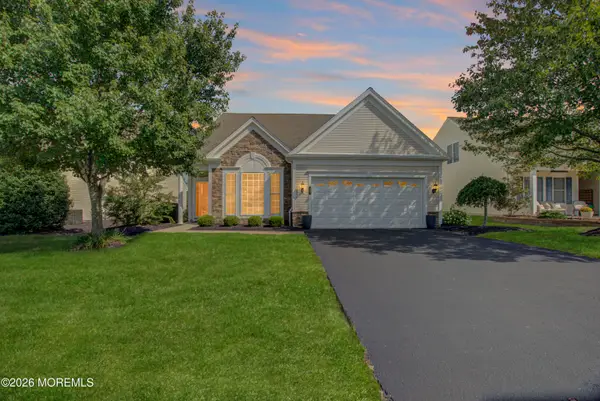 $599,000Coming Soon3 beds 3 baths2,478 sq. ft.
50 Addlestone Lane, Manchester, NJ 08759
MLS# 22631314Listed by: RE/MAX REVOLUTION - Coming Soon
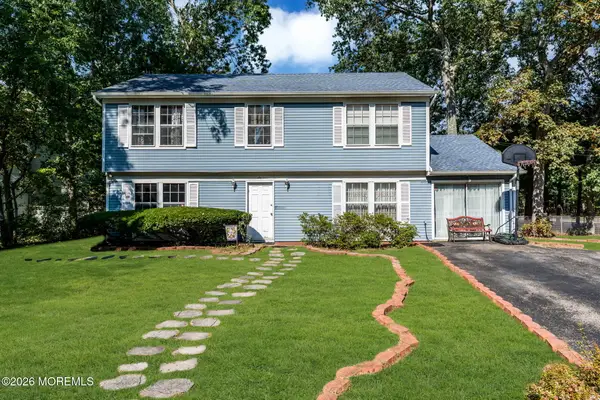 $575,000Coming Soon4 beds 3 baths2,102 sq. ft.
6 Riverwood Court, Toms River, NJ 08757
MLS# 22631157Listed by: KELLER WILLIAMS CITY LIFE - New
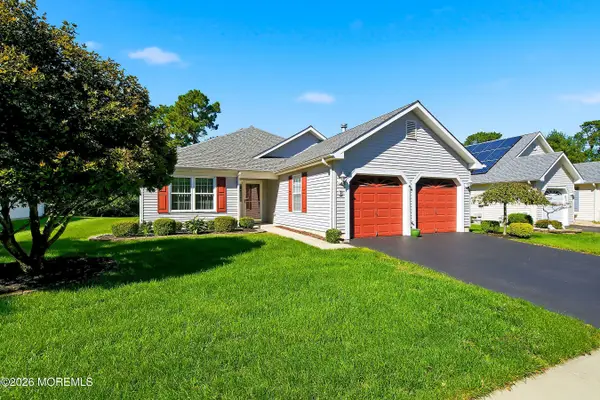 $350,000Active2 beds 2 baths1,586 sq. ft.
7 Meadows Lane, Whiting, NJ 08759
MLS# 22631681Listed by: COLDWELL BANKER FLANAGAN REALTY - New
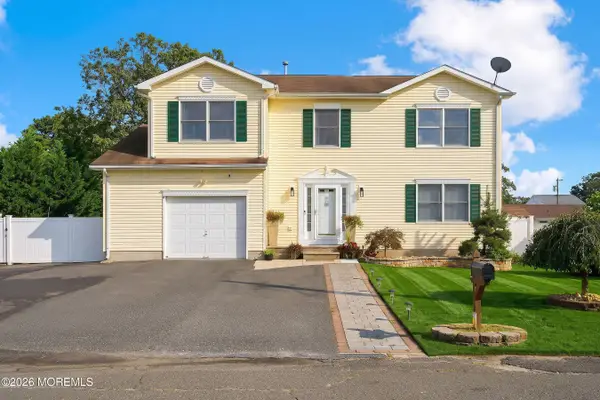 $730,000Active5 beds 4 baths2,278 sq. ft.
1118 5th Avenue, Toms River, NJ 08757
MLS# 22631716Listed by: KELLER WILLIAMS REALTY MONMOUTH/OCEAN - New
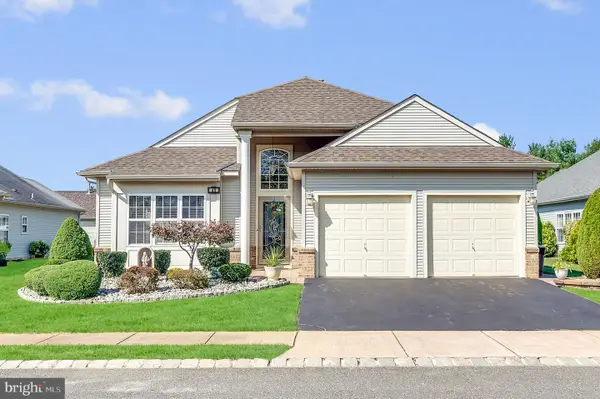 $449,900Active2 beds 2 baths1,780 sq. ft.
48 Dante Dr, MANCHESTER TWP, NJ 08759
MLS# NJOC2045720Listed by: EXIT REALTY JERSEY SHORE - New
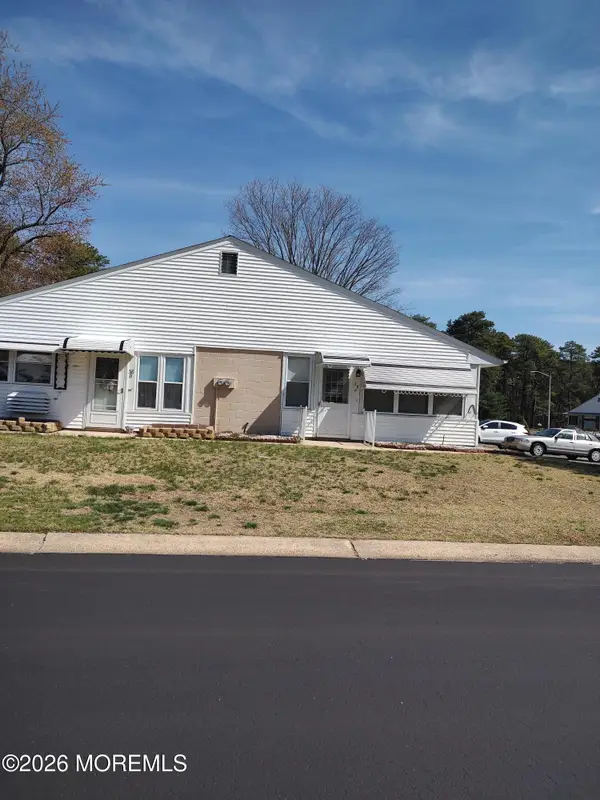 $50,000Active2 beds 1 baths
38 Crestwood Court #A, Whiting, NJ 08759
MLS# 22631701Listed by: CROSSROADS REALTY, INC. - New
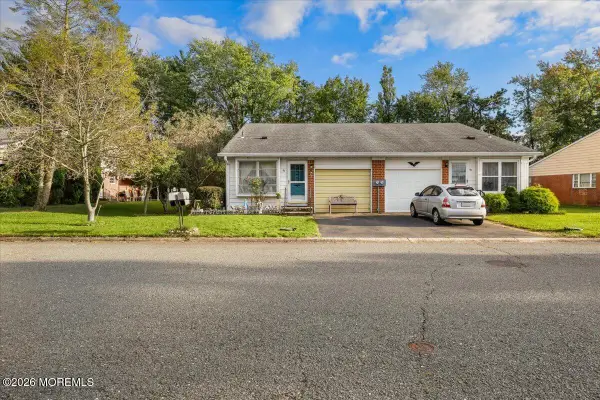 $84,900Active2 beds 2 baths1,009 sq. ft.
6 Mason Lane #A, Whiting, NJ 08759
MLS# 22631625Listed by: NEW AND MODERN GROUP - Open Sat, 12 to 3pmNew
 $400,000Active2 beds 3 baths1,755 sq. ft.
988B Buckingham Drive, Manchester, NJ 08759
MLS# 22631650Listed by: WEICHERT REALTORS-MORRISTOWN - New
 $98,500Active1 beds 1 baths
3 Yorktowne Parkway #A, Whiting, NJ 08759
MLS# 22631667Listed by: CROSSROADS REALTY, INC. - New
 $285,000Active2 beds 2 baths1,267 sq. ft.
36 Westgate Place, Manchester, NJ 08759
MLS# 22631588Listed by: RE/MAX REVOLUTION


Protect your home and budget from life's surprises with an Assurant Home Warranty, backed by a partner that supports you through every step of homeownership. Explore Plans.
© 2026 Better Homes and Gardens Real Estate LLC. An Anywhere Real Estate company. All rights reserved. Better Homes and Gardens® Real Estate is a registered trademark owned by Meredith Operations Corporation, licensed to Better Homes and Gardens Real Estate LLC and used with permission. Better Homes and Gardens Real Estate LLC fully supports the principles of the Fair Housing Act and the Equal Opportunity Act. Listing information is deemed reliable but is not guaranteed accurate.
Each office is independently owned and operated.
Any services or products provided by third parties are not provided by, affiliated with or related to Better Homes and Gardens Real Estate LLC, or its affiliated companies.