
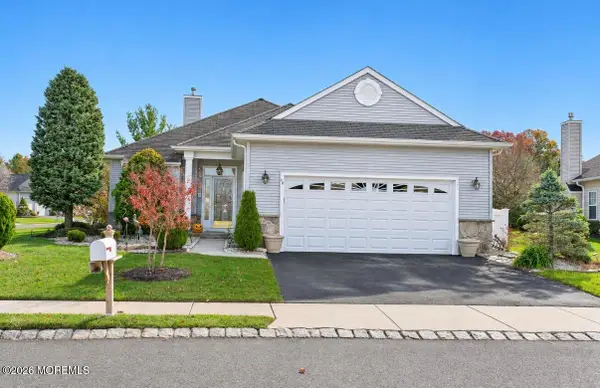
14 Tuscany Circle, Manchester, NJ 08759
Local realty services provided by:Better Homes and Gardens Real Estate Murphy & Co.
14 Tuscany Circle,Manchester, NJ 08759
$575,000
- 3 Beds
- 3 Baths
- 2,422 sq. ft.
- Single family
- Active
Upcoming open houses
- Sun, Nov 1512:00 pm - 02:00 pm
Listed by: gina scodella
Office: re/max revolution
MLS#:22623542
Source:NJ_MOMLS
Price summary
- Price:$575,000
- Price per sq. ft.:$237.41
- Monthly HOA dues:$290
About this home
NEW PRICE! Best Model, Best Price in Renaissance! Welcome to this beautifully maintained Tivoli Model with Loft, one of the most sought-after floor plans in the popular 55+ community of Renaissance at Manchester, now offered at an exceptional new price! With approximately 2,455 square feet, this spacious home features 3 bedrooms and 3 full bathrooms, and the big-ticket items are already done: a BRAND-NEW ROOF, a NEWER FURNACE and A/C, and a FRESHLY PAINTED interior. Just unpack and enjoy! Step inside to soaring vaulted ceilings, abundant natural light, and an inviting open-concept layout. The family room is highlighted by a cozy gas fireplace and a door leading to an oversized, fenced-in patio with a large electric awning, perfect for relaxing, dining, or entertaining outdoors. The kitchen offers warm wood cabinetry, stainless steel appliances, and a bright breakfast area with brand new floors! Residents of Renaissance enjoy an impressive array of resort-style amenities, including a gated entrance, clubhouse, indoor and outdoor pools, fitness center, tennis courts, golf, and a vibrant social calendar. The best model at the best price, with a new roof, newer mechanicals, and fresh paint, won't last long. Schedule your private showing today!...
Contact an agent
Home facts
- Year built:2003
- Subdivision & Development:Renaissance
- Listing ID #:22623542
- Added:104 day(s) ago
- Updated:November 12, 2026 at 08:58 PM
Rooms and interior
- Bedrooms:3
- Total bathrooms:3
- Full bathrooms:3
- Rooms Total:8
- Flooring:Ceramic Tile, Laminate, Wood
- Basement:Yes
- Living area:2,422 sq. ft.
Heating and cooling
- Cooling:Central Air
- Heating:Natural Gas
- Central air:Yes
Structure and exterior
- Roof:Shingle
- Year built:2003
- Building area:2,422 sq. ft.
- Lot area:0.14 Acres
- Lot Features:Oversized
- Architectural Style:Detached
Schools
- High school:Manchester Twnshp
- Middle school:Manchester TWP
Utilities
- Water:Public
- Sewer:Public Sewer
Finances and disclosures
- Price:$575,000
- Price per sq. ft.:$237.41
Features and amenities
- Amenities:Ceilings - 9Ft+ 1st Flr, Ceilings - 9Ft+ 2nd Flr, Dec Molding
- Pool features:Common
Parking
- Parking description:Driveway
- Garage:Yes
- Garage spaces:2
New listings near 14 Tuscany Circle
- Coming SoonOpen Sun, 12:30 to 2:30pm
 $589,000Coming Soon3 beds 2 baths1,812 sq. ft.
633 Grinnell Avenue, Toms River, NJ 08757
MLS# 22635560Listed by: CROSSROADS REALTY, INC. - New
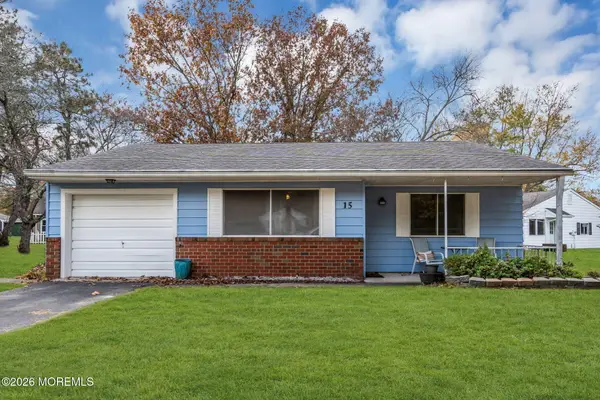 $150,000Active2 beds 2 baths
15 Rhode Island Drive, Manchester, NJ 08759
MLS# 22635798Listed by: RE/MAX REVOLUTION - New
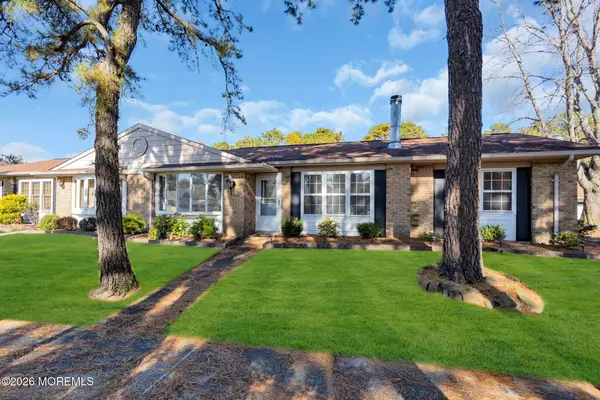 $295,000Active2 beds 2 baths1,391 sq. ft.
68B Cambridge Circle, Manchester, NJ 08759
MLS# 22635732Listed by: CROSSROADS REALTY, INC. - New
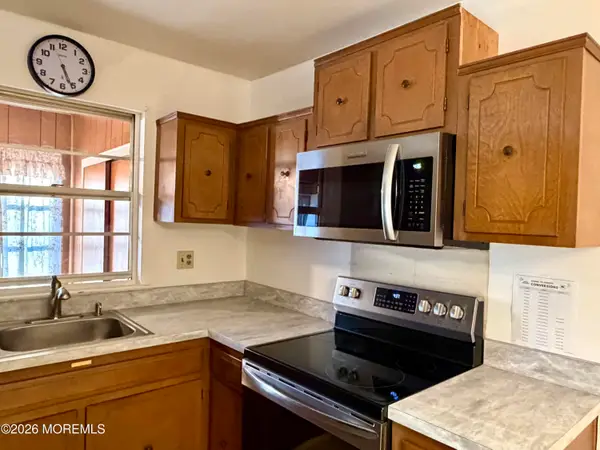 $59,000Active2 beds 1 baths
132 A Rosewood Drive #A, Manchester, NJ 08759
MLS# 22635535Listed by: COLDWELL BANKER FLANAGAN REALTY - Open Sun, 11am to 1pmNew
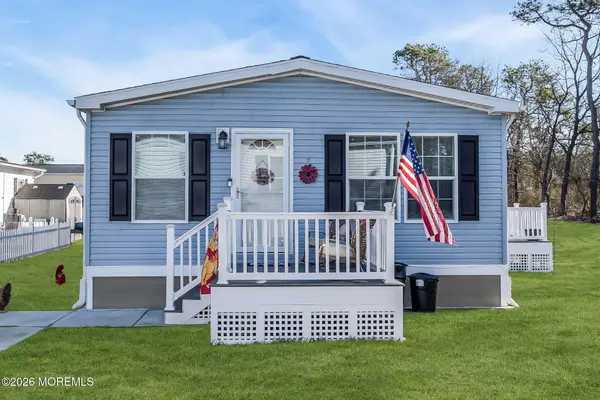 $155,000Active3 beds 2 baths1,248 sq. ft.
55 Woodchuck Parkway, Whiting, NJ 08759
MLS# 22635589Listed by: CROSSROADS REALTY, INC. - New
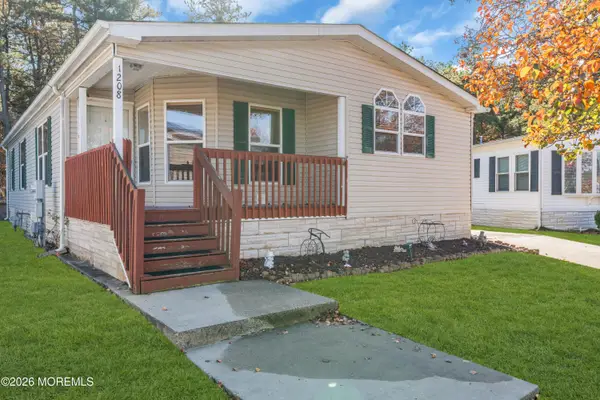 $147,000Active2 beds 2 baths1,560 sq. ft.
1208 Winding Brook Way, Whiting, NJ 08759
MLS# 22635678Listed by: RE/MAX REALTY 9 - New
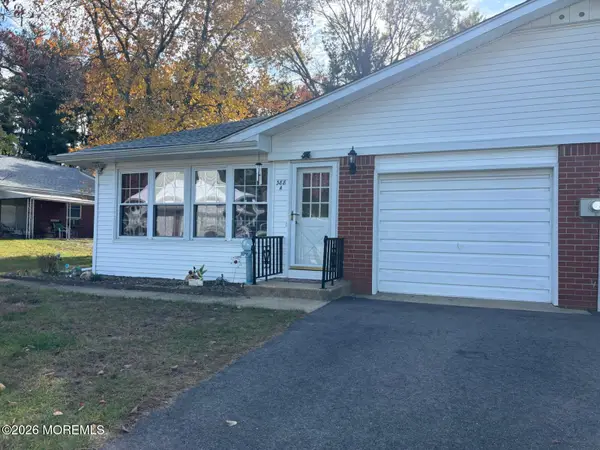 $121,500Active2 beds 2 baths
388 Fairway Lane #A, Whiting, NJ 08759
MLS# 22635629Listed by: CROSSROADS REALTY, INC. - New
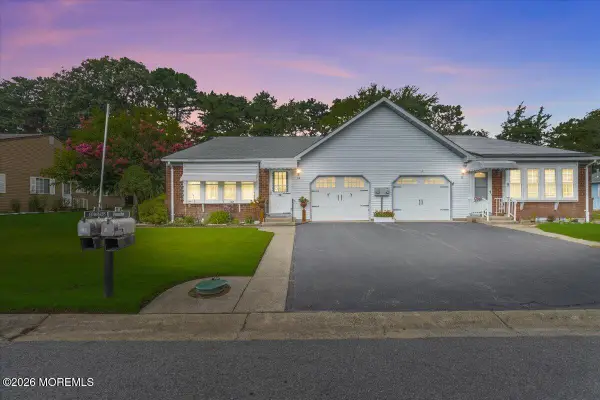 $229,000Active2 beds 2 baths1,392 sq. ft.
5A Ardsley Avenue, Manchester, NJ 08759
MLS# 22635651Listed by: KELLER WILLIAMS SHORE PROPERTIES - New
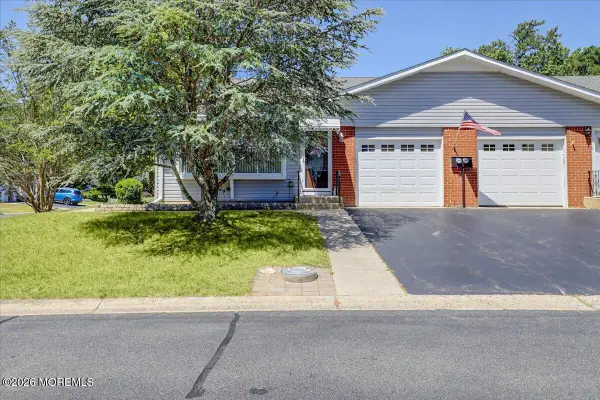 $149,000Active2 beds 2 baths
41 Hudson Parkway #A, Manchester, NJ 08759
MLS# 22635654Listed by: KELLER WILLIAMS SHORE PROPERTIES - New
 $579,000Active3 beds 2 baths2,321 sq. ft.
10 Rossini Road, Manchester, NJ 08759
MLS# 22635624Listed by: HOMETIME ESTATES LLC


Protect your home and budget from life's surprises with an Assurant Home Warranty, backed by a partner that supports you through every step of homeownership. Explore Plans.
© 2026 Better Homes and Gardens Real Estate LLC. An Anywhere Real Estate company. All rights reserved. Better Homes and Gardens® Real Estate is a registered trademark owned by Meredith Operations Corporation, licensed to Better Homes and Gardens Real Estate LLC and used with permission. Better Homes and Gardens Real Estate LLC fully supports the principles of the Fair Housing Act and the Equal Opportunity Act. Listing information is deemed reliable but is not guaranteed accurate.
Each office is independently owned and operated.
Any services or products provided by third parties are not provided by, affiliated with or related to Better Homes and Gardens Real Estate LLC, or its affiliated companies.