
2 Falstaff Drive, Manchester, NJ 08759
Local realty services provided by:Better Homes and Gardens Real Estate Murphy & Co.
2 Falstaff Drive,Manchester, NJ 08759
$415,000
- 2 Beds
- 2 Baths
- 1,782 sq. ft.
- Single family
- Active
Listed by: gayle flanagan
Office: coldwell banker flanagan realty
MLS#:22624402
Source:NJ_MOMLS
Price summary
- Price:$415,000
- Price per sq. ft.:$232.88
- Monthly HOA dues:$290
About this home
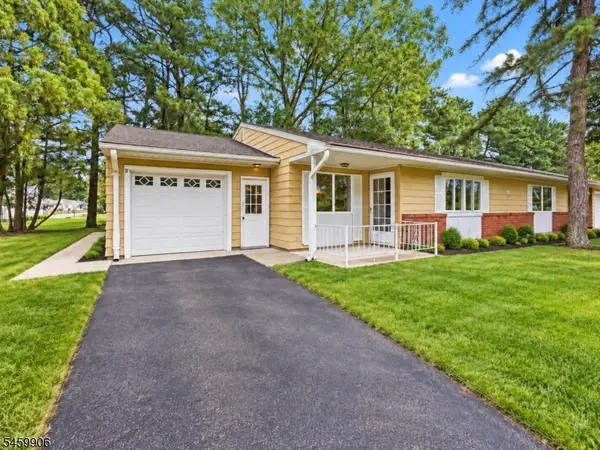
Premier Cul-De-Sac Living in The Renaissance at Manchester Welcome Home to 2 Falstaff Drive! Positioned perfectly within the neighborhood, this pristine property combines high-end elegance with outstanding value. Beginning with Curb Appeal: An upgraded paver driveway and matching walkway set a welcoming tone, that carries over to the backyard paver patio. Peace of mind is offered in the form of a whole has Generac generator.
Some other features that you cannot find in most homes.... top-down/bottom up window blinds, a walk in closet in the form of a sweet little office nook, and last but not least a walk in jacuzzi tub with lights. The community offers 18 hole golf course , bocce and pickleball courts. and two swimming pools. Whether you're looking for an entertainer's delight or a serene sanctuary on a low-traffic street, this move-in-ready gem has it all.
Schedule your private tour today. Some photos have been virtually enhanced
Contact an agent
Home facts
- Year built:1999
- Subdivision & Development:Renaissance
- Listing ID #:22624402
- Added:49 day(s) ago
- Updated:September 25, 2026 at 02:40 PM
Rooms and interior
- Bedrooms:2
- Total bathrooms:2
- Full bathrooms:2
- Rooms Total:11
- Flooring:Ceramic Tile, Engineered Hardwood, Wood
- Living area:1,782 sq. ft.
Heating and cooling
- Cooling:Central Air
- Heating:Forced Air, Natural Gas
- Central air:Yes
Structure and exterior
- Roof:Shingle
- Year built:1999
- Building area:1,782 sq. ft.
- Lot area:0.18 Acres
- Lot Features:Cul-De-Sac
- Architectural Style:Detached
- Construction Materials:Stone
- Exterior Features:Recreation Area, Swimming Area
- Foundation Description:Slab
Schools
- High school:Manchester Twnshp
- Middle school:Manchester TWP
Utilities
- Water:Public
- Sewer:Public Sewer
Finances and disclosures
- Price:$415,000
- Price per sq. ft.:$232.88
- Tax amount:$5,835 (2025)
Features and amenities
- Amenities:Ceilings - 9Ft+ 1st Flr, Dec Molding
- Pool features:Common, In Ground
Parking
- Parking description:Paver Block
- Garage:Yes
- Garage spaces:1
New listings near 2 Falstaff Drive
- Coming Soon
 $184,900Coming Soon2 beds 2 baths1,164 sq. ft.
509 Tiffany Lane #B, Manchester, NJ 08759
MLS# 22630356Listed by: COLDWELL BANKER FLANAGAN REALTY - Coming Soon
 $763,500Coming Soon4 beds 3 baths2,644 sq. ft.
2001 Bayonne Avenue, Manchester, NJ 08759
MLS# 22630206Listed by: BERKSHIRE HATHAWAY HOMESERVICES FOX & ROACH - HOLMDEL - Coming Soon
 $239,000Coming Soon2 beds 1 baths966 sq. ft.
18 Chestnut Avenue, Whiting, NJ 08759
MLS# 22630160Listed by: OUR SHORE REAL ESTATE - Coming Soon
 $799,900Coming Soon4 beds 3 baths2,352 sq. ft.
25 Shenandoah Avenue, Manchester, NJ 08759
MLS# 22630011Listed by: FATHOM REALTY NJ - Coming Soon
 $385,000Coming Soon2 beds 2 baths1,381 sq. ft.
599A Devonshire Lane, Manchester, NJ 08759
MLS# 22629988Listed by: EXP REALTY - Coming SoonOpen Sun, 2 to 4pm
 $85,000Coming Soon2 beds 1 baths1,200 sq. ft.
51 Maine Ave #B, Manchester Twp., NJ 08759
MLS# 4054102Listed by: SIGNATURE REALTY NJ - Coming SoonOpen Sun, 12 to 3pm
 $450,000Coming Soon2 beds 2 baths1,782 sq. ft.
30 Arcadia Drive, Manchester, NJ 08759
MLS# 22629809Listed by: KELLER WILLIAMS REALTY OCEAN LIVING - Coming Soon
 $110,000Coming Soon2 beds 2 baths1,500 sq. ft.
133 Azalea Dr #b, MANCHESTER TWP, NJ 08759
MLS# NJOC2045352Listed by: BHHS ZACK SHORE REALTORS - Coming Soon
 $299,900Coming Soon2 beds 2 baths1,417 sq. ft.
520 Petunia Lane, Whiting, NJ 08759
MLS# 22629725Listed by: KELLER WILLIAMS SHORE PROPERTIES - New
 $215,000Active2 beds 2 baths1,184 sq. ft.
8A Quincy Drive, Whiting, NJ 08759
MLS# 22630360Listed by: RESOURCEFUL REALTY


Protect your home and budget from life's surprises with an Assurant Home Warranty, backed by a partner that supports you through every step of homeownership. Explore Plans.
© 2026 Better Homes and Gardens Real Estate LLC. An Anywhere Real Estate company. All rights reserved. Better Homes and Gardens® Real Estate is a registered trademark owned by Meredith Operations Corporation, licensed to Better Homes and Gardens Real Estate LLC and used with permission. Better Homes and Gardens Real Estate LLC fully supports the principles of the Fair Housing Act and the Equal Opportunity Act. Listing information is deemed reliable but is not guaranteed accurate.
Each office is independently owned and operated.
Any services or products provided by third parties are not provided by, affiliated with or related to Better Homes and Gardens Real Estate LLC, or its affiliated companies.