
215 Compromise Rd, Mannington, NJ 08079
Local realty services provided by:Better Homes and Gardens Real Estate Realty Connect
215 Compromise Rd,Mannington, NJ 08079
$350,000
- 2 Beds
- 2 Baths
- 1,290 sq. ft.
- Single family
- Active
Listed by: thomas hollinger
Office: bhhs fox & roach-mullica hill south
MLS#:NJSA2020598
Source:BRIGHTMLS
Price summary
- Price:$350,000
- Price per sq. ft.:$271.32
About this home
This charming ranch-style home, built in 1965, offers a perfect blend of comfort, modern living in a beautiful rural setting!! With 2 spacious bedrooms and 1.5 bathrooms, the interior features are designed for both relaxation and functionality, featuring a spacious family room with wood burning fireplace, oak floors, plantation sliding door shutters, and recessed lighting. Kitchen offers light colored cabinets, granite counter tops, center island, tile backsplash, and ceramic tile flooring. The dining room is ideal for casual dining or entertaining, while the sunroom provides scenic vistas and panoramic views of the backyard and is just steps from the comfort of the hot tub. Step outside to a beautifully landscaped .70-acre lot, featuring a level yard which is perfect for outdoor activities. A spacious front deck invites you to unwind and enjoy the beautiful views of the farm across the street. The detached oversized 2-car garage(24x32) is very well insulated, heated, and air conditioned. One of the two sheds on the property is garage size. Full basement with wood burning fireplace. The walk-up attic is unfinished and great for storage, but the bigger story is the attic is plumbed for a bathroom and heat. If finished off it would make a great primary bedroom with full bathroom and walk-in closet. Located in a rural peaceful setting, this home is just a short drive from local amenities, schools, and parks. The community is known for its friendly atmosphere and strong sense of belonging, making it an ideal place to call home. Call today to schedule your appointment, this gem won't last!!!...
Contact an agent
Home facts
- Year built:1965
- Subdivision & Development:NONE AVAILABLE
- Listing ID #:NJSA2020598
- Added:1 day(s) ago
- Updated:October 30, 2026 at 10:40 AM
Rooms and interior
- Bedrooms:2
- Total bathrooms:2
- Full bathrooms:1
- Half bathrooms:1
- Rooms Total:6
- Flooring:Ceramic Tile, Hardwood, Luxury Vinyl Plank
- Dining Description:Dining Room
- Kitchen Description:Dishwasher, Kitchen - Island, Oven/Range - Electric, Recessed Lighting, Refrigerator
- Basement:Yes
- Basement Description:Full, Interior Access, Outside Entrance
- Living area:1,290 sq. ft.
Heating and cooling
- Cooling:Central A/C
- Heating:Baseboard - Hot Water, Oil
Structure and exterior
- Roof:Asphalt, Shingle
- Year built:1965
- Building area:1,290 sq. ft.
- Lot area:0.7 Acres
- Lot Features:Front Yard, Landscaping, Level, Rear Yard, Rural, SideYard(s)
- Architectural Style:Ranch/Rambler
- Construction Materials:Aluminum Siding, Brick
- Exterior Features:Chimney Cap(s), Deck(s), Exterior Lighting, Outbuilding(s)
- Foundation Description:Block
- Levels:2 Stories
Schools
- High school:SALEM H.S.
- Middle school:MANNINGTON
- Elementary school:MANNINGTON E.S.
Utilities
- Water:Well
- Sewer:On Site Septic
Finances and disclosures
- Price:$350,000
- Price per sq. ft.:$271.32
- Tax amount:$6,822 (2025)
Features and amenities
- Laundry features:Dryer, Washer
- Amenities:200+ Amp Service, Attic, Cable TV Available, Ceiling Fan(s), Double Hung Windows, Double Pane Windows, Electric Available, Phone Available, Recessed Lighting
Parking
- Parking description:Asphalt Driveway, Circular Driveway, Detached Garage, Garage - Front Entry, Garage Door Opener, Oversized
- Garage:Yes
- Garage spaces:2
New listings near 215 Compromise Rd
 $390,000Active3 beds 2 baths1,620 sq. ft.
222 Route 45, MANNINGTON, NJ 08079
MLS# NJSA2020460Listed by: CASTLE AGENCY LLC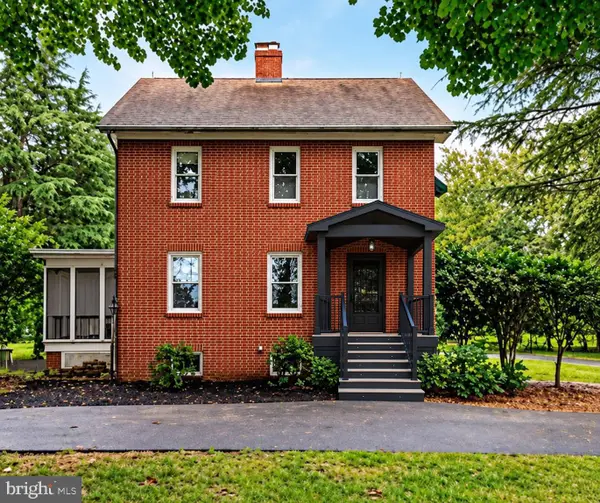 $349,999Pending3 beds 2 baths1,416 sq. ft.
254 Route 45, SALEM, NJ 08079
MLS# NJSA2020296Listed by: KELLER WILLIAMS HOMETOWN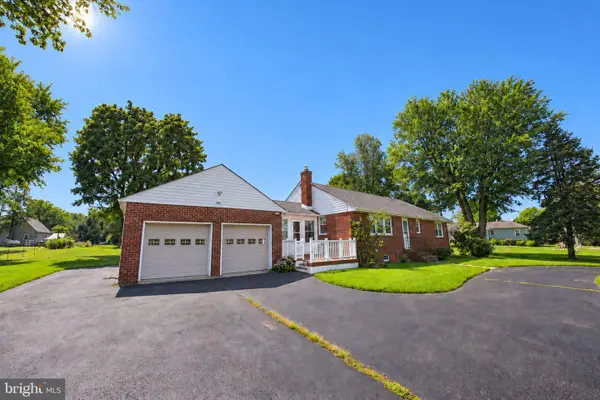 $299,900Pending3 beds 1 baths1,440 sq. ft.
410 Route 45, MANNINGTON TWP, NJ 08079
MLS# NJSA2020194Listed by: KELLER WILLIAMS REALTY - MARLTON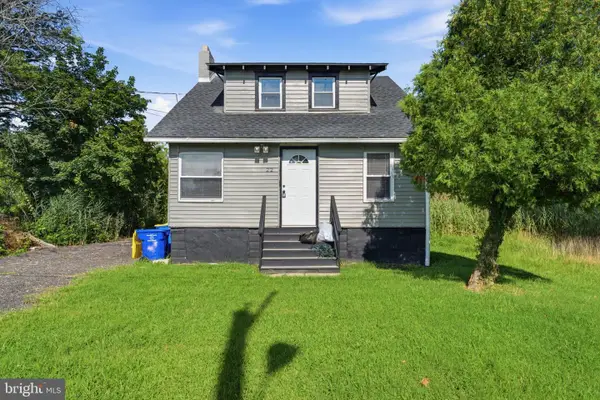 $185,000Active2 beds 1 baths1,331 sq. ft.
22 Old Kings, SALEM, NJ 08079
MLS# NJSA2019976Listed by: KELLER WILLIAMS - MAIN STREET $450,000Pending3 beds 2 baths3,232 sq. ft.
324 Welchville Rd, MANNINGTON, NJ 08079
MLS# NJSA2020044Listed by: ELITE REALTORS OF NEW JERSEY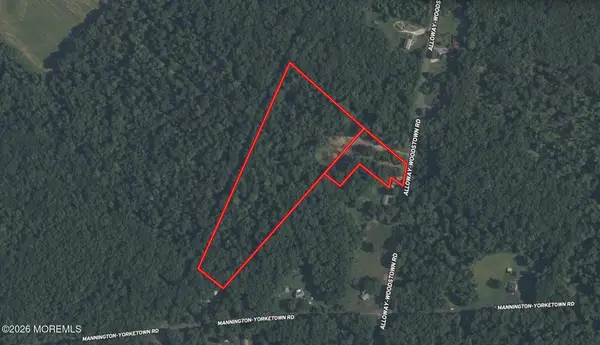 $122,999Pending10.87 Acres
521 Alloway-woodstown Road, Mannington, NJ 08079
MLS# 22627472Listed by: PLATLABS LLC $159,975Active4 beds 3 baths1,832 sq. ft.
309 Route, SALEM, NJ 08079
MLS# NJSA2019810Listed by: RE/MAX PREFERRED - SEWELL $785,000Active17 beds -- baths11,400 sq. ft.
126-134a Route 45, MANNINGTON, NJ 08079
MLS# NJSA2019404Listed by: REAL BROKER, LLC $425,000Active4 beds 2 baths2,896 sq. ft.
139 Compromise, MANNINGTON, NJ 08079
MLS# NJSA2018970Listed by: FATHOM REALTY NJ, LLC


Protect your home and budget from life's surprises with an Assurant Home Warranty, backed by a partner that supports you through every step of homeownership. Explore Plans.
© 2026 Better Homes and Gardens Real Estate LLC. An Anywhere Real Estate company. All rights reserved. Better Homes and Gardens® Real Estate is a registered trademark owned by Meredith Operations Corporation, licensed to Better Homes and Gardens Real Estate LLC and used with permission. Better Homes and Gardens Real Estate LLC fully supports the principles of the Fair Housing Act and the Equal Opportunity Act. Listing information is deemed reliable but is not guaranteed accurate.
Each office is independently owned and operated.
Any services or products provided by third parties are not provided by, affiliated with or related to Better Homes and Gardens Real Estate LLC, or its affiliated companies.