
1052 Barnegat Lane, Mantoloking, NJ 08738
Local realty services provided by:Better Homes and Gardens Real Estate Murphy & Co.
1052 Barnegat Lane,Mantoloking, NJ 08738
$11,850,000
- 6 Beds
- 7 Baths
- 5,062 sq. ft.
- Single family
- Active
Listed by: shawn clayton, madison clayton
Office: clayton & clayton inc.realtors
MLS#:22626454
Source:NJ_MOMLS
Price summary
- Price:$11,850,000
- Price per sq. ft.:$2,340.97
About this home
Privately positioned at the end of a long, landscaped approach, this distinctive Barnegat Bay residence offers an exceptional combination of space, privacy, and waterfront living. Set on an impressive 70-by-330-foot property, the home is surrounded by mature hedges and established gardens, creating a peaceful retreat just minutes from the Mantoloking Yacht Club and downtown Bay Head.
A dramatic two-story foyer introduces an interior filled with custom architectural details, including arched openings, extensive millwork, plantation shutters, and built-in cabinetry. The main living level is designed for gathering and entertaining, with a custom kitchen centered around two substantial islands and opening directly to the dining and living areas. The waterfront living room features a fireplace with a decorative tile surround, custom built-ins, and a wall of glass framing expansive views across the bay. Multiple doors provide a seamless connection to the covered veranda, pool, and waterfront.
The home offers six bedrooms and six-and-a-half bathrooms, including two private guest suites on the main level and additional accommodations upstairs. A separate media room provides a comfortable setting for movie nights, while a secondary staircase offers convenient access between levels.
Overlooking Barnegat Bay, the primary suite is a private retreat with a sitting area, custom-fitted walk-in dressing room, beautifully appointed marble bathroom, and private balcony overlooking the pool and water. It's an ideal setting to begin the day with peaceful bay views and end it with the property's incredible sunsets.
Outside, the expansive covered veranda--with retractable awnings and generous areas for dining and lounging--creates an inviting setting from morning through evening. The inground pool sits just steps from the bay, while extensive dockage provides room for multiple boats. With the deep-water channel located just beyond the dock, boaters can easily explore Barnegat Bay and continue to the Atlantic Ocean through Manasquan Inlet.
Complete with a three-car garage, extraordinary privacy, generous outdoor living areas, and a commanding waterfront setting, this unique residence captures the very best of life at the Jersey Shore....
Contact an agent
Home facts
- Year built:1995
- Subdivision & Development:None
- Listing ID #:22626454
- Added:4 day(s) ago
- Updated:August 28, 2026 at 04:47 PM
Rooms and interior
- Bedrooms:6
- Total bathrooms:7
- Full bathrooms:5
- Half bathrooms:2
- Flooring:Marble, Wood
- Basement:Yes
- Basement Description:Crawl Space
- Living area:5,062 sq. ft.
Heating and cooling
- Cooling:3+ Zoned AC, Central Air
- Heating:3+ Zoned Heat, Forced Air, Hot Water, Natural Gas
- Central air:Yes
Structure and exterior
- Roof:Timberline
- Year built:1995
- Building area:5,062 sq. ft.
- Lot area:0.53 Acres
- Lot Features:Bulkhead, Oversized
- Architectural Style:Shore Colonial
- Construction Materials:Cedar
- Exterior Features:Balcony, Dock, Outdoor Shower, Swimming Area
Schools
- High school:Point Pleasant Beach
- Middle school:Memorial
- Elementary school:Antrim
Utilities
- Water:Public
- Sewer:Public Sewer
Finances and disclosures
- Price:$11,850,000
- Price per sq. ft.:$2,340.97
- Tax amount:$35,605 (2025)
Features and amenities
- Amenities:Center Hall, Dec Molding
- Pool features:Concrete, Heated, In Ground
Parking
- Parking description:Driveway, Gravel, Oversized
- Garage:Yes
- Garage spaces:3
New listings near 1052 Barnegat Lane
- New
 $599,900Active-- beds 1 baths462 sq. ft.
438 Rt-35 #2203, Mantoloking, NJ 08738
MLS# 22626968Listed by: KELLER WILLIAMS SHORE PROPERTIES - New
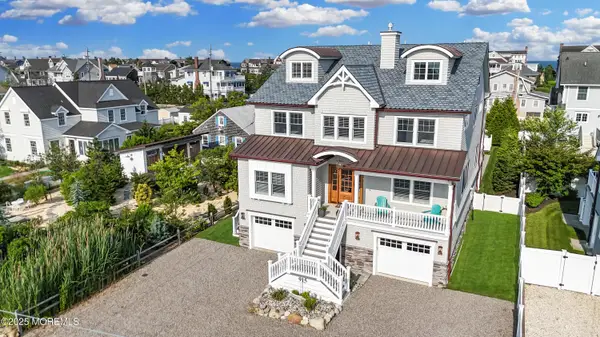 $5,995,000Active5 beds 6 baths5,390 sq. ft.
915 Barnegat Lane, Mantoloking, NJ 08738
MLS# 22626362Listed by: CLAYTON & CLAYTON INC.REALTORS - New
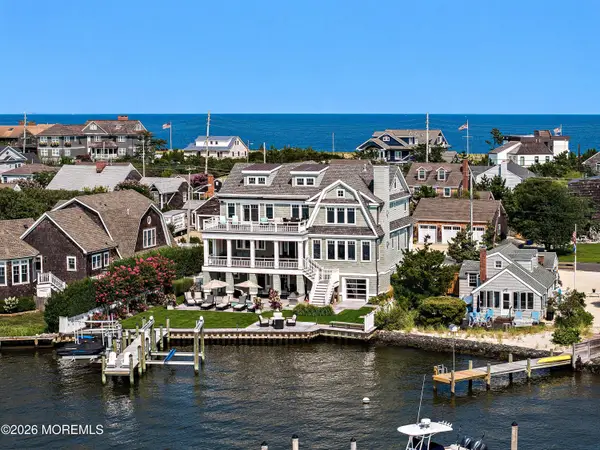 $12,500,000Active6 beds 6 baths7,370 sq. ft.
1536 Runyon Lane, Mantoloking, NJ 08738
MLS# 22626215Listed by: M. VAN SCIVER REALTORS - New
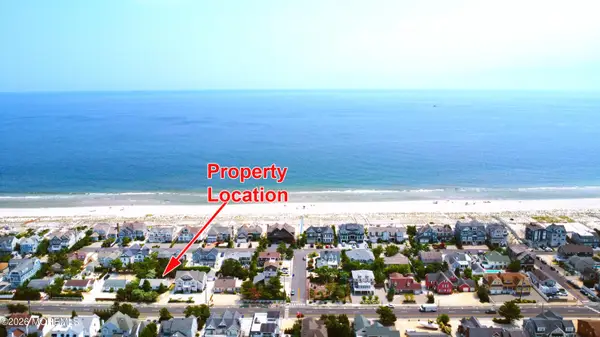 $1,200,000Active3 beds 1 baths
190 Highway 35, Mantoloking, NJ 08738
MLS# 22625949Listed by: WEICHERT REALTORS-PT.PL.BEACH - Open Sat, 11am to 2pm
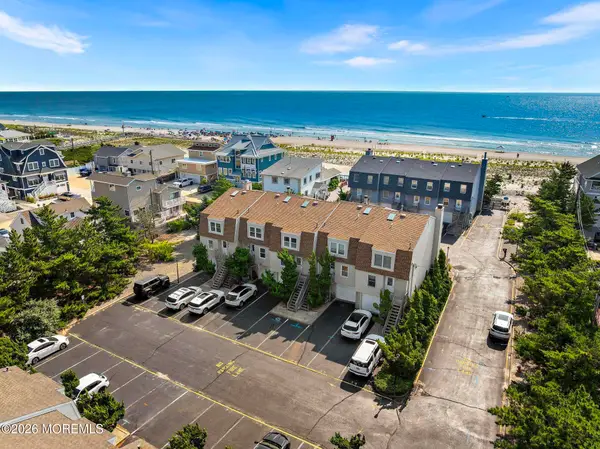 $1,090,000Active3 beds 3 baths1,587 sq. ft.
206 Easy Street #206, Mantoloking, NJ 08738
MLS# 22625233Listed by: M. VAN SCIVER REALTORS  $5,999,000Active5 beds 7 baths5,500 sq. ft.
1406 Ocean Avenue, Mantoloking, NJ 08738
MLS# 22624994Listed by: M. VAN SCIVER REALTORS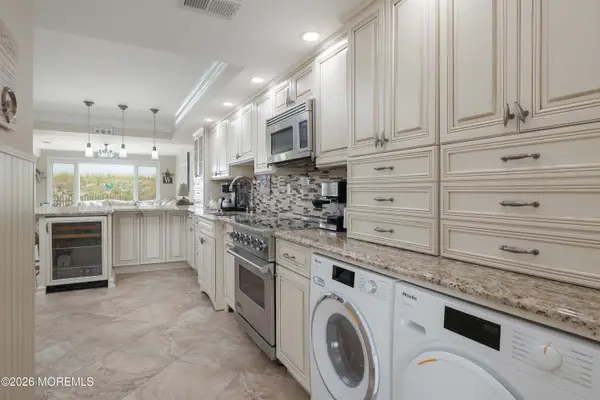 $965,000Active2 beds 2 baths1,036 sq. ft.
438 Highway 35 #3105, Mantoloking, NJ 08738
MLS# 22624868Listed by: EXP REALTY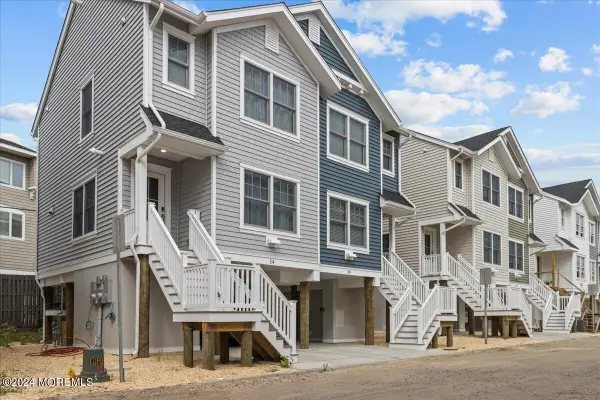 $1,175,000Active3 beds 3 baths1,019 sq. ft.
14 Elder Street #152, Mantoloking, NJ 08738
MLS# 22623535Listed by: KELLER WILLIAMS REALTY PREMIER PROPERTIES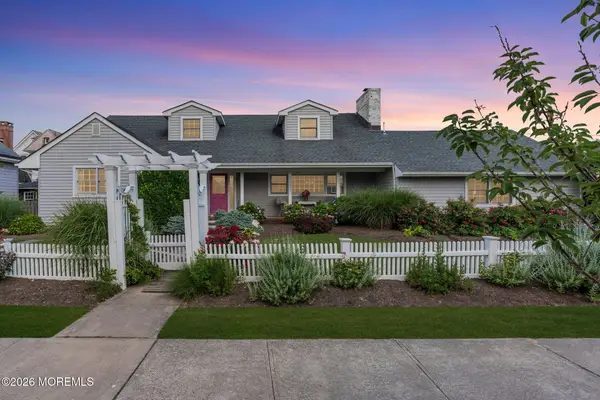 $3,495,000Active4 beds 3 baths2,304 sq. ft.
919 Ocean Avenue, Mantoloking, NJ 08738
MLS# 22623282Listed by: RE/MAX REVOLUTION


Protect your home and budget from life's surprises with an Assurant Home Warranty, backed by a partner that supports you through every step of homeownership. Explore Plans.
© 2026 Better Homes and Gardens Real Estate LLC. An Anywhere Real Estate company. All rights reserved. Better Homes and Gardens® Real Estate is a registered trademark owned by Meredith Operations Corporation, licensed to Better Homes and Gardens Real Estate LLC and used with permission. Better Homes and Gardens Real Estate LLC fully supports the principles of the Fair Housing Act and the Equal Opportunity Act. Listing information is deemed reliable but is not guaranteed accurate.
Each office is independently owned and operated.
Any services or products provided by third parties are not provided by, affiliated with or related to Better Homes and Gardens Real Estate LLC, or its affiliated companies.