
107 Pendragon Way, Mantua, NJ 08051
Local realty services provided by:Better Homes and Gardens Real Estate Murphy & Co.
107 Pendragon Way,Mantua, NJ 08051
$319,900
- 3 Beds
- 3 Baths
- 1,480 sq. ft.
- Townhouse
- Active
Listed by: mustafa noor
Office: long & foster real estate, inc.
MLS#:NJGL2078772
Source:BRIGHTMLS
Price summary
- Price:$319,900
- Price per sq. ft.:$216.15
- Monthly HOA dues:$244
About this home
Nestled in the charming community of Villages at Berkley, this exquisite 3 bedroom 2.5 bath end-of-row townhouse offers a perfect blend of comfort and luxury. With 1,480 square feet of thoughtfully designed living space, this home is a sanctuary that invites you to unwind and enjoy life's finer moments. Step inside to discover a warm and inviting interior living room with renovated Laminate Hardwood floors , featuring a renovated Gas fireplace , two Large windows that brings plenty of ambient natural light ,spacious dining area that seamlessly flows into an efficient kitchen, perfect for both casual meals and entertaining guests. The kitchen is equipped with 42 inch cabinets , high-end appliances, including a sleek dishwasher and a powerful range hood, ensuring that culinary adventures are both enjoyable and effortless. Small sitting area by the Kitchen and Back entrance to cement Patio which backs to private wooded area . The home boasts a well-appointed bathroom and new toilets with a tub shower, providing a serene retreat for relaxation. Natural light pours in through insulated casement windows, enhancing the cozy ambiance throughout the home. The three bedrooms are upstairs with master bedroom feature Large palladium window ,dressing area and a private full bathroom ,Ceiling fans add a touch of elegance while ensuring comfort year-round. The convenience of a 2nd-floor laundry area, complete with a gas dryer,washer, newer hot water heater and a 2nd full bathroom makes daily chores a breeze. The exterior of the property is equally impressive, featuring durable vinyl siding and a well-maintained gutter system. Residents can enjoy the community's amenities, including a sparkling pool and tennis courts, perfect for active lifestyles and leisurely afternoons. The meticulously maintained grounds are complemented by professional lawn care, allowing you to spend more time enjoying your home and less time on upkeep. For those who appreciate an active lifestyle, the community offers a fitness center and easy access to public transportation, making it simple to explore the surrounding area. The property also features off-grid energy generation and water-smart landscaping, reflecting a commitment to sustainability and modern living. This townhouse ihas been tastefully freshly painted , allowing you to personalize the space to your taste while enjoying the luxury of immediate comfort. Experience the exclusive lifestyle that this remarkable property offers, where every detail has been carefully considered to create a harmonious living environment. Whether you're entertaining friends or enjoying a quiet evening at home, this townhouse is a true haven that embodies both elegance and comfort....
Contact an agent
Home facts
- Year built:1988
- Subdivision & Development:VILLAGES AT BERKLEY
- Listing ID #:NJGL2078772
- Added:1 day(s) ago
- Updated:September 25, 2026 at 04:10 PM
Rooms and interior
- Bedrooms:3
- Total bathrooms:3
- Full bathrooms:2
- Half bathrooms:1
- Rooms Total:6
- Dining Description:Dining Area
- Kitchen Description:Dishwasher, Disposal, Kitchen - Efficiency, Range Hood
- Living area:1,480 sq. ft.
Heating and cooling
- Cooling:Central A/C
- Heating:Central, Heat Pump - Gas BackUp
Structure and exterior
- Roof:Architectural Shingle
- Year built:1988
- Building area:1,480 sq. ft.
- Architectural Style:Colonial
- Construction Materials:Vinyl Siding
- Exterior Features:Gutter System, Tennis Court(s)
- Foundation Description:Block
- Levels:2 Stories
Schools
- High school:CLEARVIEW REGIONAL
- Middle school:CLEARVIEW REGIONAL
Utilities
- Water:Private/Community Water, Public Hook-up Available
- Sewer:Public Sewer
Finances and disclosures
- Price:$319,900
- Price per sq. ft.:$216.15
- Tax amount:$5,531 (2025)
Features and amenities
- Laundry features:Dryer - Gas, Dryer In Unit, Has Laundry, Washer In Unit
- Amenities:Attic, Ceiling Fan(s), Electric Alarm, Insulated Windows
Parking
- Parking description:On Street
New listings near 107 Pendragon Way
- Coming Soon
 $450,000Coming Soon4 beds 2 baths2,632 sq. ft.
265 Elm Ave, MANTUA, NJ 08051
MLS# NJGL2078720Listed by: KELLER WILLIAMS REALTY - WASHINGTON TOWNSHIP - New
 $350,000Active5 beds 2 baths1,903 sq. ft.
247 Jackson Rd, MANTUA, NJ 08051
MLS# NJGL2078862Listed by: RUSSO REALTY GROUP LLC - New
 $90,000Active0.42 Acres
335 Bridgeton Pike, MANTUA, NJ 08051
MLS# NJGL2078294Listed by: BHHS FOX & ROACH-MARLTON - Open Sat, 12 to 2pmNew
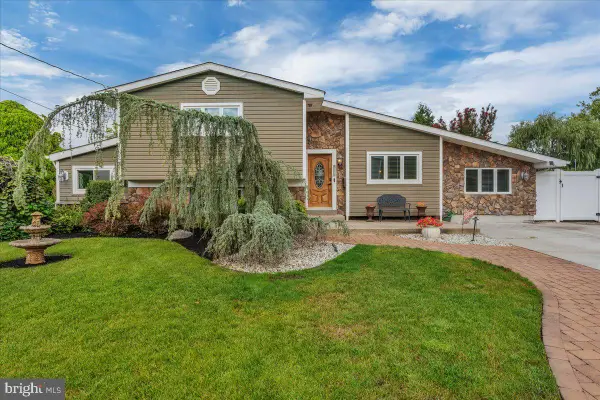 $449,900Active4 beds 2 baths1,903 sq. ft.
395 Lansing Dr, MANTUA, NJ 08051
MLS# NJGL2078708Listed by: KELLER WILLIAMS REALTY - WASHINGTON TOWNSHIP - New
 $246,900Active2 beds 2 baths1,062 sq. ft.
1303 Tristram Cir, MANTUA, NJ 08051
MLS# NJGL2078638Listed by: HOMESMART FIRST ADVANTAGE REALTY - New
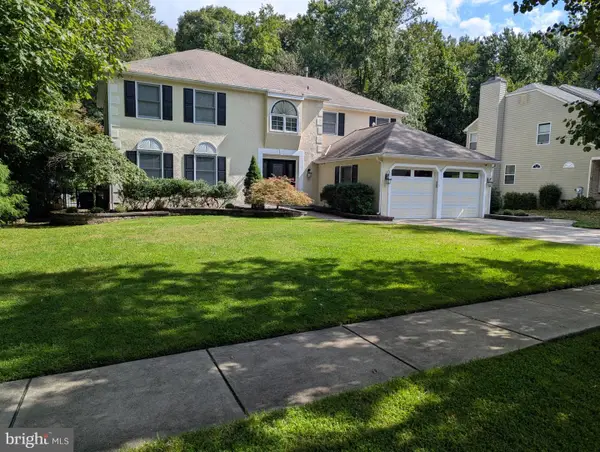 $599,000Active4 beds 3 baths2,617 sq. ft.
15 Ravenswood Way, SEWELL, NJ 08080
MLS# NJGL2078612Listed by: RE/MAX PREFERRED - MULLICA HILL - Open Sun, 1 to 3pmNew
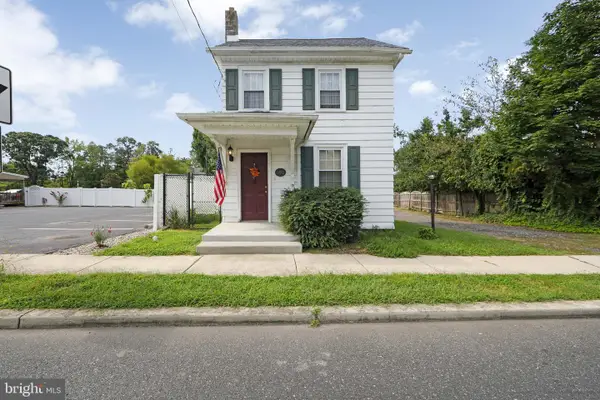 $275,000Active2 beds 1 baths872 sq. ft.
690 Main St, SEWELL, NJ 08080
MLS# NJGL2078608Listed by: RE/MAX PREFERRED - CHERRY HILL - Open Sun, 12 to 2pmNew
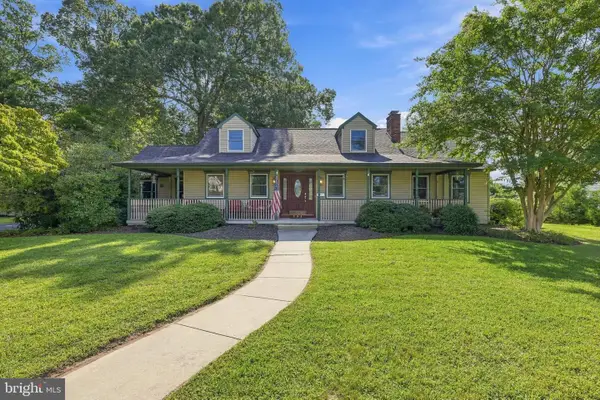 $550,000Active4 beds 3 baths2,915 sq. ft.
131 Morris Ave E, SEWELL, NJ 08080
MLS# NJGL2078536Listed by: WEICHERT REALTORS-MULLICA HILL - Open Sat, 1 to 4pmNew
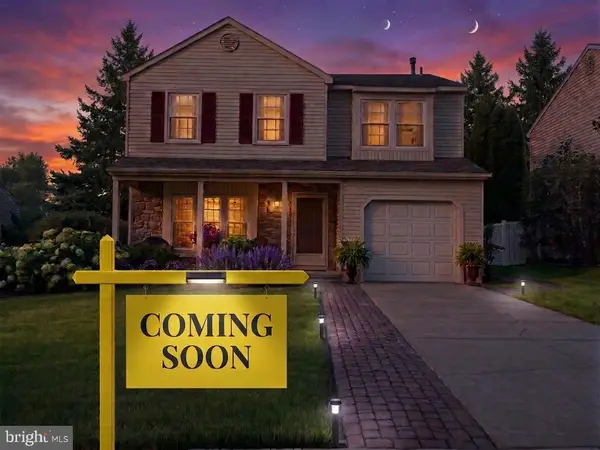 $481,000Active3 beds 3 baths1,944 sq. ft.
104 Crescent Hollow Dr, SEWELL, NJ 08080
MLS# NJGL2078500Listed by: WEICHERT REALTORS-CHERRY HILL


Protect your home and budget from life's surprises with an Assurant Home Warranty, backed by a partner that supports you through every step of homeownership. Explore Plans.
© 2026 Better Homes and Gardens Real Estate LLC. An Anywhere Real Estate company. All rights reserved. Better Homes and Gardens® Real Estate is a registered trademark owned by Meredith Operations Corporation, licensed to Better Homes and Gardens Real Estate LLC and used with permission. Better Homes and Gardens Real Estate LLC fully supports the principles of the Fair Housing Act and the Equal Opportunity Act. Listing information is deemed reliable but is not guaranteed accurate.
Each office is independently owned and operated.
Any services or products provided by third parties are not provided by, affiliated with or related to Better Homes and Gardens Real Estate LLC, or its affiliated companies.