
265 Elm Ave, Mantua, NJ 08051
Local realty services provided by:Better Homes and Gardens Real Estate Community Realty
265 Elm Ave,Mantua, NJ 08051
$450,000
- 4 Beds
- 2 Baths
- 2,632 sq. ft.
- Single family
- Coming Soon
Listed by: daniel j mauz
Office: keller williams realty - washington township
MLS#:NJGL2078720
Source:BRIGHTMLS
Price summary
- Price:$450,000
- Price per sq. ft.:$170.97
About this home
Welcome to 265 Elm Ave! This 4-bedroom, 2-full-bath Cape offers plenty of living space with updates throughout. The main level features 3 bedrooms, a full bath, spacious living and dining areas, and an updated kitchen with stainless steel appliances, granite countertops, soft-close cabinetry, and recessed lighting. Upstairs offers a spacious primary bedroom, full bath, and additional flex space perfect for a home office. The finished basement provides even more room for entertaining, a playroom, gym, or recreation space, while the closed-off unfinished portion offers ample storage and a separate laundry room. Enjoy the screened-in back patio overlooking the yard, plus a newer shed and expanded driveway with parking for up to 3 cars. Additional improvements include a sewer line replaced from the house to the street with a lifetime guarantee through Roto-Rooter. Much of the home was updated approximately 6 years ago. Located just one street over from J. Mason Tomlin Elementary School and within the Clearview Regional School District, this home offers a convenient Mantua location with plenty of space inside and out!...
Contact an agent
Home facts
- Year built:1960
- Subdivision & Development:NONE AVAILABLE
- Listing ID #:NJGL2078720
- Updated:September 24, 2026 at 10:35 AM
Rooms and interior
- Bedrooms:4
- Total bathrooms:2
- Full bathrooms:2
- Basement:Yes
- Basement Description:Full, Partially Finished
- Living area:2,632 sq. ft.
Heating and cooling
- Cooling:Ceiling Fan(s), Central A/C
- Heating:Forced Air, Natural Gas
Structure and exterior
- Roof:Asphalt
- Year built:1960
- Building area:2,632 sq. ft.
- Lot area:0.22 Acres
- Architectural Style:Cape Cod
- Construction Materials:Stone, Stucco, Vinyl Siding
- Foundation Description:Block
- Levels:1 1/2 Story
Schools
- High school:CLEARVIEW REGIONAL H.S.
- Middle school:CLEARVIEW REGIONAL M.S.
- Elementary school:J MASON TOMLIN
Utilities
- Water:Public
- Sewer:Public Sewer
Finances and disclosures
- Price:$450,000
- Price per sq. ft.:$170.97
- Tax amount:$7,308 (2025)
Parking
- Parking description:On Street
New listings near 265 Elm Ave
- Coming SoonOpen Thu, 5 to 7pm
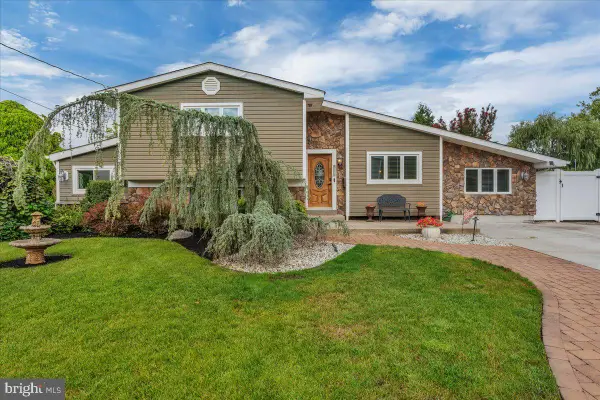 $449,900Coming Soon4 beds 2 baths1,903 sq. ft.
395 Lansing Dr, MANTUA, NJ 08051
MLS# NJGL2078708Listed by: KELLER WILLIAMS REALTY - WASHINGTON TOWNSHIP - Coming Soon
 $246,900Coming Soon2 beds 2 baths1,062 sq. ft.
1303 Tristram Cir, MANTUA, NJ 08051
MLS# NJGL2078638Listed by: HOMESMART FIRST ADVANTAGE REALTY - Coming Soon
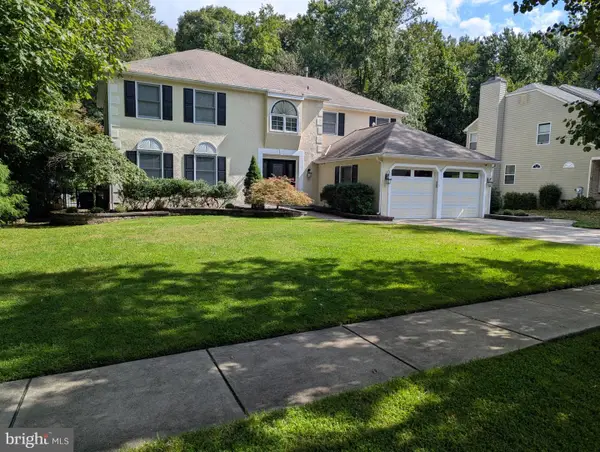 $599,000Coming Soon4 beds 3 baths2,617 sq. ft.
15 Ravenswood Way, SEWELL, NJ 08080
MLS# NJGL2078612Listed by: RE/MAX PREFERRED - MULLICA HILL - Coming SoonOpen Sat, 1 to 4pm
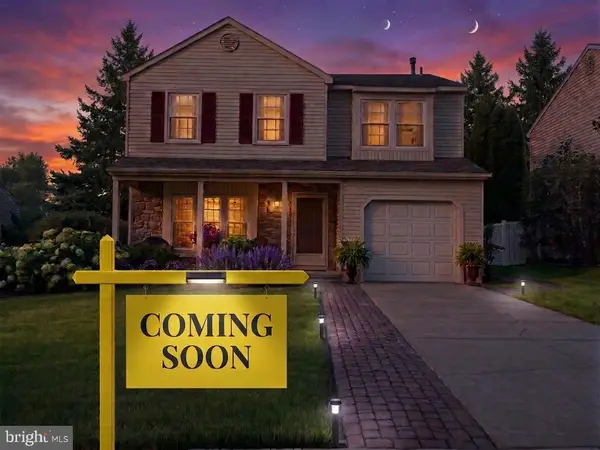 $481,000Coming Soon3 beds 3 baths1,944 sq. ft.
104 Crescent Hollow Dr, SEWELL, NJ 08080
MLS# NJGL2078500Listed by: WEICHERT REALTORS-CHERRY HILL - Open Sun, 1 to 3pmNew
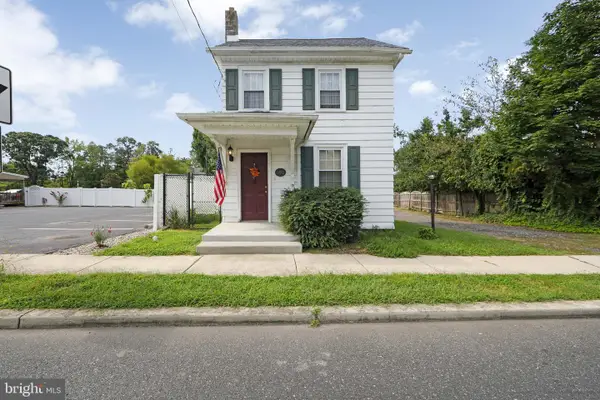 $275,000Active2 beds 1 baths872 sq. ft.
690 Main St, SEWELL, NJ 08080
MLS# NJGL2078608Listed by: RE/MAX PREFERRED - CHERRY HILL - Open Sun, 12 to 2pmNew
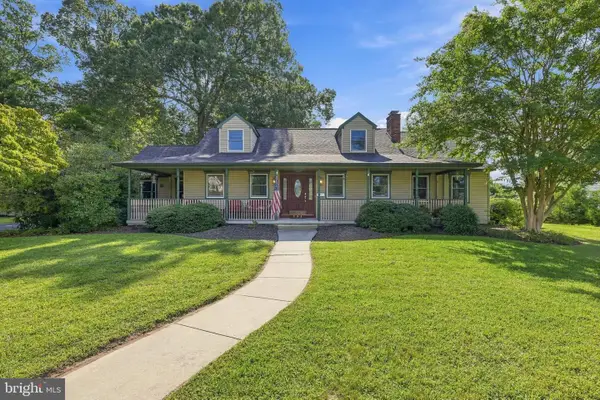 $550,000Active4 beds 3 baths2,915 sq. ft.
131 Morris Ave E, SEWELL, NJ 08080
MLS# NJGL2078536Listed by: WEICHERT REALTORS-MULLICA HILL - New
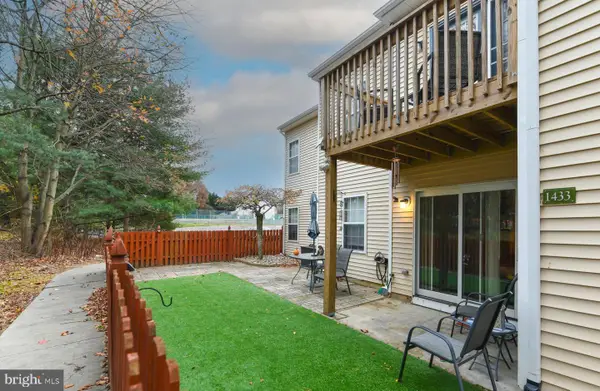 $245,000Active2 beds 1 baths1,062 sq. ft.
1433 Tristram Cir, MANTUA, NJ 08051
MLS# NJGL2078434Listed by: HOME AND HEART REALTY - New
 $350,000Active4 beds 1 baths1,358 sq. ft.
880 E Atlantic Ave, SEWELL, NJ 08080
MLS# NJGL2077628Listed by: KELLER WILLIAMS - MAIN STREET 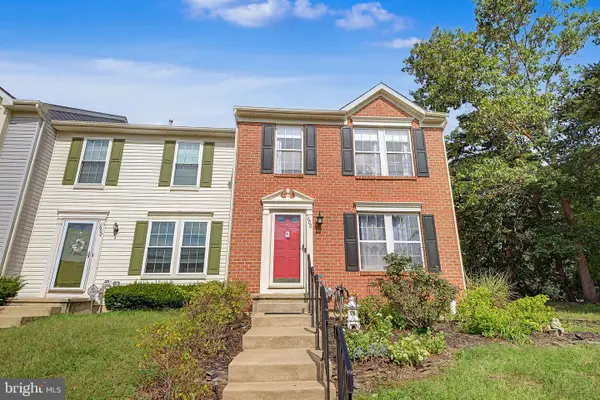 $300,000Active2 beds 4 baths1,172 sq. ft.
600 Sangreal Ct, MANTUA, NJ 08051
MLS# NJGL2078228Listed by: LONG & FOSTER REAL ESTATE, INC.


Protect your home and budget from life's surprises with an Assurant Home Warranty, backed by a partner that supports you through every step of homeownership. Explore Plans.
© 2026 Better Homes and Gardens Real Estate LLC. An Anywhere Real Estate company. All rights reserved. Better Homes and Gardens® Real Estate is a registered trademark owned by Meredith Operations Corporation, licensed to Better Homes and Gardens Real Estate LLC and used with permission. Better Homes and Gardens Real Estate LLC fully supports the principles of the Fair Housing Act and the Equal Opportunity Act. Listing information is deemed reliable but is not guaranteed accurate.
Each office is independently owned and operated.
Any services or products provided by third parties are not provided by, affiliated with or related to Better Homes and Gardens Real Estate LLC, or its affiliated companies.