
23 W Mill Rd, Maple Shade, NJ 08052
Local realty services provided by:Better Homes and Gardens Real Estate Realty Connect
23 W Mill Rd,Maple Shade, NJ 08052
$350,000
- 3 Beds
- 2 Baths
- - sq. ft.
- Single family
- Sold
Listed by: regina marie parks
Office: exp realty, llc.
MLS#:NJBL2114658
Source:BRIGHTMLS
Sorry, we are unable to map this address
Price summary
- Price:$350,000
About this home
**BACK ON THE MARKET** *Buyer was contingent and could not sell their home so we are back on the market!* Welcome home to 23 W Mill Road in highly desirable Maple Shade! Situated on a fantastic corner lot directly across from the Maude Wilkins Elementary, this charming Cape Cod offers space, convenience, and endless possibilities. Step inside to find a very large eat-in kitchen with abundant cabinet space, perfect for everyday living and entertaining. The spacious primary suite is conveniently located on the main level and features a walk-in closet and a private en-suite bathroom complete with a jetted soaking tub and separate stall shower. Upstairs, you'll find two generously sized, carpeted bedrooms with plenty of room for family, guests, or a home office. Need storage? You'll love the enormous unfinished basement with high ceilings, offering exceptional storage space and incredible potential to finish into additional living space, a home gym, playroom, or media room. For added peace of mind and convenience, the oil tank was removed, and the home was converted to natural gas just two years ago. Outside, enjoy a huge backyard, a detached one-car garage, and plenty of room for gardening, pets, and summer gatherings. And unlike many homes near schools, you'll appreciate that the curb along both the front and side of the property is painted yellow, preventing street parking directly in front of the home. Commuters will love the unbeatable location with easy access to Route 38, Route 73, I-295, and the New Jersey Turnpike. Offering generous room sizes, abundant storage, and an exceptional location, this Maple Shade gem is ready to welcome you home! Closing will need to be on or after September 1st, 2026....
Contact an agent
Home facts
- Year built:1951
- Subdivision & Development:NONE AVAILABLE
- Listing ID #:NJBL2114658
- Added:84 day(s) ago
- Updated:September 12, 2026 at 10:34 AM
Rooms and interior
- Bedrooms:3
- Total bathrooms:2
- Full bathrooms:2
- Flooring:Fully Carpeted
- Bathrooms Description:Bathroom 1, Primary Bath(s), Primary Bathroom
- Kitchen Description:Built-In Microwave, Built-In Range, Carpet, Dishwasher, Kitchen - Eat-In, Oven/Range - Electric, Refrigerator, Water Heater
- Bedroom Description:Carpet, Primary Bedroom, Walk In Closet(s)
- Basement:Yes
- Basement Description:Full, Unfinished
Heating and cooling
- Cooling:Central A/C
- Heating:Forced Air, Natural Gas
Structure and exterior
- Roof:Shingle
- Year built:1951
- Lot Features:Corner, Corner Lot/Unit, Rear Yard
- Architectural Style:Cape Cod
- Construction Materials:Frame
- Exterior Features:Sidewalks, Street Lights
- Foundation Description:Brick/Mortar
- Levels:1 1/2 Story
Utilities
- Water:Public
- Sewer:Public Sewer
Finances and disclosures
- Price:$350,000
- Tax amount:$6,352 (2025)
Features and amenities
- Laundry features:Dryer, Washer
- Amenities:Carpet, Ceiling Fan(s)
Parking
- Parking description:Detached Garage, Garage - Front Entry, On Street
- Garage:Yes
- Garage spaces:1
New listings near 23 W Mill Rd
- Coming Soon
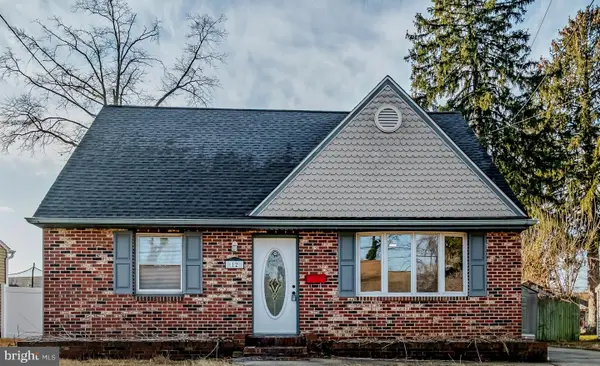 $399,900Coming Soon4 beds 2 baths1,443 sq. ft.
12 Overbrook Ave, MAPLE SHADE, NJ 08052
MLS# NJBL2120514Listed by: REALTYMARK SELECT LLC - New
 Listed by BHGRE$385,000Active3 beds 3 baths1,524 sq. ft.
56 S Fellowship Rd, MAPLE SHADE, NJ 08052
MLS# NJBL2120466Listed by: BETTER HOMES AND GARDENS REAL ESTATE MATURO - New
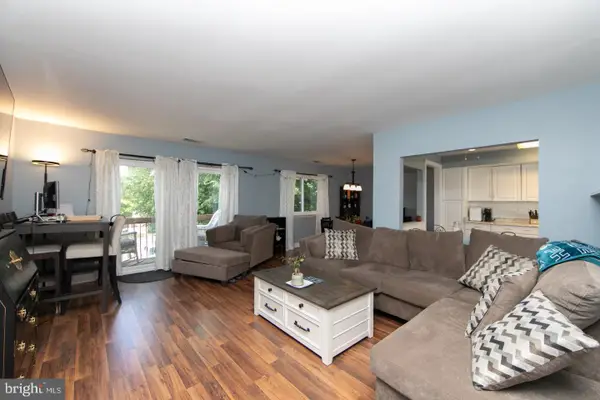 $225,000Active2 beds 1 baths1,136 sq. ft.
115 E Kings Hwy ##310, MAPLE SHADE, NJ 08052
MLS# NJBL2120486Listed by: KELLER WILLIAMS REALTY - Open Sat, 12 to 4pmNew
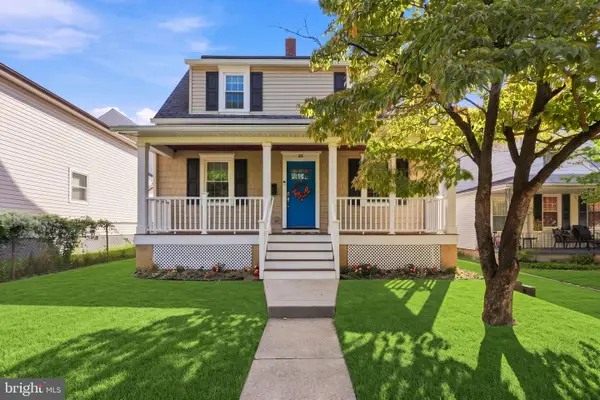 $395,000Active3 beds 2 baths1,643 sq. ft.
213 N Forklanding Rd, MAPLE SHADE, NJ 08052
MLS# NJBL2119340Listed by: WEICHERT REALTORS - MOORESTOWN - New
 $204,500Active2 beds 1 baths1,136 sq. ft.
115 E Kings Hwy #410, MAPLE SHADE, NJ 08052
MLS# NJBL2120156Listed by: RE/MAX AT THE SEA - Open Sun, 12 to 2pmNew
 $339,000Active2 beds 1 baths1,144 sq. ft.
23 Paul Rd, MAPLE SHADE, NJ 08052
MLS# NJBL2119896Listed by: RE/MAX ONE REALTY-MOORESTOWN - New
 $419,900Active4 beds 2 baths1,711 sq. ft.
29 Wyndale Ave, MAPLE SHADE, NJ 08052
MLS# NJBL2119846Listed by: COLDWELL BANKER REALTY - Open Sat, 11am to 1pmNew
 $220,000Active2 beds 1 baths1,136 sq. ft.
115 E Kings Hwy ##144, MAPLE SHADE, NJ 08052
MLS# NJBL2119832Listed by: WEICHERT REALTORS - MOORESTOWN  $324,900Active2 beds 2 baths
538 Alexander Ave, MAPLE SHADE, NJ 08052
MLS# NJBL2119332Listed by: PEZE & ASSOCIATES- Open Sat, 12 to 2pm
 $429,900Active4 beds 2 baths1,482 sq. ft.
340 Collins Ln, MAPLE SHADE, NJ 08052
MLS# NJBL2119728Listed by: KELLER WILLIAMS REALTY - MARLTON


Protect your home and budget from life's surprises with an Assurant Home Warranty, backed by a partner that supports you through every step of homeownership. Explore Plans.
© 2026 Better Homes and Gardens Real Estate LLC. An Anywhere Real Estate company. All rights reserved. Better Homes and Gardens® Real Estate is a registered trademark owned by Meredith Operations Corporation, licensed to Better Homes and Gardens Real Estate LLC and used with permission. Better Homes and Gardens Real Estate LLC fully supports the principles of the Fair Housing Act and the Equal Opportunity Act. Listing information is deemed reliable but is not guaranteed accurate.
Each office is independently owned and operated.
Any services or products provided by third parties are not provided by, affiliated with or related to Better Homes and Gardens Real Estate LLC, or its affiliated companies.