
347 N Forklanding Rd, Maple Shade, NJ 08052
Local realty services provided by:Better Homes and Gardens Real Estate Murphy & Co.
347 N Forklanding Rd,Maple Shade, NJ 08052
$299,000
- 4 Beds
- 1 Baths
- 1,337 sq. ft.
- Single family
- Active
Listed by: robert greenblatt
Office: weichert realtors - moorestown
MLS#:NJBL2120676
Source:BRIGHTMLS
Price summary
- Price:$299,000
- Price per sq. ft.:$223.64
About this home
**Professional Photos Coming Soon!**
Welcome to 347 North Fork Landing Road in Maple Shade! This 4-bedroom, 1-bath Cape Cod offers plenty of potential for a buyer looking to make a home their own. While the property could benefit from cosmetic updating, it offers a functional layout, generous storage, and several features worth highlighting.
The main level features 3 bedrooms, including several with custom built-in cabinetry, along with a full bathroom with a walk-in shower. The spacious eat-in kitchen offers gas cooking, plenty of room for a dining table, and a convenient side entrance. Several windows have also been replaced.
Upstairs, you’ll find the 4th bedroom along with a large walk-in attic measuring approximately 15' x 15', providing excellent storage space.
The full unfinished basement offers even more possibilities and includes a workshop area, washer and dryer, utility sink, and a full walkout to the backyard. Outside, the yard is partially fenced and provides plenty of space to enjoy.
Additional improvements include a heating system and hot water heater that were replaced approximately 6 years ago. Roof and gutters replaced in 2025!
Bring your ideas and make this Cape Cod your own! Property is being sold strictly as-is, with the buyer responsible for any and all inspections, repairs, certifications, and requirements necessary for the sale and/or occupancy....
Contact an agent
Home facts
- Year built:1954
- Subdivision & Development:NONE AVAILABLE
- Listing ID #:NJBL2120676
- Added:1 day(s) ago
- Updated:September 15, 2026 at 02:08 PM
Rooms and interior
- Bedrooms:4
- Total bathrooms:1
- Full bathrooms:1
- Flooring:Carpet, Hardwood
- Bathrooms Description:Bathroom 1
- Kitchen Description:Carpet, Kitchen - Eat-In, Oven/Range - Gas, Refrigerator
- Bedroom Description:Carpet, Entry Level Bedroom
- Basement:Yes
- Basement Description:Full, Interior Access, Outside Entrance, Unfinished, Walkout Stairs, Workshop
- Living area:1,337 sq. ft.
Heating and cooling
- Cooling:Window Unit(s)
- Heating:Central, Forced Air, Natural Gas
Structure and exterior
- Roof:Architectural Shingle
- Year built:1954
- Building area:1,337 sq. ft.
- Lot area:0.14 Acres
- Architectural Style:Cape Cod
- Construction Materials:Cement Siding
- Exterior Features:Sidewalks
- Foundation Description:Block
- Levels:1 1/2 Story
Utilities
- Water:Public
- Sewer:Public Sewer
Finances and disclosures
- Price:$299,000
- Price per sq. ft.:$223.64
- Tax amount:$5,438 (2025)
Features and amenities
- Laundry features:Dryer, Has Laundry, Washer
- Amenities:Attic, Carpet, Ceiling Fan(s)
Parking
- Parking description:Concrete Driveway
New listings near 347 N Forklanding Rd
- Coming Soon
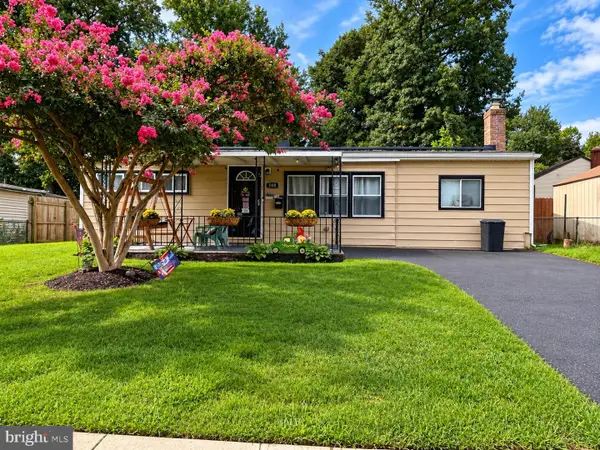 $300,000Coming Soon3 beds 1 baths1,011 sq. ft.
508 Estate Rd, MAPLE SHADE, NJ 08052
MLS# NJBL2120678Listed by: REAL BROKER, LLC - Coming Soon
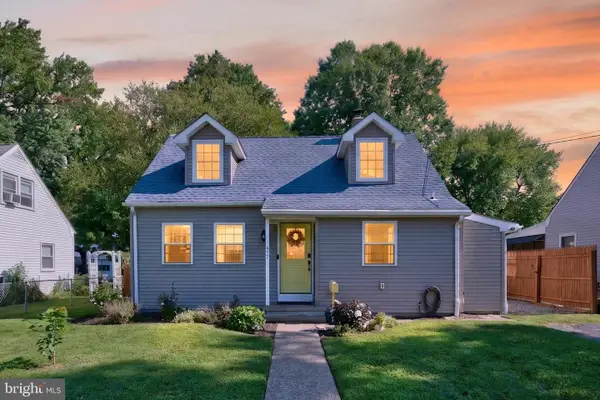 $359,000Coming Soon3 beds 1 baths1,660 sq. ft.
477 Cutler, MAPLE SHADE, NJ 08052
MLS# NJBL2120644Listed by: WEICHERT REALTORS-MEDFORD - New
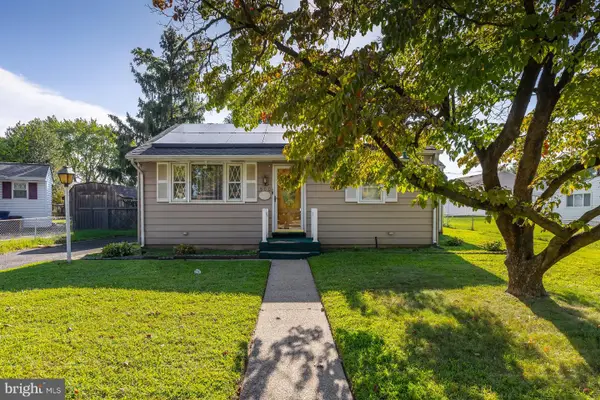 $325,000Active2 beds 1 baths1,443 sq. ft.
500 N Forklanding Rd, MAPLE SHADE, NJ 08052
MLS# NJBL2120532Listed by: BHHS FOX & ROACH-MULLICA HILL SOUTH - New
 Listed by BHGRE$385,000Active3 beds 3 baths1,524 sq. ft.
56 S Fellowship Rd, MAPLE SHADE, NJ 08052
MLS# NJBL2120466Listed by: BETTER HOMES AND GARDENS REAL ESTATE MATURO - New
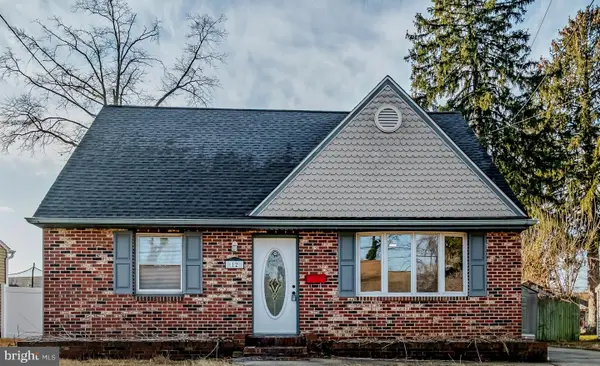 $399,900Active4 beds 2 baths1,443 sq. ft.
12 Overbrook Ave, MAPLE SHADE, NJ 08052
MLS# NJBL2120514Listed by: REALTYMARK SELECT LLC - New
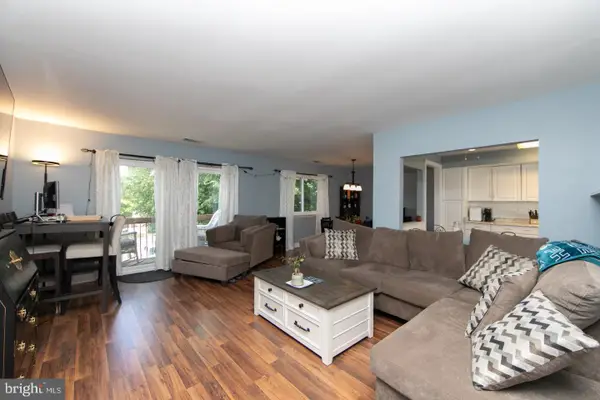 $225,000Active2 beds 1 baths1,136 sq. ft.
115 E Kings Hwy ##310, MAPLE SHADE, NJ 08052
MLS# NJBL2120486Listed by: KELLER WILLIAMS REALTY - New
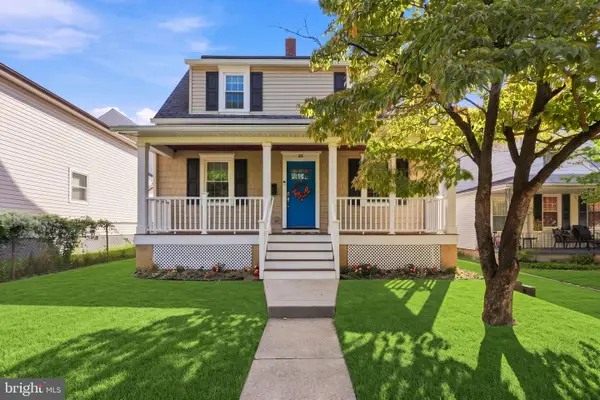 $395,000Active3 beds 2 baths1,643 sq. ft.
213 N Forklanding Rd, MAPLE SHADE, NJ 08052
MLS# NJBL2119340Listed by: WEICHERT REALTORS - MOORESTOWN - New
 $204,500Active2 beds 1 baths1,136 sq. ft.
115 E Kings Hwy #410, MAPLE SHADE, NJ 08052
MLS# NJBL2120156Listed by: RE/MAX AT THE SEA  $339,000Active2 beds 1 baths1,144 sq. ft.
23 Paul Rd, MAPLE SHADE, NJ 08052
MLS# NJBL2119896Listed by: RE/MAX ONE REALTY-MOORESTOWN


Protect your home and budget from life's surprises with an Assurant Home Warranty, backed by a partner that supports you through every step of homeownership. Explore Plans.
© 2026 Better Homes and Gardens Real Estate LLC. An Anywhere Real Estate company. All rights reserved. Better Homes and Gardens® Real Estate is a registered trademark owned by Meredith Operations Corporation, licensed to Better Homes and Gardens Real Estate LLC and used with permission. Better Homes and Gardens Real Estate LLC fully supports the principles of the Fair Housing Act and the Equal Opportunity Act. Listing information is deemed reliable but is not guaranteed accurate.
Each office is independently owned and operated.
Any services or products provided by third parties are not provided by, affiliated with or related to Better Homes and Gardens Real Estate LLC, or its affiliated companies.