
103 S Andover Ave, Margate City, NJ 08402
Local realty services provided by:Better Homes and Gardens Real Estate Realty Connect
103 S Andover Ave,Margate, NJ 08402
$4,200,000
- 7 Beds
- 6 Baths
- 3,047 sq. ft.
- Single family
- Active
Listed by: rene kane
Office: bhhs fox and roach-margate
MLS#:610976
Source:NJ_SJSRMLS
Price summary
- Price:$4,200,000
- Price per sq. ft.:$1,378.4
About this home
Exceptional Margate beach-block home offering seven bedrooms, five-and-a-half baths, four are en-suite bedrooms, an elevator, and direct ocean views—just a few homes from the beach and only two blocks from the fabulous Ventnor Boardwalk. Built 14 years ago, the home features a timeless modern interior design. The exterior was completed with durable Hardie board siding last year, adding lasting quality and beautiful curb appeal. The bright first floor features an open-concept living and dining area centered around a striking fireplace with custom built-ins. The stunning kitchen is a true showpiece, featuring sleek custom cabinetry, abundant storage, expansive counter seating, and an adjoining built-in bar area ideal for entertaining. An en-suite bedroom on this level provides the option for a first-floor primary suite. A powder room and separate laundry room complete the first floor. The second floor offers five spacious bedrooms with vaulted ceilings, including two with private en-suite baths. An additional washer and dryer on this level provides exceptional convenience for family and guests. The third floor creates a private retreat with an en-suite bedroom that can serve as an alternative primary suite. This level also features a kitchenette and bar, along with a sun-filled den that could easily be converted into an eighth bedroom. The den opens to a private deck with direct ocean views—the perfect setting for morning coffee, afternoon breezes, or evening cocktails. Outdoor living is centered around the expansive front porch, offering plenty of room to relax after a day at the beach. A storage shed provides convenient space for beach chairs, bicycles, and seasonal items, while the driveway accommodates up to four cars. With an elevator, two possible primary-suite options, multiple gathering spaces, exceptional custom finishes, and an unbeatable beach-block location, this is the perfect Margate shore home for bringing family and friends together....
Contact an agent
Home facts
- Year built:2012
- Listing ID #:610976
- Added:45 day(s) ago
- Updated:October 02, 2026 at 04:18 PM
Rooms and interior
- Bedrooms:7
- Total bathrooms:6
- Full bathrooms:5
- Half bathrooms:1
- Rooms Total:11
- Flooring:Tile, W/W Carpet
- Dining Description:On Level M
- Kitchen Description:Dishwasher, Disposal, Gas Stove, Microwave, On Main Level, Refrigerator, Self Cleaning Oven, Trash Compactor
- Basement Description:Crawl Space
- Living area:3,047 sq. ft.
Heating and cooling
- Cooling:Ceiling Fan(s), Central, Electric, Multi-Zoned
- Heating:Gas-Natural, Multi-Zoned
Structure and exterior
- Year built:2012
- Building area:3,047 sq. ft.
- Construction Materials:Fiber Cement Board Siding
- Exterior Features:Curbs, Deck, Enclosed Outside Shower, Outside Shower, Porch, Sidewalks, Sprinkler System
- Levels:3 Story
Utilities
- Water:Public
- Sewer:Public Sewer
Finances and disclosures
- Price:$4,200,000
- Price per sq. ft.:$1,378.4
- Tax amount:$23,708 (2025)
Features and amenities
- Appliances:Dishwasher, Disposal, Dryer, Microwave, Refrigerator, Self Cleaning Oven, Trash Compactor, Washer
- Laundry features:Dryer, Laundry/Utility Room, Washer
- Amenities:Bar, Carbon Monoxide Detector, Elevator, Screens, Walk In Closet
Parking
- Parking description:Concrete Driveway, Three or More Cars
New listings near 103 S Andover Ave
- New
 $4,549,000Active5 beds 5 baths
102 S Essex Ave, Margate, NJ 08402
MLS# 612349Listed by: BHHS FOX AND ROACH-MARGATE II - New
 $2,300,000Active4 beds 4 baths
210 N Nassau Ave, Margate, NJ 08402
MLS# 612371Listed by: KELLER WILLIAMS REALTY JERSEY SHORE - MARGATE - New
 $1,195,000Active4 beds 3 baths2,388 sq. ft.
217 N Argyle Ave, Margate, NJ 08402
MLS# 612378Listed by: SOLEIL SOTHEBY'S INTERNATIONAL REALTY - A - New
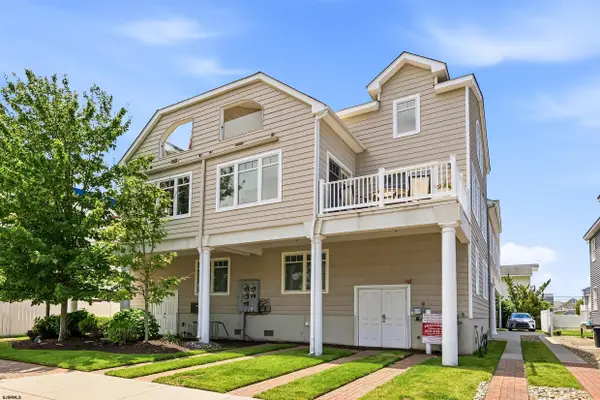 $1,599,000Active4 beds 4 baths
4 N Monroe Ave #A, Margate, NJ 08402
MLS# 612347Listed by: COMPASS REAL ESTATE-MARGATE - New
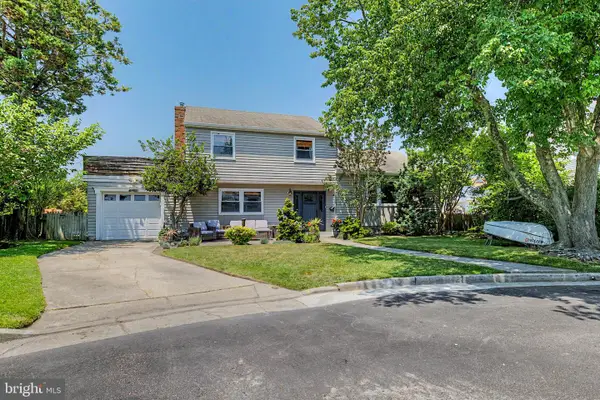 $975,000Active3 beds 3 baths1,738 sq. ft.
5 Exeter Ct, MARGATE CITY, NJ 08402
MLS# NJAC2026882Listed by: KELLER WILLIAMS REALTY - WILDWOOD CREST - New
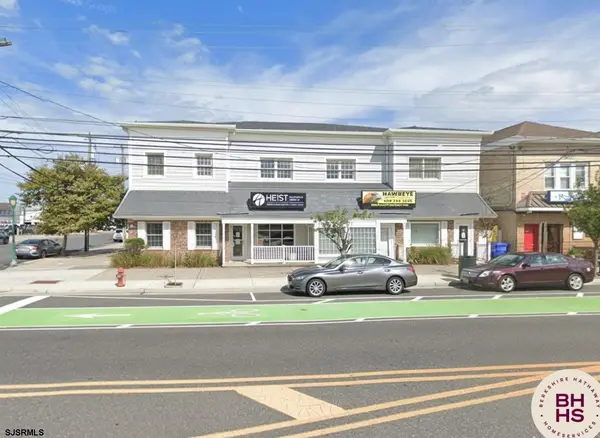 $549,000Active2 beds 2 baths
7811 Atlantic Ave #2, Margate, NJ 08402
MLS# 612324Listed by: BHHS FOX AND ROACH-MARGATE - Open Sat, 12 to 3pmNew
 $2,700,000Active5 beds 5 baths2,750 sq. ft.
9612 Monmouth, MARGATE CITY, NJ 08402
MLS# NJAC2026784Listed by: KELLER WILLIAMS - MAIN STREET 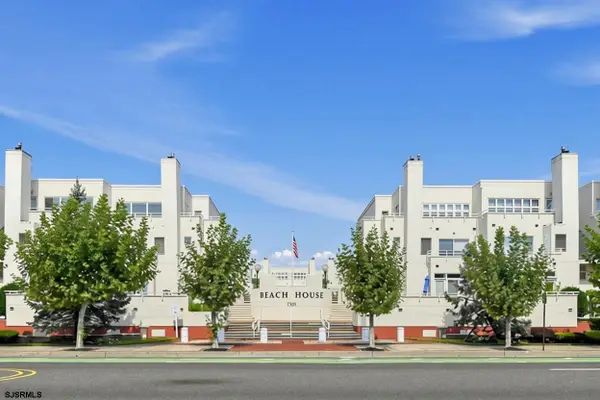 $995,000Active2 beds 2 baths
7701 Atlantic Ave #60, Margate, NJ 08402
MLS# 612024Listed by: MARKETPLACE REALTY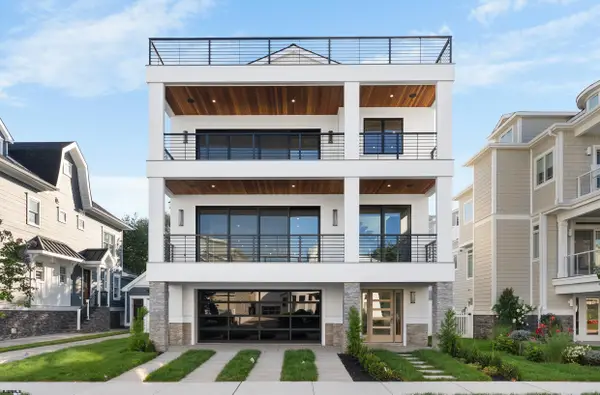 $9,250,000Active5 beds 6 baths
104 S Thurlow Ave, Margate, NJ 08402
MLS# 611980Listed by: COMPASS REAL ESTATE-MARGATE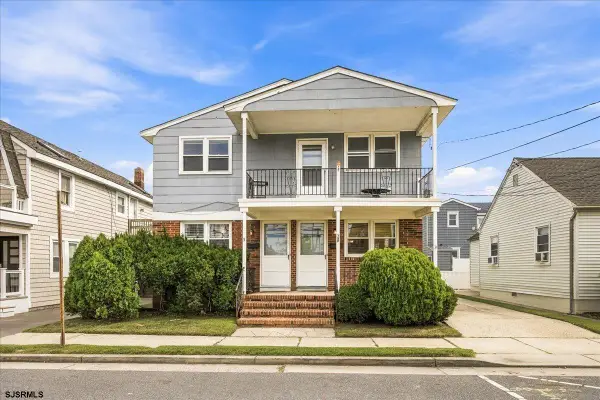 $1,499,999Active-- beds -- baths2,030 sq. ft.
5-7 S Decatur Ave, Margate, NJ 08402-2309
MLS# 611983Listed by: REAL - MARGATE


Protect your home and budget from life's surprises with an Assurant Home Warranty, backed by a partner that supports you through every step of homeownership. Explore Plans.
© 2026 Better Homes and Gardens Real Estate LLC. An Anywhere Real Estate company. All rights reserved. Better Homes and Gardens® Real Estate is a registered trademark owned by Meredith Operations Corporation, licensed to Better Homes and Gardens Real Estate LLC and used with permission. Better Homes and Gardens Real Estate LLC fully supports the principles of the Fair Housing Act and the Equal Opportunity Act. Listing information is deemed reliable but is not guaranteed accurate.
Each office is independently owned and operated.
Any services or products provided by third parties are not provided by, affiliated with or related to Better Homes and Gardens Real Estate LLC, or its affiliated companies.