
119 N Barclay Ave, Margate City, NJ 08402
Local realty services provided by:Better Homes and Gardens Real Estate Realty Connect
119 N Barclay Ave,Margate, NJ 08402
$2,200,000
- 5 Beds
- 5 Baths
- - sq. ft.
- Single family
- Sold
Listed by: dana hartman, paula hartman
Office: bhhs fox and roach-margate ii
MLS#:611063
Source:NJ_SJSRMLS
Sorry, we are unable to map this address
Price summary
- Price:$2,200,000
About this home
ONE-OF-A-KIND NEWER CONSTRUCTION IN THE HIGHLY DESIRABLE "A,B,C" streets!! This magnificent, larger home sits on a hard-to-find, oversized lot which allows for a real backyard and a full-size detached garage, WITH NO FLOOD INSURANCE REQUIRED! There is nothing cookie-cutter here from the oversized living space to the first floor bedroom-suite/den/office with built-ins.. everything has been thought of to make this a very comfortable shore home! Meticulously maintained & custom-designed with 5 bedrooms, 4.5 baths and an impressive feature list all on just two stories. Incredible outdoor space, custom woodwork and timeless, designer finishes. First floor, wide open layout with living room with coffered ceilings, gas fireplace, gorgeous high-end kitchen with huge center-island, TWO refrigerators & large dining area. Second floor primary-suite with cathedral ceilings, his-and-her closets, master-bath with extra-large shower and double vanity, as well as access to a wonderful second floor deck! A third bedroom-suite and two more bedrooms with a Jack-and-Jill bath complete the spacious second floor. Huge fenced-yard perfect for entertaining the entire family! And a great side yard with space for the dog! Storage attic and detached garage provide ample storage. Three-car off-street parking. Located just three blocks from the beach, near the Boardwalk, Hannah G's, 7311, Uncle Gino's, Peace Pie and so much more! Don't miss your chance on this one...call today!!...
Contact an agent
Home facts
- Year built:2017
- Listing ID #:611063
- Added:40 day(s) ago
- Updated:October 01, 2026 at 07:46 AM
Rooms and interior
- Bedrooms:5
- Total bathrooms:5
- Full bathrooms:4
- Half bathrooms:1
- Rooms Total:10
- Flooring:Hardwood, Tile
- Kitchen Description:Dishwasher, Disposal, Gas Stove, Microwave, Refrigerator, Self Cleaning Oven
- Basement Description:Crawl Space
Heating and cooling
- Cooling:Ceiling Fan(s), Central, Multi-Zoned
- Heating:Forced Air, Gas-Natural, Multi-Zoned
Structure and exterior
- Year built:2017
- Construction Materials:Brick, Shingle, Vinyl
- Exterior Features:Curbs, Deck, Enclosed Outside Shower, Fenced Yard, Outside Shower, Patio, Paved Road, Porch, Sidewalks, Sprinkler System
- Levels:2 Story
Utilities
- Water:Public
- Sewer:Public Sewer
Finances and disclosures
- Price:$2,200,000
- Tax amount:$14,489 (2025)
Features and amenities
- Appliances:Dishwasher, Disposal, Dryer, Microwave, Refrigerator, Self Cleaning Oven, Washer
- Laundry features:Dryer, Laundry/Utility Room, Washer
- Amenities:Carbon Monoxide Detector, Cathedral Ceiling, Kitchen Center Island, Smoke/Fire Alarm, Storage, Walk In Closet
Parking
- Parking description:Concrete Driveway, Three or More Cars
New listings near 119 N Barclay Ave
- New
 $4,549,000Active5 beds 5 baths
102 S Essex Ave, Margate, NJ 08402
MLS# 612349Listed by: BHHS FOX AND ROACH-MARGATE II - New
 $2,300,000Active4 beds 4 baths
210 N Nassau Ave, Margate, NJ 08402
MLS# 612371Listed by: KELLER WILLIAMS REALTY JERSEY SHORE - MARGATE - New
 $1,195,000Active4 beds 3 baths2,388 sq. ft.
217 N Argyle Ave, Margate, NJ 08402
MLS# 612378Listed by: SOLEIL SOTHEBY'S INTERNATIONAL REALTY - A - New
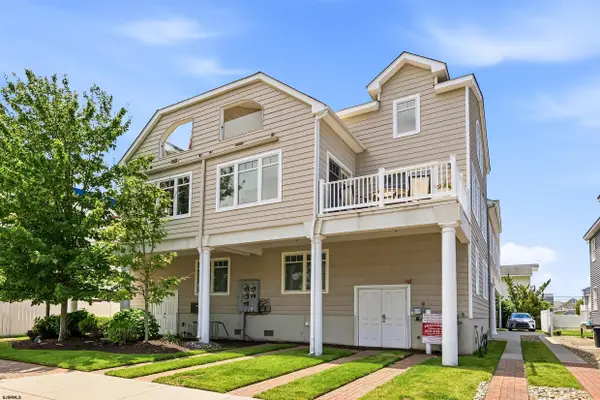 $1,599,000Active4 beds 4 baths
4 N Monroe Ave #A, Margate, NJ 08402
MLS# 612347Listed by: COMPASS REAL ESTATE-MARGATE - New
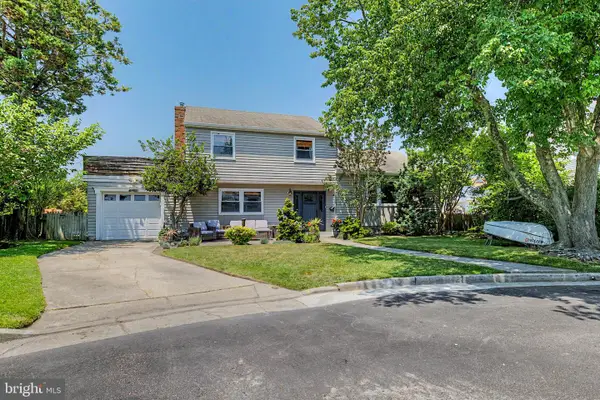 $975,000Active3 beds 3 baths1,738 sq. ft.
5 Exeter Ct, MARGATE CITY, NJ 08402
MLS# NJAC2026882Listed by: KELLER WILLIAMS REALTY - WILDWOOD CREST - New
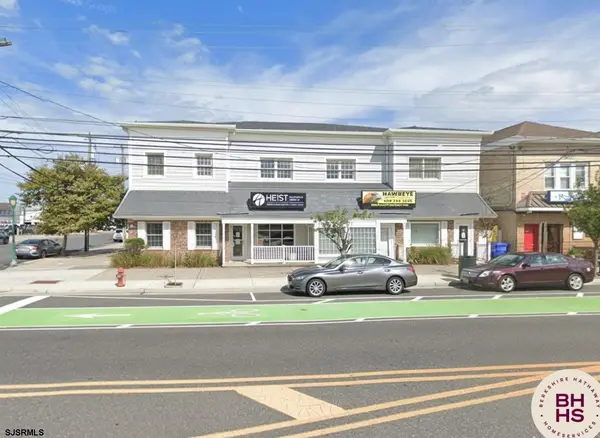 $549,000Active2 beds 2 baths
7811 Atlantic Ave #2, Margate, NJ 08402
MLS# 612324Listed by: BHHS FOX AND ROACH-MARGATE - Open Thu, 4 to 6pmNew
 $2,700,000Active5 beds 5 baths2,750 sq. ft.
9612 Monmouth, MARGATE CITY, NJ 08402
MLS# NJAC2026784Listed by: KELLER WILLIAMS - MAIN STREET - New
 $269,000Active1 beds 1 baths
9600 Amherst Ave #3, Margate, NJ 08402
MLS# 612082Listed by: COMPASS REAL ESTATE-MARGATE 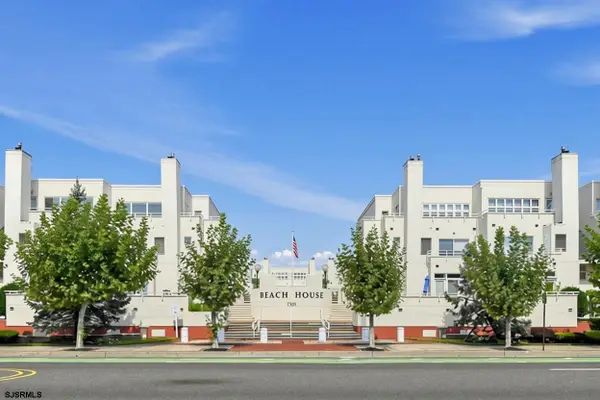 $995,000Active2 beds 2 baths
7701 Atlantic Ave #60, Margate, NJ 08402
MLS# 612024Listed by: MARKETPLACE REALTY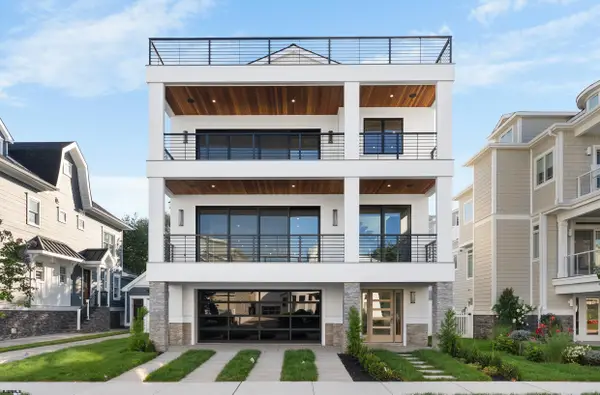 $9,250,000Active5 beds 6 baths
104 S Thurlow Ave, Margate, NJ 08402
MLS# 611980Listed by: COMPASS REAL ESTATE-MARGATE


Protect your home and budget from life's surprises with an Assurant Home Warranty, backed by a partner that supports you through every step of homeownership. Explore Plans.
© 2026 Better Homes and Gardens Real Estate LLC. An Anywhere Real Estate company. All rights reserved. Better Homes and Gardens® Real Estate is a registered trademark owned by Meredith Operations Corporation, licensed to Better Homes and Gardens Real Estate LLC and used with permission. Better Homes and Gardens Real Estate LLC fully supports the principles of the Fair Housing Act and the Equal Opportunity Act. Listing information is deemed reliable but is not guaranteed accurate.
Each office is independently owned and operated.
Any services or products provided by third parties are not provided by, affiliated with or related to Better Homes and Gardens Real Estate LLC, or its affiliated companies.