
407 N Exeter Ave, Margate City, NJ 08402-1867
Local realty services provided by:Better Homes and Gardens Real Estate Realty Connect
407 N Exeter Ave,Margate, NJ 08402-1867
$1,150,000
- 3 Beds
- 3 Baths
- 2,027 sq. ft.
- Single family
- Active
Listed by: susan solomon, louis solomon
Office: bhhs fox and roach-margate
MLS#:612592
Source:NJ_SJSRMLS
Price summary
- Price:$1,150,000
- Price per sq. ft.:$567.34
About this home
Beautiful 3 Bedroom Home with a spacious loft that can easily serve as a 4th bedroom, home office or playroom. This home is located on a quiet residential street. A great family neighborhood conveniently close to an elementary school, and 2 minute drive to the beach & boardwalk. A perfect combination of comfort, location and convenience for year round living or a vacation getaway. Freshly painted, newer appliances & kitchen floor. The two sided fireplace between living room & den allows both spaces warmth. Pictures are AI generated to show some nice options of what upgrades can be done.
Contact an agent
Home facts
- Listing ID #:612592
- Added:1 day(s) ago
- Updated:October 06, 2026 at 03:12 PM
Rooms and interior
- Bedrooms:3
- Total bathrooms:3
- Full bathrooms:2
- Half bathrooms:1
- Rooms Total:8
- Flooring:Hardwood
- Dining Description:On Level M
- Kitchen Description:Dishwasher, Disposal, Electric Stove, Microwave, On Main Level, Refrigerator, Self Cleaning Oven
- Basement Description:Crawl Space
- Living area:2,027 sq. ft.
Heating and cooling
- Cooling:Central
- Heating:Gas-Natural, Multi-Zoned
Structure and exterior
- Building area:2,027 sq. ft.
- Construction Materials:Stucco
- Exterior Features:Curbs, Paved Road, Porch, Sidewalks
- Levels:2 Story
Utilities
- Water:Public
- Sewer:Public Sewer
Finances and disclosures
- Price:$1,150,000
- Price per sq. ft.:$567.34
- Tax amount:$8,040 (2025)
Features and amenities
- Appliances:Dishwasher, Disposal, Dryer, Microwave, Refrigerator, Self Cleaning Oven, Washer
- Laundry features:Dryer, Laundry/Utility Room, Washer
- Amenities:Combination, Storage, Walk In Closet
Parking
- Parking description:Concrete Driveway, Two Car
New listings near 407 N Exeter Ave
- New
 $4,549,000Active5 beds 5 baths
102 S Essex Ave, Margate, NJ 08402
MLS# 612349Listed by: BHHS FOX AND ROACH-MARGATE II - New
 $2,300,000Active4 beds 4 baths
210 N Nassau Ave, Margate, NJ 08402
MLS# 612371Listed by: KELLER WILLIAMS REALTY JERSEY SHORE - MARGATE - New
 $1,195,000Active4 beds 3 baths2,388 sq. ft.
217 N Argyle Ave, Margate, NJ 08402
MLS# 612378Listed by: SOLEIL SOTHEBY'S INTERNATIONAL REALTY - A - New
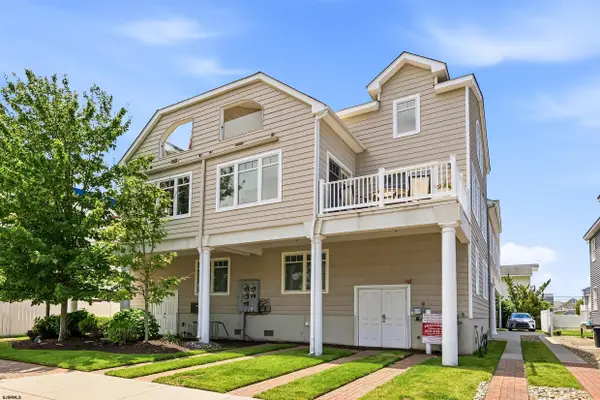 $1,599,000Active4 beds 4 baths
4 N Monroe Ave #A, Margate, NJ 08402
MLS# 612347Listed by: COMPASS REAL ESTATE-MARGATE - New
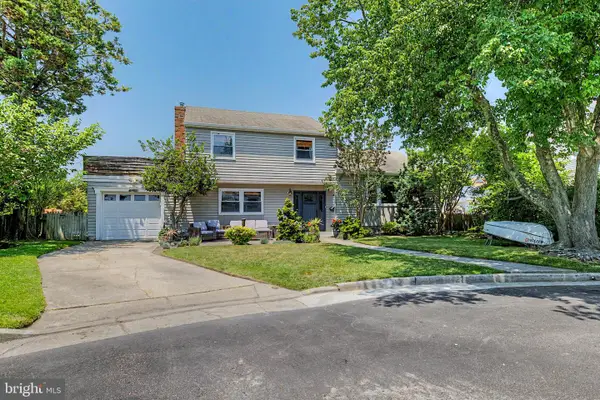 $975,000Active3 beds 3 baths1,738 sq. ft.
5 Exeter Ct, MARGATE CITY, NJ 08402
MLS# NJAC2026882Listed by: KELLER WILLIAMS REALTY - WILDWOOD CREST - New
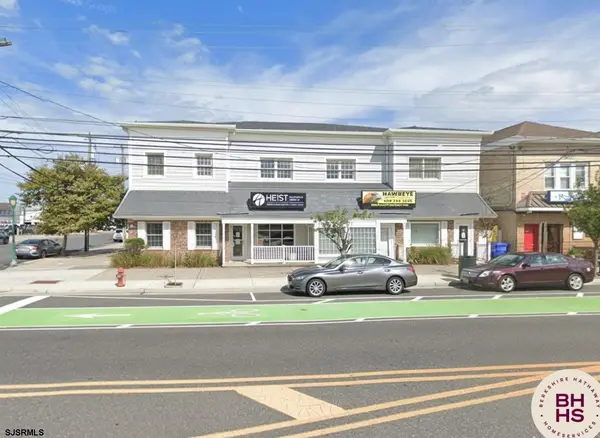 $549,000Active2 beds 2 baths
7811 Atlantic Ave #2, Margate, NJ 08402
MLS# 612324Listed by: BHHS FOX AND ROACH-MARGATE  $2,700,000Active5 beds 5 baths2,750 sq. ft.
9612 Monmouth, MARGATE CITY, NJ 08402
MLS# NJAC2026784Listed by: KELLER WILLIAMS - MAIN STREET- New
 $269,000Active1 beds 1 baths
9600 Amherst Ave #3, Margate, NJ 08402
MLS# 612552Listed by: COMPASS REAL ESTATE-MARGATE 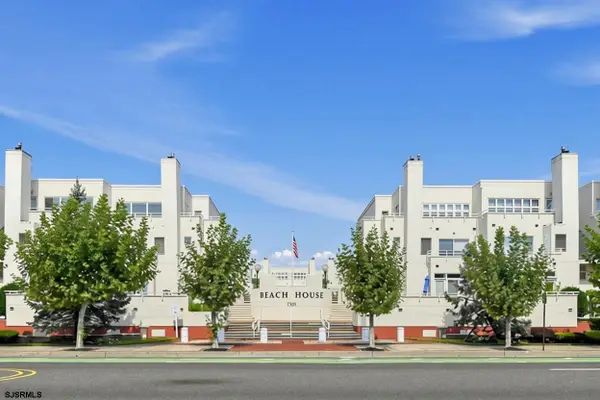 $995,000Active2 beds 2 baths
7701 Atlantic Ave #60, Margate, NJ 08402
MLS# 612024Listed by: MARKETPLACE REALTY


Protect your home and budget from life's surprises with an Assurant Home Warranty, backed by a partner that supports you through every step of homeownership. Explore Plans.
© 2026 Better Homes and Gardens Real Estate LLC. An Anywhere Real Estate company. All rights reserved. Better Homes and Gardens® Real Estate is a registered trademark owned by Meredith Operations Corporation, licensed to Better Homes and Gardens Real Estate LLC and used with permission. Better Homes and Gardens Real Estate LLC fully supports the principles of the Fair Housing Act and the Equal Opportunity Act. Listing information is deemed reliable but is not guaranteed accurate.
Each office is independently owned and operated.
Any services or products provided by third parties are not provided by, affiliated with or related to Better Homes and Gardens Real Estate LLC, or its affiliated companies.