
8016 Winchester Ave, Margate City, NJ 08402
Local realty services provided by:Better Homes and Gardens Real Estate Realty Connect
8016 Winchester Ave,Margate, NJ 08402
$1,925,000
- 4 Beds
- 4 Baths
- - sq. ft.
- Single family
- Sold
Listed by: grant nulty, margaret guber nulty
Office: bhhs fox and roach-margate
MLS#:610842
Source:NJ_SJSRMLS
Sorry, we are unable to map this address
Price summary
- Price:$1,925,000
About this home
Built by Leeds Builders - one of the top names in the area - 8016 Winchester Ave has been impeccably maintained and features a floor plan that actually adapts to how you live. The main level showcases a seamless open layout framed by solid oak hardwoods, custom wainscoting, fresh interior paint, and recessed high-hat lighting throughout. The large kitchen was smartly designed with custom roll-out cabinetry, a dedicated beverage center, and top-tier appliances. Step right outside to relax on the classic front porch or hang out in the private, fully fenced backyard. Upstairs, the second floor hosts a primary suite retreat complete with its own private balcony, en-suite bath, a brand-new custom built-in closet system, and a full-sized walk-in closet. You’ll also find a second bedroom (equipped with a secure floor-bolted safe), a full hall bath, and a massive open loft space that can easily be framed out into a 5th bedroom. The third floor adds two more spacious bedrooms and another full bath, offering great privacy for kids or visiting guests. Outside, you'll love the enclosed outdoor shower and change area, off-street 2-car driveway, and storage shed for bikes and beach gear. This timeless home is just 3 short blocks from the beach and a quick stroll to Margate's best retail and dining. Perfect as a year-round home or the ultimate summer retreat—call today for your private showing!...
Contact an agent
Home facts
- Year built:2007
- Listing ID #:610842
- Added:46 day(s) ago
- Updated:September 29, 2026 at 07:44 AM
Rooms and interior
- Bedrooms:4
- Total bathrooms:4
- Full bathrooms:3
- Half bathrooms:1
- Rooms Total:12
- Flooring:Hardwood, Tile, W/W Carpet
- Kitchen Description:Dishwasher, Disposal, Gas Stove, Microwave, Refrigerator
- Basement Description:Crawl Space
Heating and cooling
- Cooling:Ceiling Fan(s), Central
- Heating:Forced Air, Gas-Natural
Structure and exterior
- Year built:2007
- Construction Materials:Vinyl
- Exterior Features:Curbs, Fenced Yard, Outside Shower, Porch, Shed, Sprinkler System
- Levels:3 Story
Utilities
- Water:Public
- Sewer:Public Sewer
Finances and disclosures
- Price:$1,925,000
- Tax amount:$13,538 (2025)
Features and amenities
- Appliances:Dishwasher, Disposal, Dryer, Microwave, Refrigerator, Washer
- Laundry features:Dryer, Laundry/Utility Room, Washer
- Amenities:Screens, Security System, Smoke/Fire Alarm, Storage, Walk In Closet
Parking
- Parking description:Concrete Driveway, Two Car
New listings near 8016 Winchester Ave
- New
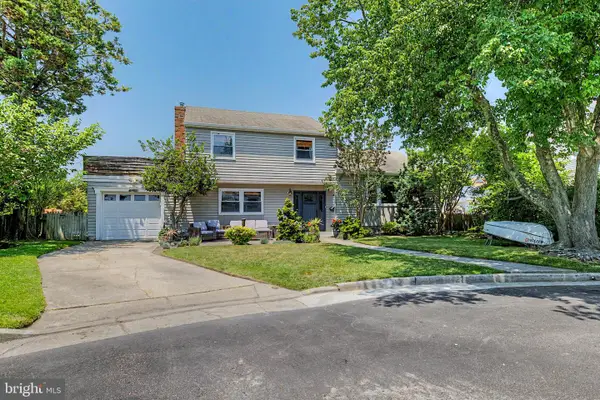 $975,000Active3 beds 3 baths1,738 sq. ft.
5 Exeter Ct, MARGATE CITY, NJ 08402
MLS# NJAC2026882Listed by: KELLER WILLIAMS REALTY - WILDWOOD CREST - New
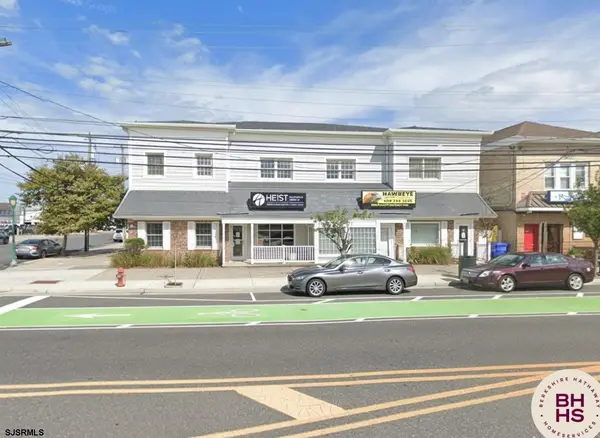 $549,000Active2 beds 2 baths
7811 Atlantic Ave #2, Margate, NJ 08402
MLS# 612324Listed by: BHHS FOX AND ROACH-MARGATE - Open Thu, 4 to 6pmNew
 $2,700,000Active5 beds 5 baths2,750 sq. ft.
9612 Monmouth, MARGATE CITY, NJ 08402
MLS# NJAC2026784Listed by: KELLER WILLIAMS - MAIN STREET - New
 $269,000Active1 beds 1 baths
9600 Amherst Ave #3, Margate, NJ 08402
MLS# 612082Listed by: COMPASS REAL ESTATE-MARGATE - New
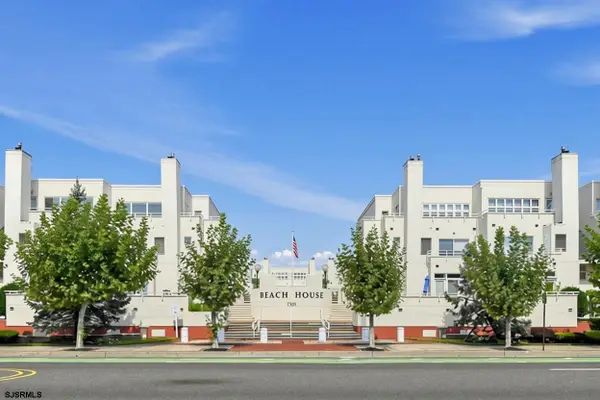 $995,000Active2 beds 2 baths
7701 Atlantic Ave #60, Margate, NJ 08402
MLS# 612024Listed by: MARKETPLACE REALTY - New
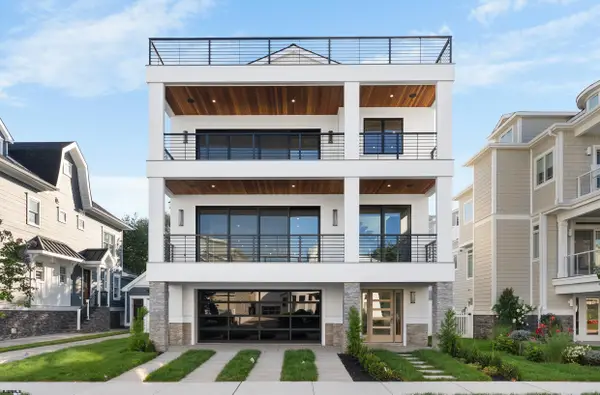 $9,250,000Active5 beds 6 baths
104 S Thurlow Ave, Margate, NJ 08402
MLS# 611980Listed by: COMPASS REAL ESTATE-MARGATE - New
 $1,450,000Active4 beds 4 baths2,072 sq. ft.
23 N Adams Ave, Margate, NJ 08402
MLS# 611988Listed by: LONG AND FOSTER REAL ESTATE INC-LONGPORT - New
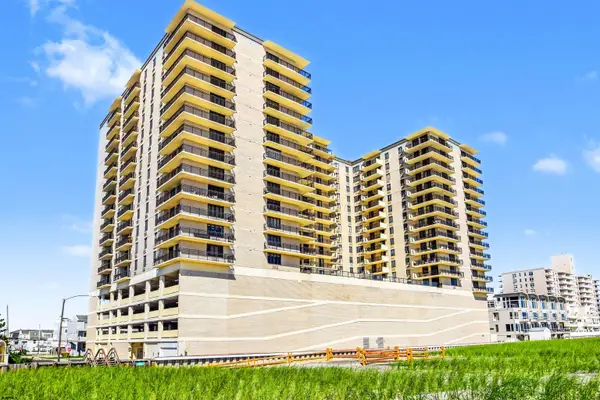 $739,000Active1 beds 2 baths840 sq. ft.
9600 Atlantic Ave #1413, Margate, NJ 08402
MLS# 611990Listed by: OCF REALTY, LLC 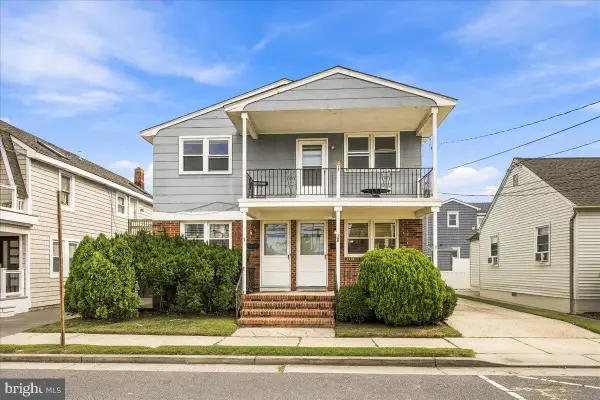 $1,499,999Active4 beds -- baths2,030 sq. ft.
5-7 S Decatur Ave, MARGATE CITY, NJ 08402
MLS# NJAC2026732Listed by: REAL BROKER, LLC- Open Sat, 12 to 2pm
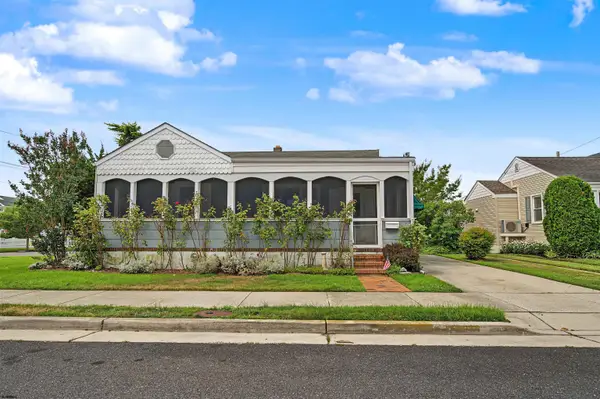 $859,000Active2 beds 1 baths
200 N Argyle Ave, Margate, NJ 08402
MLS# 611953Listed by: BHHS FOX AND ROACH-MARGATE


Protect your home and budget from life's surprises with an Assurant Home Warranty, backed by a partner that supports you through every step of homeownership. Explore Plans.
© 2026 Better Homes and Gardens Real Estate LLC. An Anywhere Real Estate company. All rights reserved. Better Homes and Gardens® Real Estate is a registered trademark owned by Meredith Operations Corporation, licensed to Better Homes and Gardens Real Estate LLC and used with permission. Better Homes and Gardens Real Estate LLC fully supports the principles of the Fair Housing Act and the Equal Opportunity Act. Listing information is deemed reliable but is not guaranteed accurate.
Each office is independently owned and operated.
Any services or products provided by third parties are not provided by, affiliated with or related to Better Homes and Gardens Real Estate LLC, or its affiliated companies.