
9104 Winchester Ave, Margate City, NJ 08402
Local realty services provided by:Better Homes and Gardens Real Estate Realty Connect
9104 Winchester Ave,Margate, NJ 08402
$1,750,000
- 3 Beds
- 3 Baths
- 1,507 sq. ft.
- Single family
- Active
Listed by: brian hiltner, paula hartman
Office: bhhs fox and roach-margate ii
MLS#:613585
Source:NJ_SJSRMLS
Price summary
- Price:$1,750,000
- Price per sq. ft.:$1,161.25
About this home
PRIME MARGATE LOCATION!! JUST TWO BLOCKS TO THE BEACH! This updated, corner single family home is perfectly situated just outside Margate's highly desirable Parkway!! A QUICK WALK to some of the best restaurants, shops, ice cream, workout classes, Lucy, the Marina boardwalk, boating and so much more! Featuring a welcoming front porch, 3 bedrooms, 2.5 updated baths, central air and hardwood floors throughout. Open floor plan with spacious living room, dining area, fully equipped kitchen, laundry and more! Upstairs you'll find 3 large bedrooms, a beautifully renovated hall bath and a master suite with private deck to watch the sunsets! Beautiful exterior with large first floor porch and second floor deck, back deck, enclosed outside shower and parking for your golf cart or small car! Located in the heart of Margate just a quick walk to everything and the picturesque Parkway gardens. THIS IS A PERFECT BEACH HOUSE TO CALL YOUR OWN!! CALL TODAY!!
Contact an agent
Home facts
- Year built:1940
- Listing ID #:613585
- Added:5 day(s) ago
- Updated:November 12, 2026 at 05:46 PM
Rooms and interior
- Bedrooms:3
- Total bathrooms:3
- Full bathrooms:2
- Half bathrooms:1
- Rooms Total:10
- Flooring:Hardwood, Tile
- Dining Description:On Level M
- Kitchen Description:Dishwasher, Disposal, Electric Stove, Microwave, On Main Level, Refrigerator
- Basement Description:Crawl Space
- Living area:1,507 sq. ft.
Heating and cooling
- Cooling:Ceiling Fan(s), Central
- Heating:Forced Air, Gas-Natural
Structure and exterior
- Year built:1940
- Building area:1,507 sq. ft.
- Construction Materials:Brick, Vinyl
- Exterior Features:Curbs, Deck, Outside Shower, Porch, Shed, Sidewalks
- Levels:2 Story
Utilities
- Water:Public
- Sewer:Public Sewer
Finances and disclosures
- Price:$1,750,000
- Price per sq. ft.:$1,161.25
- Tax amount:$7,050 (2025)
Features and amenities
- Appliances:Dishwasher, Disposal, Dryer, Microwave, Refrigerator, Washer
- Laundry features:Dryer, Laundry/Utility Room, Washer
- Amenities:Carbon Monoxide Detector, Smoke/Fire Alarm, Storage
Parking
- Parking description:One Car
New listings near 9104 Winchester Ave
- New
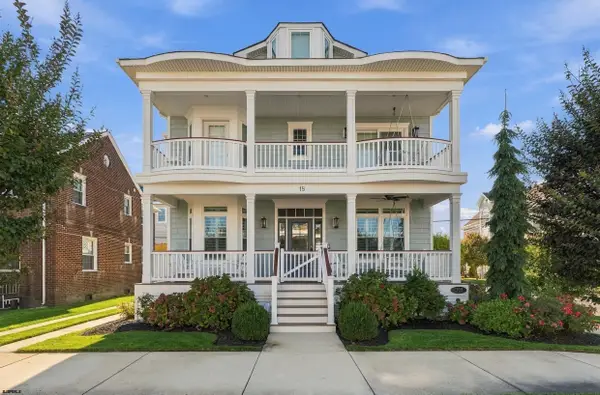 $4,499,000Active5 beds 5 baths
18 N Quincy Ave, Margate, NJ 08402
MLS# 613586Listed by: COMPASS REAL ESTATE-MARGATE - New
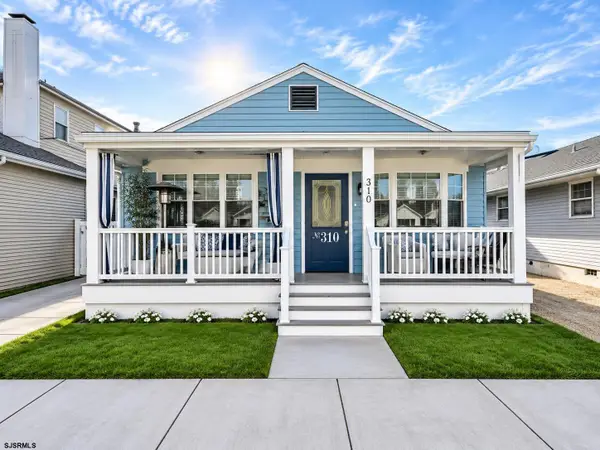 $999,000Active3 beds 2 baths1,232 sq. ft.
310 N Clarendon Ave, Margate, NJ 08402
MLS# 613485Listed by: NEXTHOME PENINSULA REALTY GROUP - New
 $4,449,000Active5 beds 5 baths
102 S Essex Ave, Margate, NJ 08402
MLS# 613427Listed by: BHHS FOX AND ROACH-MARGATE II - New
 $450,000Active1 beds 1 baths600 sq. ft.
9300 Atlantic #209 Ave #209, Margate, NJ 08402-1867
MLS# 613435Listed by: BHHS FOX AND ROACH-MARGATE - Open Sun, 11am to 1pm
 $965,000Active3 beds 3 baths
5 Exeter Ct, Margate, NJ 08402
MLS# 613395Listed by: BHHS FOX AND ROACH-MARGATE - Open Sat, 1 to 3pm
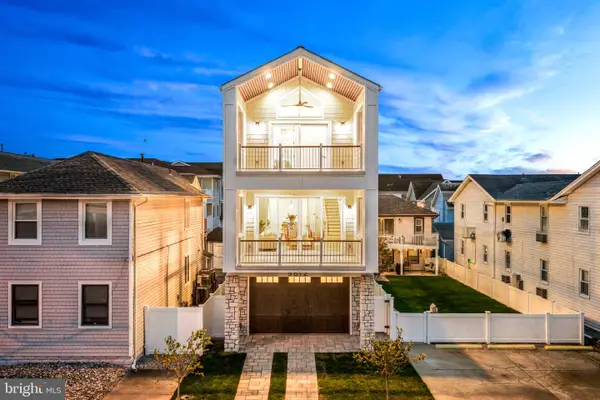 $2,700,000Active5 beds 5 baths2,750 sq. ft.
9612 Monmouth Ave, MARGATE CITY, NJ 08402
MLS# NJAC2027464Listed by: REAL BROKER, LLC 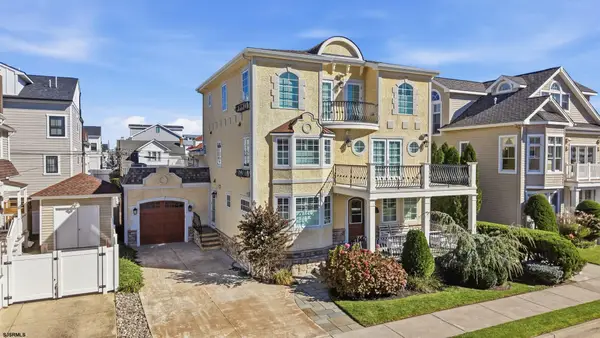 $3,700,000Pending5 beds 6 baths3,420 sq. ft.
103 S Gladstone Ave, Margate, NJ 08402
MLS# 613177Listed by: FARLEY AND FERRY REALTY, INC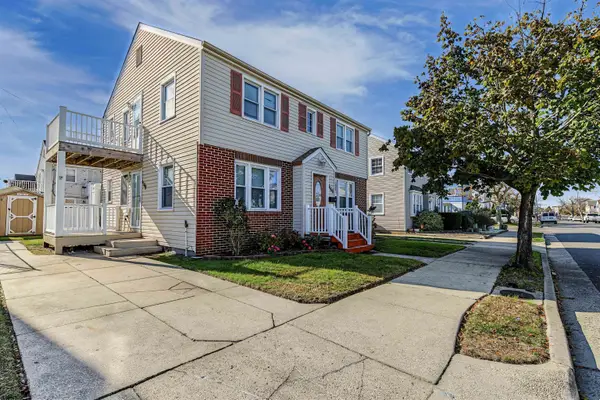 $599,000Active2 beds 1 baths846 sq. ft.
116-A N Wilson Ave #A, Margate, NJ 08402
MLS# 613124Listed by: SOLEIL SOTHEBY'S INTERNATIONAL REALTY - A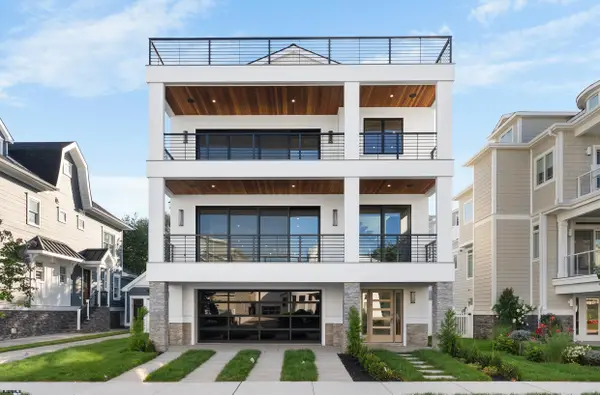 $8,950,000Active5 beds 6 baths
104 S Thurlow Ave, Margate, NJ 08402
MLS# 613047Listed by: COMPASS REAL ESTATE-MARGATE


Protect your home and budget from life's surprises with an Assurant Home Warranty, backed by a partner that supports you through every step of homeownership. Explore Plans.
© 2026 Better Homes and Gardens Real Estate LLC. An Anywhere Real Estate company. All rights reserved. Better Homes and Gardens® Real Estate is a registered trademark owned by Meredith Operations Corporation, licensed to Better Homes and Gardens Real Estate LLC and used with permission. Better Homes and Gardens Real Estate LLC fully supports the principles of the Fair Housing Act and the Equal Opportunity Act. Listing information is deemed reliable but is not guaranteed accurate.
Each office is independently owned and operated.
Any services or products provided by third parties are not provided by, affiliated with or related to Better Homes and Gardens Real Estate LLC, or its affiliated companies.