
1 Suffolk Way, Marlboro, NJ 07746
Local realty services provided by:Better Homes and Gardens Real Estate Realty Connect
Listed by: jennifer niedrach
Office: weichert realtors-freehold
MLS#:22619946
Source:NJ_MOMLS
Price summary
- Price:$568,000
- Price per sq. ft.:$336.89
- Monthly HOA dues:$240
About this home
Welcome Home! This desirable Clark model w/finished basement +garage sits on a Beautiful Corner Lot, featuring 2 spacious bedrms +2 full bathrms w/ Mature Landscaping in the Greenbriar 55+ Community! Step inside to find crown molding +some newer big ticket items: Roof, HVAC, WH replaced. The eat-in kitchen needs some updating but invites culinary creativity, seamlessly flowing into a dining room perfect for entertaining. Relax in the bright living room +family room, where a cozy brick-front gas fireplace sets the stage for warm gatherings. Enjoy the serene outdoors through the sliding door leading to a beautiful raised paver patio +privacy. Plenty of storage closets +a bonus rm w/ additional crawlspace storage. Convenient 1-car garage w/ direct access through the laundry rm. Primary bedroom features a Walk-in closet PLUS additional closet, private ensuite bathroom w/ large tiled shower. This is more than just a home; it's a lifestyle! Immerse yourself in the vibrant Greenbriar community w/ low HOA fee, a spacious clubhouse, fitness center +aerobics studio. Gather in the billiards room, join a game in the card room, or relax with a book in the library. With plenty of clubs to join + outdoor recreational activities, you can take a lap around the pool, enjoy the tennis courts, bocce ball, shuffleboard, or a game of horseshoes. There's plenty of walking and biking trails, which are perfect for dog walking, jogging or a stroll around the community's scenic lake. Schedule your tour today!...
Contact an agent
Home facts
- Year built:1985
- Subdivision & Development:Greenbriar
- Listing ID #:22619946
- Added:54 day(s) ago
- Updated:August 25, 2026 at 07:51 AM
Rooms and interior
- Bedrooms:2
- Total bathrooms:2
- Full bathrooms:2
- Flooring:Tile
- Basement:Yes
- Basement Description:Ceilings - High, Crawl Space, Finished, Heated, Partial
- Living area:1,686 sq. ft.
Heating and cooling
- Cooling:Central Air
- Heating:Baseboard, Electric, Forced Air, Natural Gas
- Central air:Yes
Structure and exterior
- Roof:Shingle
- Year built:1985
- Building area:1,686 sq. ft.
- Lot area:0.15 Acres
- Lot Features:Corner Lot
- Architectural Style:Detached, Ranch
- Construction Materials:Brick
Utilities
- Water:Public
- Sewer:Public Sewer
Finances and disclosures
- Price:$568,000
- Price per sq. ft.:$336.89
- Tax amount:$7,439 (2025)
Features and amenities
- Amenities:Dec Molding
- Pool features:Common, In Ground
Parking
- Total parking spaces:1
- Parking description:Asphalt, Driveway, Off Street, On Street
- Garage:Yes
- Garage spaces:1
New listings near 1 Suffolk Way
- Coming Soon
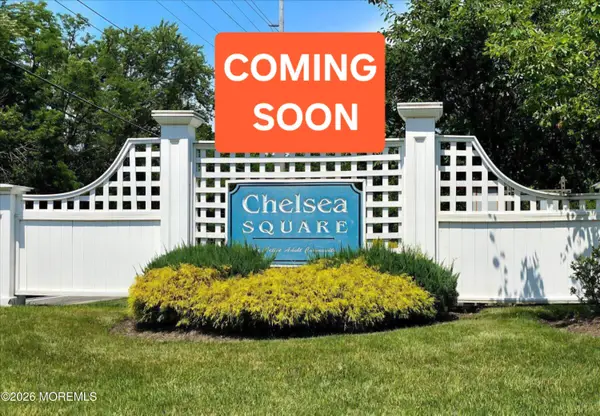 $489,000Coming Soon2 beds 2 baths1,494 sq. ft.
207 Knightsbridge Lane #1207, Morganville, NJ 07751
MLS# 22626557Listed by: VRI HOMES - Coming SoonOpen Sun, 12 to 3pm
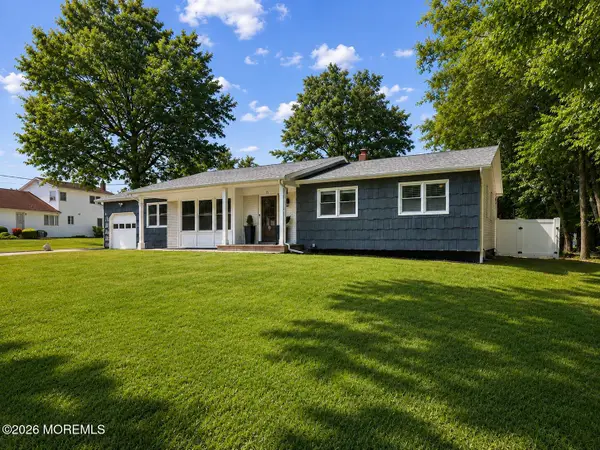 $749,000Coming Soon3 beds 3 baths1,612 sq. ft.
15 Guest Drive, Morganville, NJ 07751
MLS# 22626453Listed by: WEICHERT REALTORS-HOLMDEL - Coming SoonOpen Sun, 1 to 3pm
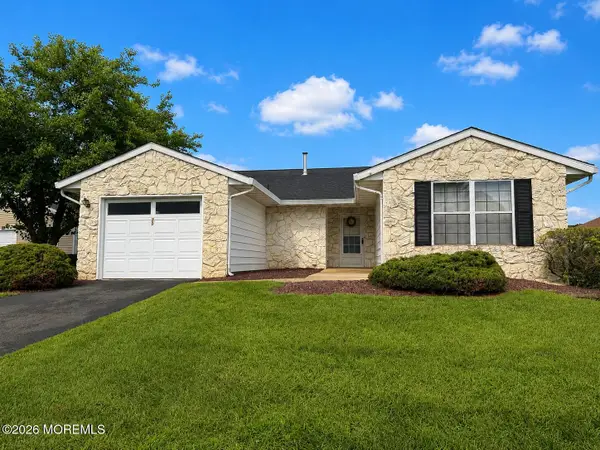 $619,990Coming Soon2 beds 2 baths1,686 sq. ft.
70 Suffolk Way, Marlboro, NJ 07746
MLS# 22626360Listed by: C21/ ACTION PLUS REALTY - New
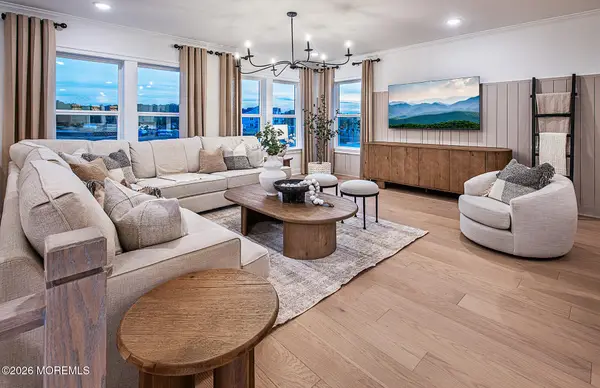 $815,740Active3 beds 4 baths2,753 sq. ft.
1503 Sierra Drive, Marlboro, NJ 07746
MLS# 22626357Listed by: PULTE COMMUNITIES OF NJ LIMITED PARTNERSHIP - New
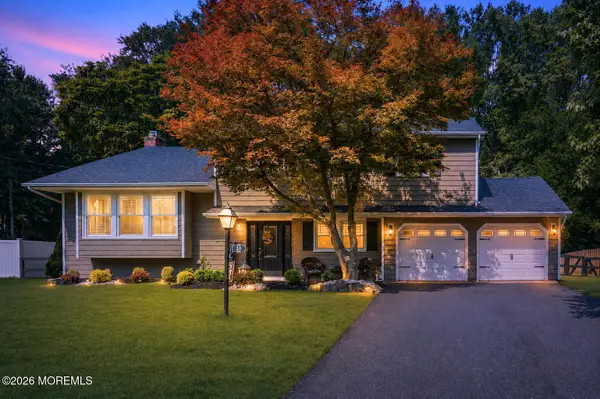 $799,900Active4 beds 3 baths2,049 sq. ft.
18 Wylie Terrace, Morganville, NJ 07751
MLS# 22626242Listed by: REAL BROKER, LLC- RED BANK - New
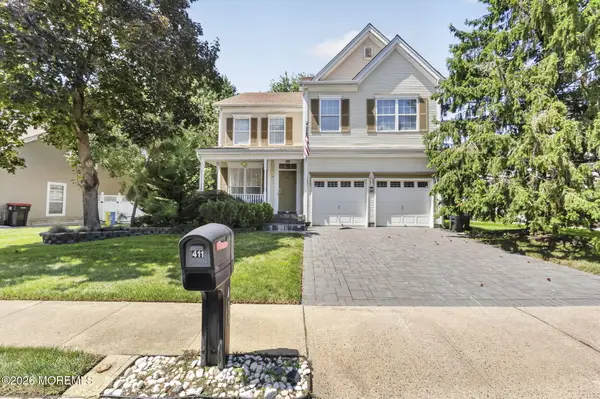 $890,000Active4 beds 3 baths2,462 sq. ft.
411 Perry Street, Morganville, NJ 07751
MLS# 22626196Listed by: ROBERT DEFALCO REALTY INC. - New
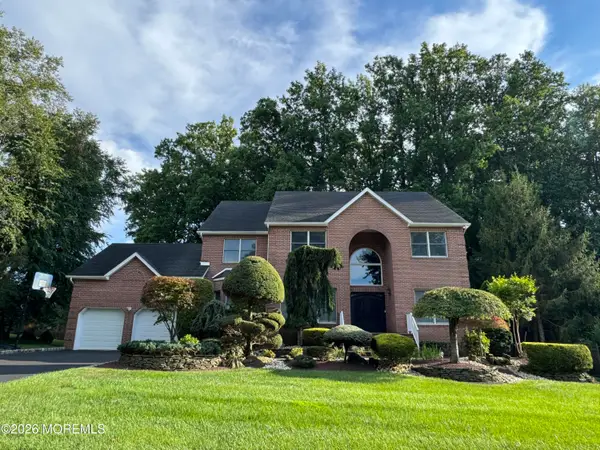 $1,299,000Active4 beds 3 baths3,103 sq. ft.
8 Bunting Terrace, Morganville, NJ 07751
MLS# 22626114Listed by: REALTY MARKCENTRAL - New
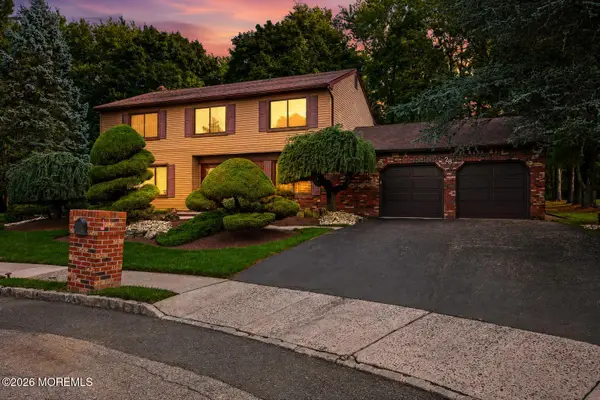 $929,000Active4 beds 4 baths
28 Buttonwood Drive, Marlboro, NJ 07746
MLS# 22626120Listed by: COLDWELL BANKER REALTY - New
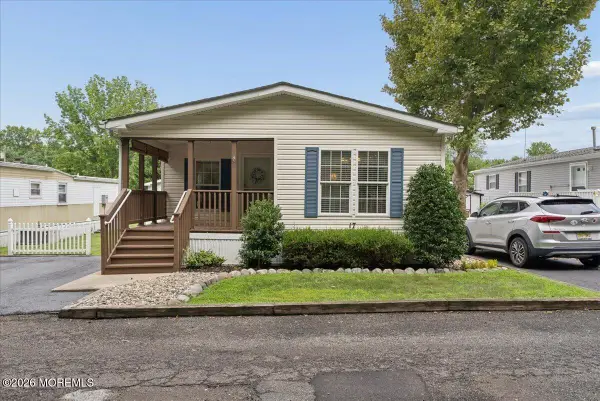 $275,000Active2 beds 2 baths
17 Village Road, Morganville, NJ 07751
MLS# 22626173Listed by: KELLER WILLIAMS REALTY MONMOUTH/OCEAN - New
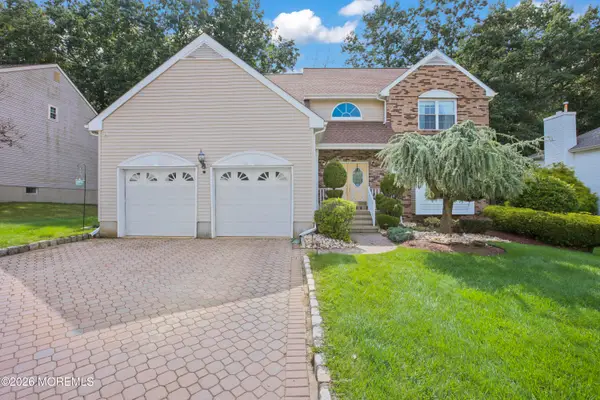 $979,000Active4 beds 4 baths2,786 sq. ft.
21 Angelique Court, Morganville, NJ 07751
MLS# 22626126Listed by: EXP REALTY


Protect your home and budget from life's surprises with an Assurant Home Warranty, backed by a partner that supports you through every step of homeownership. Explore Plans.
© 2026 Better Homes and Gardens Real Estate LLC. An Anywhere Real Estate company. All rights reserved. Better Homes and Gardens® Real Estate is a registered trademark owned by Meredith Operations Corporation, licensed to Better Homes and Gardens Real Estate LLC and used with permission. Better Homes and Gardens Real Estate LLC fully supports the principles of the Fair Housing Act and the Equal Opportunity Act. Listing information is deemed reliable but is not guaranteed accurate.
Each office is independently owned and operated.
Any services or products provided by third parties are not provided by, affiliated with or related to Better Homes and Gardens Real Estate LLC, or its affiliated companies.