
11 Blueberry Hill, Marlboro, NJ 07746
Local realty services provided by:Better Homes and Gardens Real Estate Elite
11 Blueberry Hill,Marlboro, NJ 07746
$2,149,000
- 6 Beds
- 5 Baths
- 5,125 sq. ft.
- Single family
- Active
Listed by: huma hussain
Office: realty one group central
MLS#:22635072
Source:NJ_MOMLS
Price summary
- Price:$2,149,000
- Price per sq. ft.:$419.32
About this home
Discover this magnificent 6 bedroom 4.5 bath 3 car side attached garage luxury estate showcasing award-winning architecture on 2+ acres of premium property at cul-de-sac in prestigious Buckley Estate Marlboro, NJ. This exceptional residence features a dramatic double-story foyer with a sweeping circular staircase, a soaring double-story family room with gas fireplace, designers kitchen with 42''cherry wood cabinet, granite counter top, and oversized central island, SS appliances & butlers pantry. An expanded conservatory, 1st floor office/bedroom and in-law suite. Dual staircases. The luxurious primary suite offers a vaulted ceiling, 2 walk-in closets large bath with 2 vanities, jacuzzi tub, & shower stall complemented by spacious Jack and Jill and princess suites, & Walk-out basement.
Contact an agent
Home facts
- Year built:2008
- Subdivision & Development:None
- Listing ID #:22635072
- Added:3 day(s) ago
- Updated:November 09, 2026 at 03:48 PM
Rooms and interior
- Bedrooms:6
- Total bathrooms:5
- Full bathrooms:4
- Half bathrooms:1
- Flooring:Ceramic Tile, Wood
- Basement:Yes
- Basement Description:Ceilings - High, Partial, Sliding Glass Door, Walk-Out Access
- Living area:5,125 sq. ft.
Heating and cooling
- Cooling:3+ Zoned AC, Central Air
- Heating:3+ Zoned Heat, Forced Air
- Central air:Yes
Structure and exterior
- Roof:Shingle
- Year built:2008
- Building area:5,125 sq. ft.
- Lot area:2.22 Acres
- Lot Features:Back to Woods, Cul-De-Sac
- Architectural Style:Colonial, Custom
- Construction Materials:Brick
Schools
- High school:Colts Neck
- Middle school:Marlboro
- Elementary school:Frank Dugan
Utilities
- Water:Public
- Sewer:Septic Tank
Finances and disclosures
- Price:$2,149,000
- Price per sq. ft.:$419.32
- Tax amount:$25,713 (2025)
Features and amenities
- Amenities:Ceilings - 9Ft+ 1st Flr, Ceilings - 9Ft+ 2nd Flr, Dec Molding
Parking
- Parking description:Asphalt, Double Wide Drive, Oversized
- Garage:Yes
- Garage spaces:3
New listings near 11 Blueberry Hill
- Coming Soon
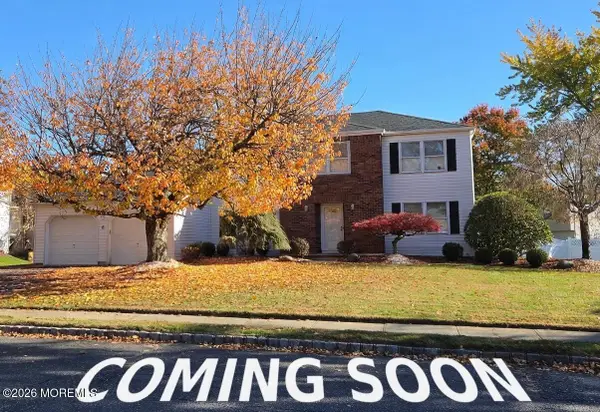 $899,000Coming Soon4 beds 3 baths2,310 sq. ft.
4 Riva Ridge Court, Marlboro, NJ 07746
MLS# 22634969Listed by: BERKSHIRE HATHAWAY HOMESERVICES FOX & ROACH - MANALAPAN - New
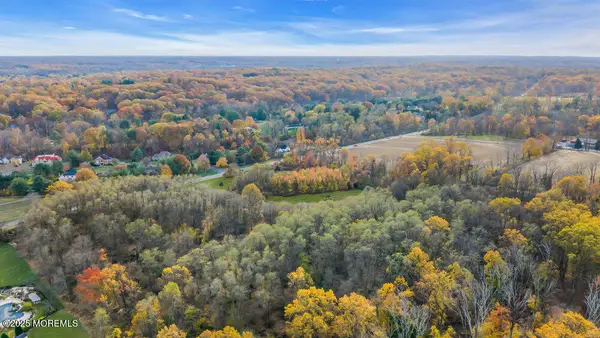 $4,325,000Active26.34 Acres
157 Cr-520, Matawan, NJ 07747
MLS# 22635316Listed by: HERITAGE HOUSE SOTHEBY'S INTERNATIONAL REALTY - New
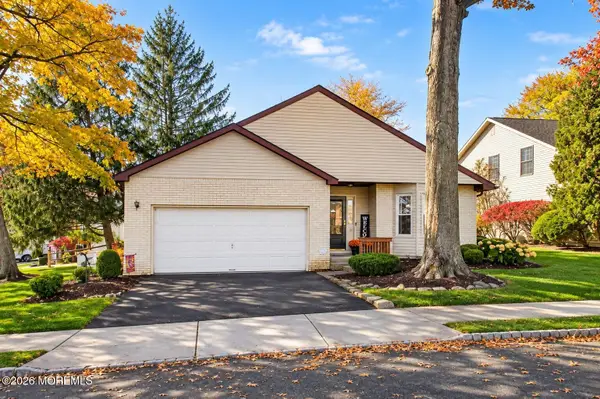 $589,000Active2 beds 2 baths1,896 sq. ft.
81 Peasley Drive, Marlboro, NJ 07746
MLS# 22635141Listed by: KELLER WILLIAMS REALTY WEST MONMOUTH - New
 $549,000Active3 beds 3 baths1,745 sq. ft.
-26 Orange Drive, Marlboro, NJ 07746
MLS# 2707300RListed by: NATIONWIDE HOMES REALTY LLC - New
 $989,900Active4 beds 3 baths
4 Duncan Drive, Morganville, NJ 07751
MLS# 22634931Listed by: COLDWELL BANKER REALTY - New
 $1,299,999Active5 beds 3 baths3,137 sq. ft.
8 Richardson Court, Marlboro, NJ 07746
MLS# 22634772Listed by: PATRICK PARKER REALTY - New
 $3,900,000Active3 beds 3 baths2,682 sq. ft.
700 Cr-520, Marlboro, NJ 07746
MLS# 22634660Listed by: EMERA REALTORS, LLC - New
 $624,900Active2 beds 2 baths
4 Weston Court, Marlboro, NJ 07746
MLS# 22634612Listed by: DIANE TURTON, REALTORS-WALL - New
 $875,000Active4 beds 3 baths2,244 sq. ft.
34 Maywood Drive, Marlboro, NJ 07746
MLS# 22634509Listed by: KELLER WILLIAMS REALTY WEST MONMOUTH


Protect your home and budget from life's surprises with an Assurant Home Warranty, backed by a partner that supports you through every step of homeownership. Explore Plans.
© 2026 Better Homes and Gardens Real Estate LLC. An Anywhere Real Estate company. All rights reserved. Better Homes and Gardens® Real Estate is a registered trademark owned by Meredith Operations Corporation, licensed to Better Homes and Gardens Real Estate LLC and used with permission. Better Homes and Gardens Real Estate LLC fully supports the principles of the Fair Housing Act and the Equal Opportunity Act. Listing information is deemed reliable but is not guaranteed accurate.
Each office is independently owned and operated.
Any services or products provided by third parties are not provided by, affiliated with or related to Better Homes and Gardens Real Estate LLC, or its affiliated companies.