
11 Hobart Street, Marlboro, NJ 07746
Local realty services provided by:Better Homes and Gardens Real Estate Murphy & Co.
11 Hobart Street,Marlboro, NJ 07746
$1,999,999
- 6 Beds
- 5 Baths
- 6,500 sq. ft.
- Single family
- Active
Listed by: george pavlushkin, kateryna derevenskiy
Office: re/max central
MLS#:22622570
Source:NJ_MOMLS
Price summary
- Price:$1,999,999
- Price per sq. ft.:$307.69
About this home
NOW FULLY COMPLETED AND STAGED!
Discover luxury living at 11 Hobart Street in prestigious Marlboro -- a brand-new custom spot development construction designed with exceptional craftsmanship, modern elegance, and grand-scale living in mind. Situated on a spacious 0.5-acre lot, this stunning east-facing home offers 4,500 sq ft on 1st and 2nd floor and approximately 6,500 LIVABLE sq ft, including a fully finished walk-out basement with plumbing already in place for an additional bathroom. Step into a dramatic 2-story foyer featuring a breathtaking bridge staircase, soaring 10-foot first-floor ceilings, and an impressive 2-story family room flooded with natural light. This luxury residence offers 5-6 bedrooms, 4.5 baths, plus a first-floor office/den and first-floor bedroom suite. Designed with upscale finishes throughout, the home features hardwood flooring, custom 1-panel interior doors, oak staircases with wrought iron spindles, LED halo lighting, Anderson windows, superior wall construction, and 3-zone heating and cooling systems. The primary suite is a true retreat with vaulted ceilings, a private balcony, and luxurious proportions.
The heart of the home is a custom double-stacked chef's kitchen complete with high-end finishes, oversized center islands, and premium design elements perfect for entertaining. Additional highlights include a 4-car garage with modern plexiglass garage doors, upstairs laundry room, public sewer and water, elevator shaft ready for future installation, and oversized walk-out basement spaces.
This property also features a rare double lot, offering additional outdoor space and privacy. A truly one-of-a-kind luxury new construction opportunity in one of Marlboro's most sought-after locations. TAXES TO BE DETERMINED! SOME PICTURES HAVE BEEN AI RENDERED FOR DIGITAL AND VISUAL PURPOSES ONLY. WALK IN CLOSET IN PRIMARY BEDROOM IS A RENDERING, NOT INCLUDED IN PRICE! Some tones may appear slightly different. Easy access and commute to NYC through route 9, route 34, route 18, NJ Turnpike and GSP and all major shopping....
Contact an agent
Home facts
- Year built:2026
- Subdivision & Development:None
- Listing ID #:22622570
- Added:58 day(s) ago
- Updated:September 20, 2026 at 02:26 PM
Rooms and interior
- Bedrooms:6
- Total bathrooms:5
- Full bathrooms:4
- Half bathrooms:1
- Basement:Yes
- Basement Description:Finished, Full, Heated, Walk-Out Access
- Living area:6,500 sq. ft.
Heating and cooling
- Cooling:3+ Zoned AC, Central Air
- Heating:3+ Zoned Heat, Forced Air
- Central air:Yes
Structure and exterior
- Roof:Shingle
- Year built:2026
- Building area:6,500 sq. ft.
- Lot area:0.5 Acres
- Architectural Style:Colonial, Custom, Mother/Daughter
- Exterior Features:Balcony
Utilities
- Water:Public
- Sewer:Public Sewer
Finances and disclosures
- Price:$1,999,999
- Price per sq. ft.:$307.69
Parking
- Parking description:Driveway
- Garage:Yes
- Garage spaces:4
New listings near 11 Hobart Street
- Coming Soon
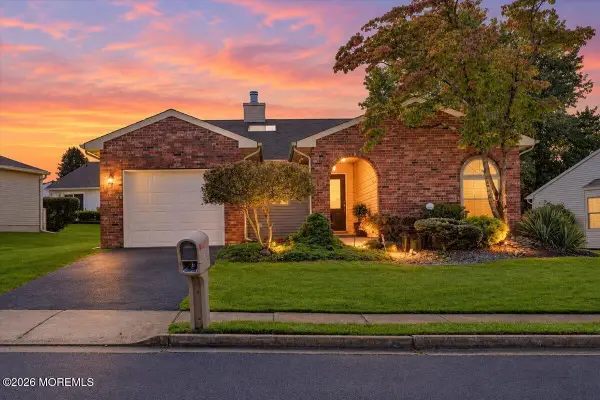 $560,000Coming Soon2 beds 2 baths1,686 sq. ft.
36 Lakeview Drive, Marlboro, NJ 07746
MLS# 22629265Listed by: C21/ MACK MORRIS IRIS LURIE - Coming Soon
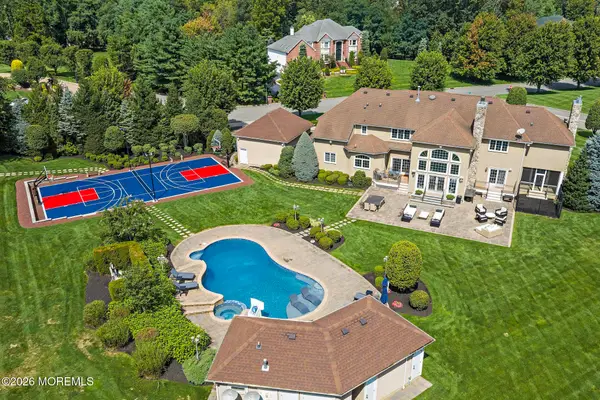 $3,200,000Coming Soon6 beds 7 baths5,605 sq. ft.
2 Topaz Court, Marlboro, NJ 07746
MLS# 22629337Listed by: PRIVE HAUS LLC - Open Sun, 12 to 3pmNew
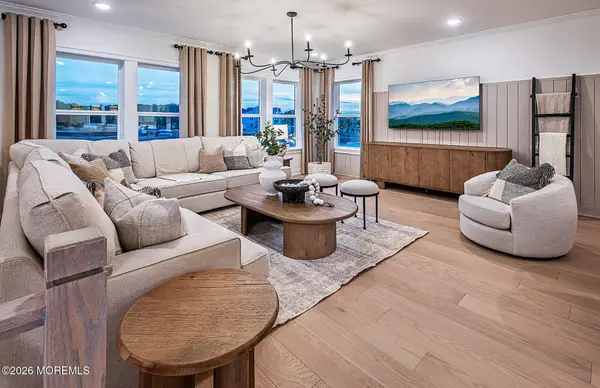 $832,340Active3 beds 3 baths2,387 sq. ft.
1603 Sierra Drive, Marlboro, NJ 07746
MLS# 22629639Listed by: PULTE COMMUNITIES OF NJ LIMITED PARTNERSHIP - Open Sun, 1 to 4pmNew
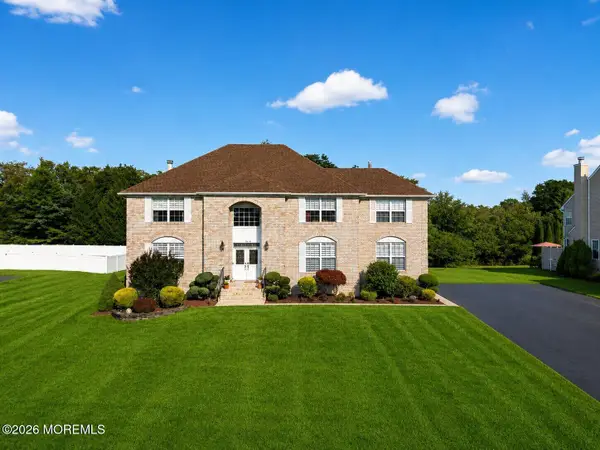 $1,299,999Active5 beds 4 baths3,690 sq. ft.
14 Jamesworthy Court, Marlboro, NJ 07746
MLS# 22629412Listed by: REAL BROKER, LLC- RED BANK - Open Sun, 2 to 4pmNew
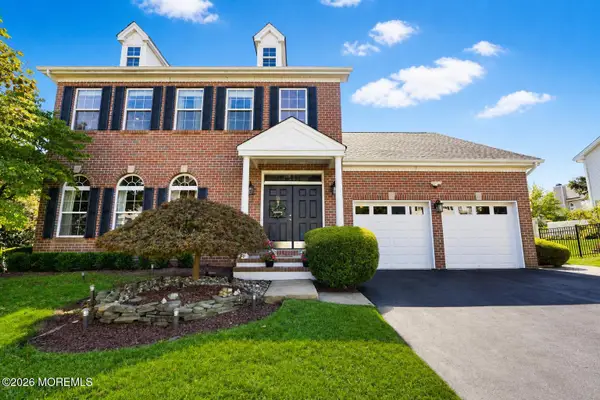 $975,000Active4 beds 4 baths2,366 sq. ft.
511 Bittersweet Drive, Morganville, NJ 07751
MLS# 22629251Listed by: RE/MAX FIRST REALTY - Open Sun, 1 to 3pmNew
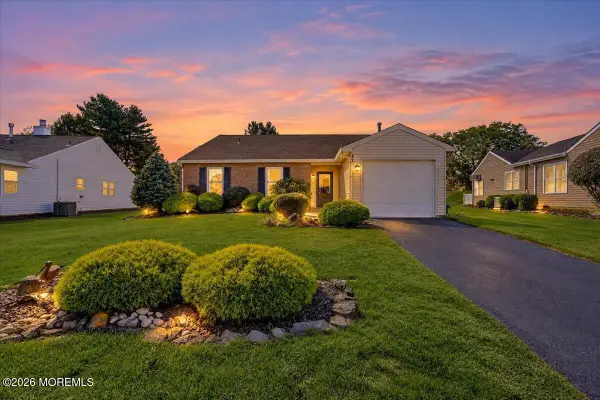 $499,000Active2 beds 2 baths1,338 sq. ft.
57 Suffolk Way, Marlboro, NJ 07746
MLS# 22629239Listed by: EXP REALTY - New
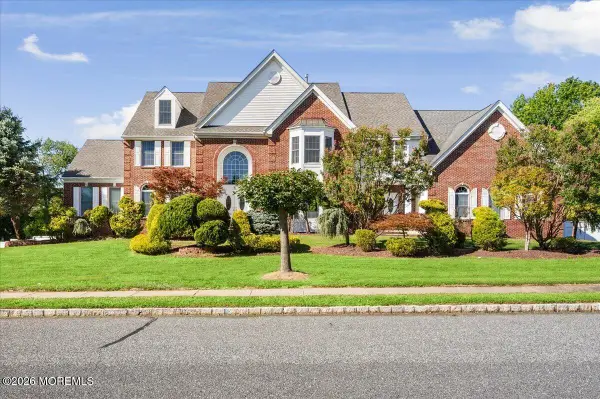 $1,999,900Active5 beds 5 baths5,316 sq. ft.
10 Huxley Court, Marlboro, NJ 07746
MLS# 22629097Listed by: RE/MAX CENTRAL - Open Sun, 11am to 1pmNew
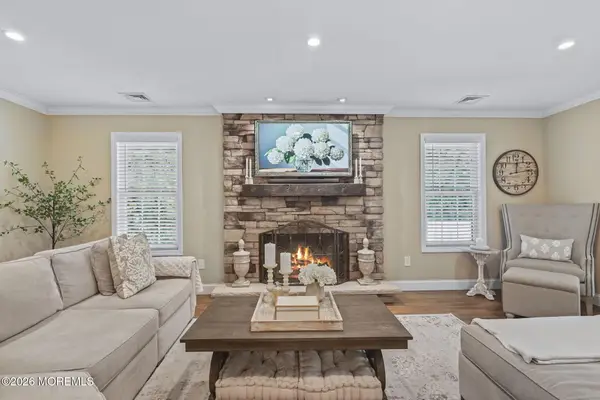 $799,000Active3 beds 2 baths1,822 sq. ft.
100 Tennent Road, Morganville, NJ 07751
MLS# 22629100Listed by: VRI HOMES - Open Sun, 1 to 4pmNew
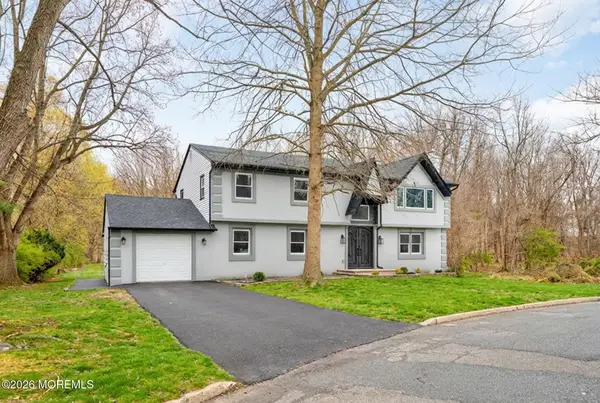 $949,000Active5 beds 4 baths3,222 sq. ft.
6 Storer Court, Morganville, NJ 07751
MLS# 22629071Listed by: NATIONWIDE HOMES REALTY - Open Sun, 1 to 3pmNew
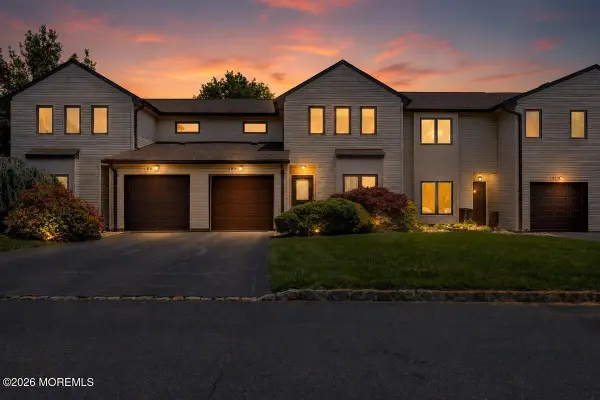 $519,999Active2 beds 3 baths1,585 sq. ft.
185 Pear Drive, Marlboro, NJ 07746
MLS# 22628925Listed by: SERHANT NEW JERSEY LLC


Protect your home and budget from life's surprises with an Assurant Home Warranty, backed by a partner that supports you through every step of homeownership. Explore Plans.
© 2026 Better Homes and Gardens Real Estate LLC. An Anywhere Real Estate company. All rights reserved. Better Homes and Gardens® Real Estate is a registered trademark owned by Meredith Operations Corporation, licensed to Better Homes and Gardens Real Estate LLC and used with permission. Better Homes and Gardens Real Estate LLC fully supports the principles of the Fair Housing Act and the Equal Opportunity Act. Listing information is deemed reliable but is not guaranteed accurate.
Each office is independently owned and operated.
Any services or products provided by third parties are not provided by, affiliated with or related to Better Homes and Gardens Real Estate LLC, or its affiliated companies.