
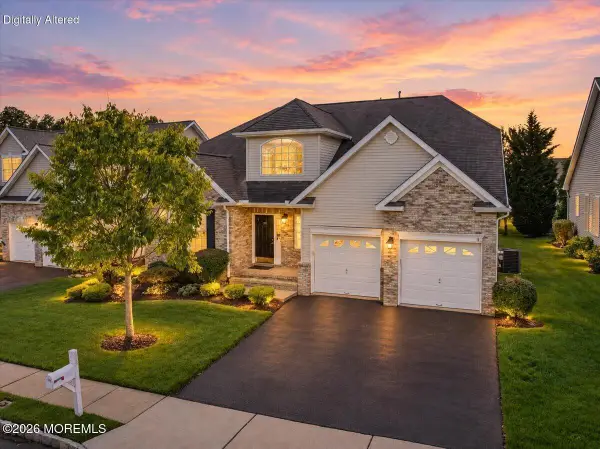
14 Black Walnut Way, Marlboro, NJ 07746
Local realty services provided by:Better Homes and Gardens Real Estate Murphy & Co.
14 Black Walnut Way,Marlboro, NJ 07746
$1,699,999
- 6 Beds
- 6 Baths
- 4,943 sq. ft.
- Single family
- Active
Listed by: aleksandr pritsker
Office: exp realty
MLS#:22625929
Source:NJ_MOMLS
Price summary
- Price:$1,699,999
- Price per sq. ft.:$343.92
About this home
Welcome to 14 Black Walnut Way, an exceptional estate nestled on a sprawling 3.13-acre premium lot in Marlboro's highly desirable Forest Estates development. Offering an incredible combination of space, privacy, location, and value, this impressive residence features 6 bedrooms, 5.5 bathrooms, and approximately 4,943 sq ft across the main living levels. Step inside through the dramatic two-story foyer and discover an expansive floor plan with generously sized rooms, abundant natural light, and lovely updates throughout. At the heart of the home is the newer chef's kitchen, offering the space and functionality today's buyers are looking for while flowing seamlessly into the home's substantial living and entertaining areas.
The home's impressive footprint continues downstairs with a full unfinished basement spanning over 2,450 sq ft, providing tremendous potential for additional living space, a home theater, gym, recreation area, wine cellar, or combination of uses.
Outside, the property transforms into a private retreat. Set on over 3 acres, the expansive grounds feature an in-ground pool surrounded by tremendous open space, creating an outdoor oasis ideal for entertaining, recreation, and enjoying the privacy this exceptional lot provides.
Located within one of Marlboro's most sought-after areas, residents enjoy a top-rated school district and a phenomenal commuter location with convenient access to major roadways, shopping, dining, and transportation. A tremendous value opportunity in Marlboro that simply must be seen....
Contact an agent
Home facts
- Year built:1999
- Subdivision & Development:Forest Estates
- Listing ID #:22625929
- Added:51 day(s) ago
- Updated:October 09, 2026 at 02:26 PM
Rooms and interior
- Bedrooms:6
- Total bathrooms:6
- Full bathrooms:5
- Half bathrooms:1
- Rooms Total:12
- Flooring:Tile, Wood
- Basement:Yes
- Basement Description:Ceilings - High, Full
- Living area:4,943 sq. ft.
Heating and cooling
- Cooling:3+ Zoned AC, Central Air
- Heating:3+ Zoned Heat, Baseboard, Natural Gas
- Central air:Yes
Structure and exterior
- Roof:Shingle
- Year built:1999
- Building area:4,943 sq. ft.
- Lot area:3.13 Acres
- Lot Features:Back to Woods, Cul-De-Sac
- Architectural Style:Colonial, Custom
- Construction Materials:Brick
- Exterior Features:Balcony, Swimming Area
Schools
- High school:Marlboro
- Middle school:Marlboro
- Elementary school:Frank Dugan
Utilities
- Water:Public
- Sewer:Septic Tank
Finances and disclosures
- Price:$1,699,999
- Price per sq. ft.:$343.92
- Tax amount:$22,846 (2025)
Features and amenities
- Amenities:Wet Bar
- Pool features:Fenced, Gunite, In Ground
Parking
- Parking description:Double Wide Drive
- Garage:Yes
- Garage spaces:3
New listings near 14 Black Walnut Way
- Coming SoonOpen Sun, 1 to 4pm
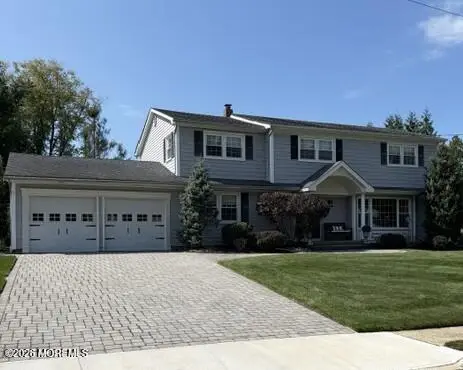 $969,800Coming Soon5 beds 3 baths2,498 sq. ft.
3 Calgary Circle, Morganville, NJ 07751
MLS# 22631755Listed by: BERKSHIRE HATHAWAY HOMESERVICES FOX & ROACH - MANALAPAN - New
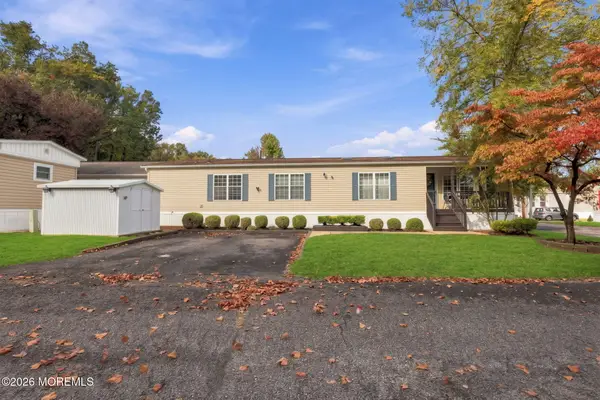 $240,000Active2 beds 2 baths
48 Village Road, Morganville, NJ 07751
MLS# 22631787Listed by: WEICHERT REALTORS-HOLMDEL - New
 $558,000Active3 beds 3 baths1,868 sq. ft.
198 Franklin Place, Morganville, NJ 07751
MLS# 22631910Listed by: EXP REALTY - New
 $599,900Active3 beds 2 baths1,636 sq. ft.
197 Texas Road, Morganville, NJ 07751
MLS# 22631814Listed by: EXP REALTY - Open Sat, 12 to 2pmNew
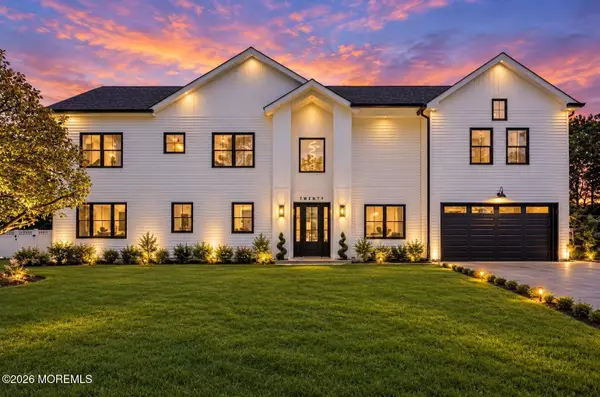 $1,649,999Active5 beds 5 baths4,124 sq. ft.
20 Francis Avenue, Morganville, NJ 07751
MLS# 22631793Listed by: EXP REALTY - New
 $995,000Active4 beds 4 baths2,387 sq. ft.
304 Shore Court, Marlboro, NJ 07746
MLS# 22631763Listed by: RE/MAX REVOLUTION - Open Sat, 1 to 3pmNew
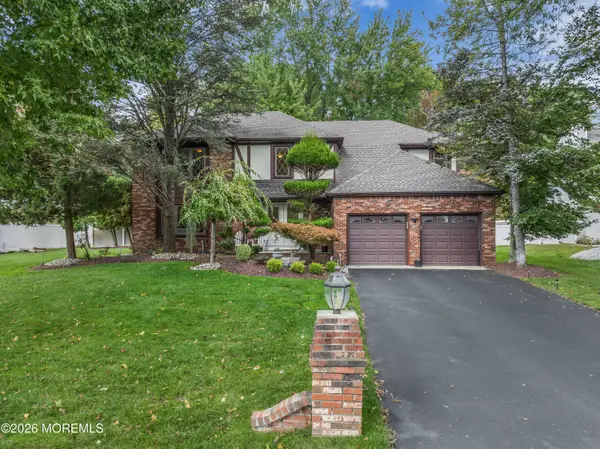 $899,999Active4 beds 3 baths2,994 sq. ft.
21 Windfall Lane, Marlboro, NJ 07746
MLS# 22631739Listed by: KELLER WILLIAMS CITY LIFE - New
 $249,900Active3 beds 2 baths
2 Justin Court, Hazlet, NJ 07730
MLS# 22631542Listed by: COMPASS NEW JERSEY LLC - Open Sun, 1 to 3pmNew
 $899,900Active5 beds 4 baths2,465 sq. ft.
11 Lake Ontario Lane, Morganville, NJ 07751
MLS# 22631379Listed by: C21/ MACK MORRIS IRIS LURIE - Open Sun, 12 to 2pmNew
 $830,000Active2 beds 3 baths2,551 sq. ft.
155 Scarborough Way, Marlboro, NJ 07746
MLS# 22631317Listed by: RE/MAX CENTRAL


Protect your home and budget from life's surprises with an Assurant Home Warranty, backed by a partner that supports you through every step of homeownership. Explore Plans.
© 2026 Better Homes and Gardens Real Estate LLC. An Anywhere Real Estate company. All rights reserved. Better Homes and Gardens® Real Estate is a registered trademark owned by Meredith Operations Corporation, licensed to Better Homes and Gardens Real Estate LLC and used with permission. Better Homes and Gardens Real Estate LLC fully supports the principles of the Fair Housing Act and the Equal Opportunity Act. Listing information is deemed reliable but is not guaranteed accurate.
Each office is independently owned and operated.
Any services or products provided by third parties are not provided by, affiliated with or related to Better Homes and Gardens Real Estate LLC, or its affiliated companies.