
1703 Sierra Drive, Marlboro, NJ 07746
Local realty services provided by:Better Homes and Gardens Real Estate Murphy & Co.
1703 Sierra Drive,Marlboro, NJ 07746
$885,345
- 3 Beds
- 4 Baths
- 2,753 sq. ft.
- Condominium
- Pending
Listed by: kristina hanley
Office: pulte communities of nj limited partnership
MLS#:22620282
Source:NJ_MOMLS
Price summary
- Price:$885,345
- Price per sq. ft.:$321.59
- Monthly HOA dues:$284
About this home
LAST HOME REMAINING IN BUILDING 17! Welcome to 1703 Sierra Drive, ideally situated on the desirable Sierra Drive cul-de-sac at Marlboro Trail. This beautifully appointed Isleton home is loaded with some of the community's most sought-after structural upgrades, including a Rear House Extension, expanding the home to nearly 2,800 sq. ft., an additional first-floor powder room, a versatile first-floor flex space, and upgraded stairs and railings throughout. With a projected February 2027 delivery, there is still time to personalize your home with your preferred design finishes and selections. Enjoy the benefits of new construction, a spacious two-car garage, thoughtfully designed living spaces, and a prime location backing toward the Henry Hudson Trail.
Contact an agent
Home facts
- Subdivision & Development:None
- Listing ID #:22620282
- Added:99 day(s) ago
- Updated:October 13, 2026 at 07:58 AM
Rooms and interior
- Bedrooms:3
- Total bathrooms:4
- Full bathrooms:2
- Half bathrooms:2
- Living area:2,753 sq. ft.
Heating and cooling
- Cooling:Central Air
- Heating:Forced Air, Natural Gas
- Central air:Yes
Structure and exterior
- Roof:Shingle
- Building area:2,753 sq. ft.
- Foundation Description:Slab
Schools
- High school:Marlboro
- Middle school:Marlboro
- Elementary school:Marlboro
Utilities
- Sewer:Public Sewer
Finances and disclosures
- Price:$885,345
- Price per sq. ft.:$321.59
Parking
- Parking description:Driveway
- Garage:Yes
- Garage spaces:2
New listings near 1703 Sierra Drive
- New
 $1,290,000Active5 beds 4 baths3,137 sq. ft.
319 Tulip Court, Marlboro, NJ 07746
MLS# 22632081Listed by: EXP REALTY - New
 $797,340Active3 beds 3 baths2,387 sq. ft.
705 Shore Court, Marlboro, NJ 07746
MLS# 22631989Listed by: PULTE COMMUNITIES OF NJ LIMITED PARTNERSHIP - New
 $1,072,798Active4 beds 4 baths2,355 sq. ft.
5 American Way, Manalapan, NJ 07726
MLS# 22631992Listed by: RE/MAX FIRST REALTY - New
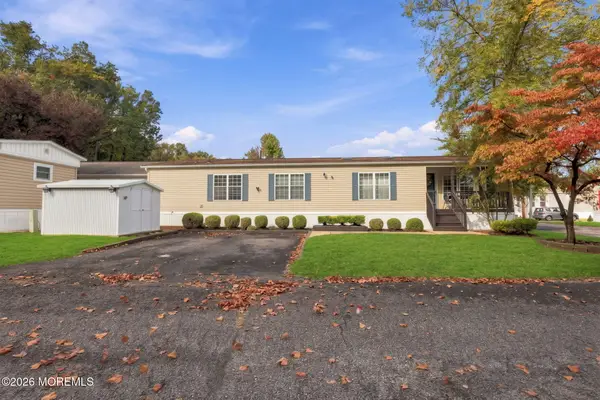 $240,000Active2 beds 2 baths
48 Village Road, Morganville, NJ 07751
MLS# 22631787Listed by: WEICHERT REALTORS-HOLMDEL - New
 $558,000Active3 beds 3 baths1,868 sq. ft.
198 Franklin Place, Morganville, NJ 07751
MLS# 22631910Listed by: EXP REALTY - New
 $599,900Active3 beds 2 baths1,636 sq. ft.
197 Texas Road, Morganville, NJ 07751
MLS# 22631814Listed by: EXP REALTY - New
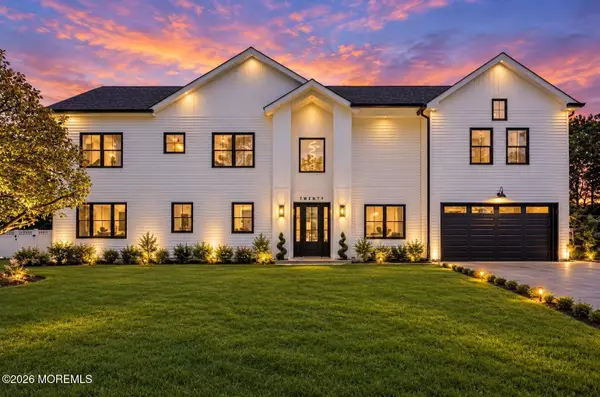 $1,649,999Active5 beds 5 baths4,124 sq. ft.
20 Francis Avenue, Morganville, NJ 07751
MLS# 22631793Listed by: EXP REALTY - New
 $995,000Active4 beds 4 baths2,387 sq. ft.
304 Shore Court, Marlboro, NJ 07746
MLS# 22631763Listed by: RE/MAX REVOLUTION - New
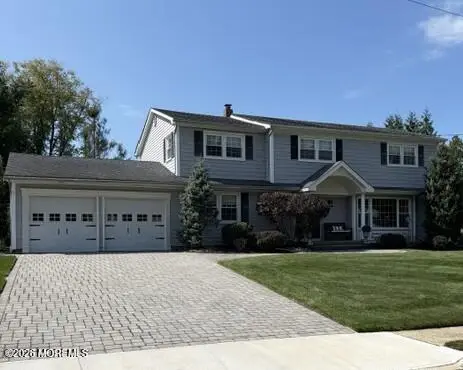 $969,800Active5 beds 3 baths2,498 sq. ft.
3 Calgary Circle, Morganville, NJ 07751
MLS# 22631755Listed by: BERKSHIRE HATHAWAY HOMESERVICES FOX & ROACH - MANALAPAN - New
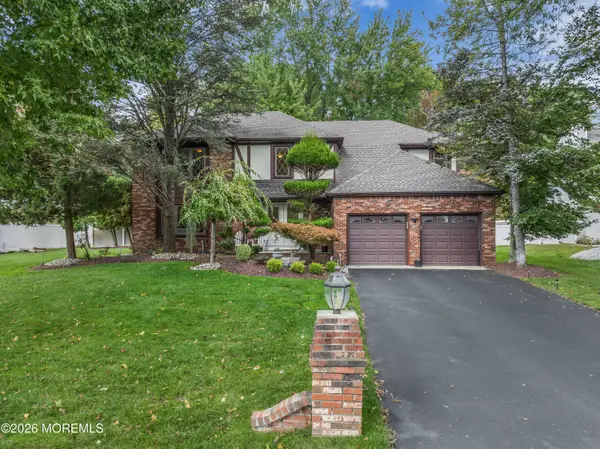 $899,999Active4 beds 3 baths2,994 sq. ft.
21 Windfall Lane, Marlboro, NJ 07746
MLS# 22631739Listed by: KELLER WILLIAMS CITY LIFE


Protect your home and budget from life's surprises with an Assurant Home Warranty, backed by a partner that supports you through every step of homeownership. Explore Plans.
© 2026 Better Homes and Gardens Real Estate LLC. An Anywhere Real Estate company. All rights reserved. Better Homes and Gardens® Real Estate is a registered trademark owned by Meredith Operations Corporation, licensed to Better Homes and Gardens Real Estate LLC and used with permission. Better Homes and Gardens Real Estate LLC fully supports the principles of the Fair Housing Act and the Equal Opportunity Act. Listing information is deemed reliable but is not guaranteed accurate.
Each office is independently owned and operated.
Any services or products provided by third parties are not provided by, affiliated with or related to Better Homes and Gardens Real Estate LLC, or its affiliated companies.