
2 Topaz Court, Marlboro, NJ 07746
Local realty services provided by:Better Homes and Gardens Real Estate Realty Connect
2 Topaz Court,Marlboro, NJ 07746
$3,200,000
- 6 Beds
- 7 Baths
- 5,605 sq. ft.
- Single family
- Coming Soon
Listed by: gregory alessi
Office: prive haus llc.
MLS#:22629337
Source:NJ_MOMLS
Price summary
- Price:$3,200,000
- Price per sq. ft.:$570.92
About this home
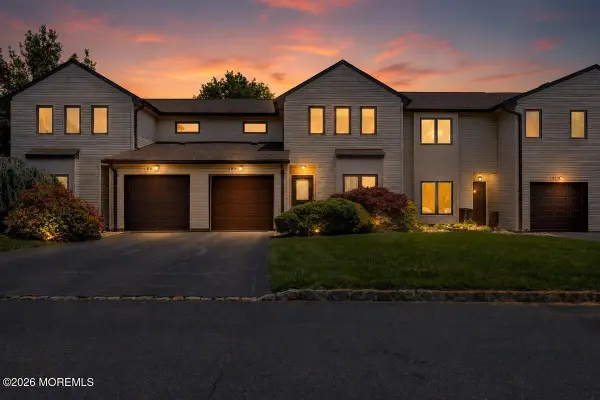
This is a coming soon listing and cannot be shown until 9/23. Modern luxury meets resort style living in this private Marlboro estate on fully fenced, tree lined grounds. A two story foyer opens to a great room with paneled vaulted ceiling, a wall of arched windows and fireplace built-ins. The chef's kitchen pairs white inset cabinetry with double islands in double thick marble, slate floors, a commercial size Sub-Zero, Wolf and Viking appliances. Formal living and dining rooms showcase dentil molding, wainscoting and a coffered ceiling, plus a butler's pantry. A first floor bedroom with full bath, home office with fireplace and bar room opening to the patio complete the main level. The primary suite offers a sitting room with stacked-stone fireplace and spa bath with freestanding tub. The finished basement is built for entertaining with a theater, game room, lounge, full bath and kitchenette. Outside: a gunite pool with sun shelf, waterfall and spillover spa, expansive paver patios, screened porch, covered cabana with full bath and kitchenette, and an updated basketball/pickleball court. The stone and stucco exterior frames a 3 car garage with a breezeway to an additonal two car garage that is heated and cooled set up for indoor basketball. Near Route 9 NYC buses and the Parkway....
Contact an agent
Home facts
- Year built:2003
- Subdivision & Development:Diamond Hill Es
- Listing ID #:22629337
- Updated:September 20, 2026 at 02:57 PM
Rooms and interior
- Bedrooms:6
- Total bathrooms:7
- Full bathrooms:6
- Half bathrooms:1
- Flooring:Ceramic Tile, Wood
- Basement:Yes
- Basement Description:Ceilings - High, Finished, Full, Heated
- Living area:5,605 sq. ft.
Heating and cooling
- Cooling:3+ Zoned AC
- Heating:3+ Zoned Heat, Natural Gas
Structure and exterior
- Roof:Shingle, Timberline
- Year built:2003
- Building area:5,605 sq. ft.
- Lot area:1.85 Acres
- Lot Features:Corner Lot, Cul-De-Sac, Dead End Street, Fenced Area, Oversized, Treed Lots
- Architectural Style:Colonial, Custom
- Exterior Features:Basketball Court, Controlled Access, Recreation Area, Storage, Swimming Area
Schools
- High school:Colts Neck
- Middle school:Marlboro
- Elementary school:Frank Dugan
Utilities
- Water:Public
- Sewer:Septic Tank
Finances and disclosures
- Price:$3,200,000
- Price per sq. ft.:$570.92
- Tax amount:$37,609 (2025)
Features and amenities
- Amenities:Atrium, Ceilings - 9Ft+ 1st Flr, Ceilings - 9Ft+ 2nd Flr, Center Hall, Dec Molding, Storm Windows, Wet Bar
- Pool features:Cabana, Gunite, Heated, In Ground, Pool Equipment, Pool House, Salt Water, With Spa
Parking
- Parking description:Asphalt, Driveway, Off Street, Oversized, Paved
- Garage:Yes
- Garage spaces:5
New listings near 2 Topaz Court
- Coming Soon
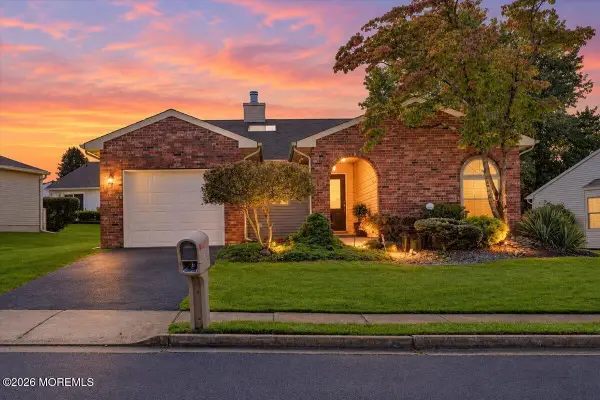 $560,000Coming Soon2 beds 2 baths1,686 sq. ft.
36 Lakeview Drive, Marlboro, NJ 07746
MLS# 22629265Listed by: C21/ MACK MORRIS IRIS LURIE - Open Sun, 12 to 3pmNew
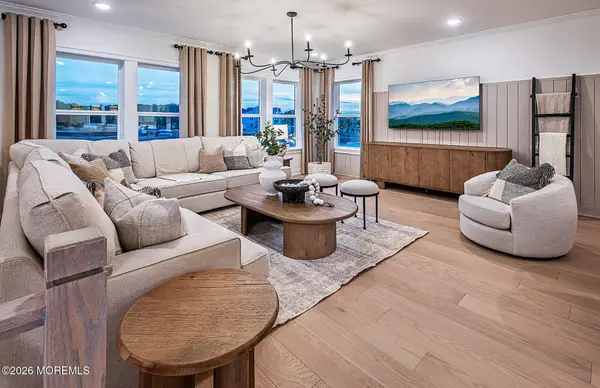 $832,340Active3 beds 3 baths2,387 sq. ft.
1603 Sierra Drive, Marlboro, NJ 07746
MLS# 22629639Listed by: PULTE COMMUNITIES OF NJ LIMITED PARTNERSHIP - Open Sun, 1 to 4pmNew
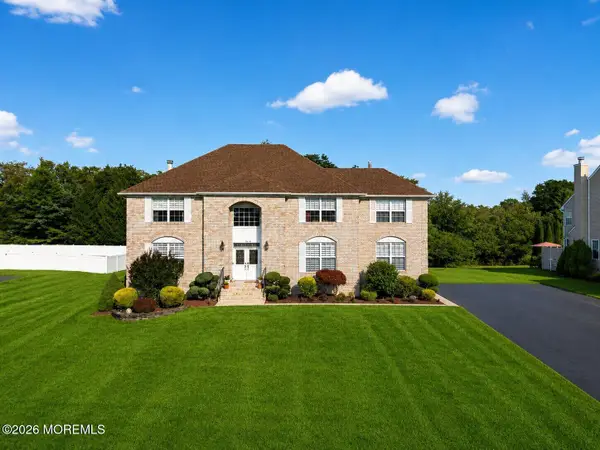 $1,299,999Active5 beds 4 baths3,690 sq. ft.
14 Jamesworthy Court, Marlboro, NJ 07746
MLS# 22629412Listed by: REAL BROKER, LLC- RED BANK - Open Sun, 2 to 4pmNew
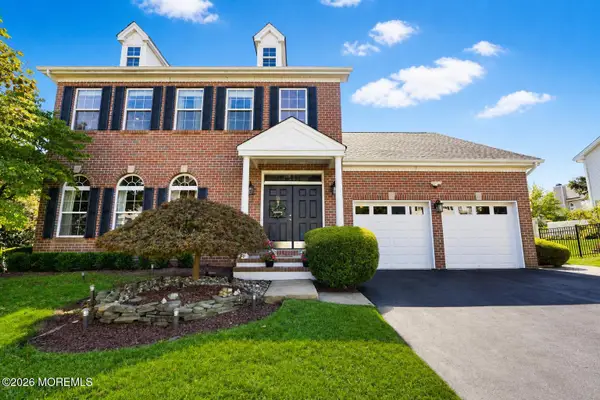 $975,000Active4 beds 4 baths2,366 sq. ft.
511 Bittersweet Drive, Morganville, NJ 07751
MLS# 22629251Listed by: RE/MAX FIRST REALTY - Open Sun, 1 to 3pmNew
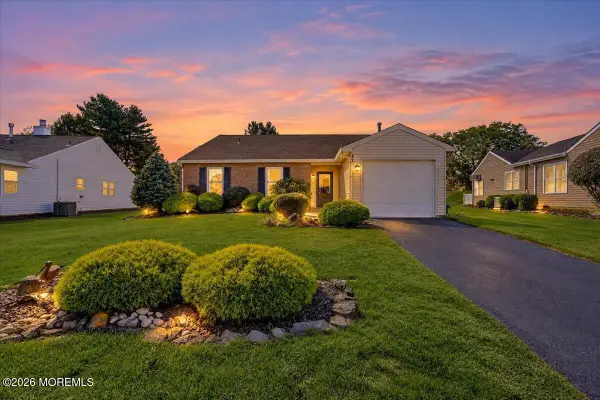 $499,000Active2 beds 2 baths1,338 sq. ft.
57 Suffolk Way, Marlboro, NJ 07746
MLS# 22629239Listed by: EXP REALTY - New
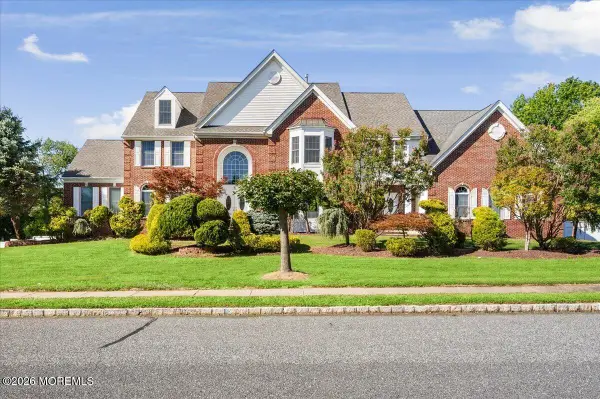 $1,799,000Active5 beds 5 baths5,316 sq. ft.
10 Huxley Court, Marlboro, NJ 07746
MLS# 22629097Listed by: RE/MAX CENTRAL - Open Sun, 11am to 1pmNew
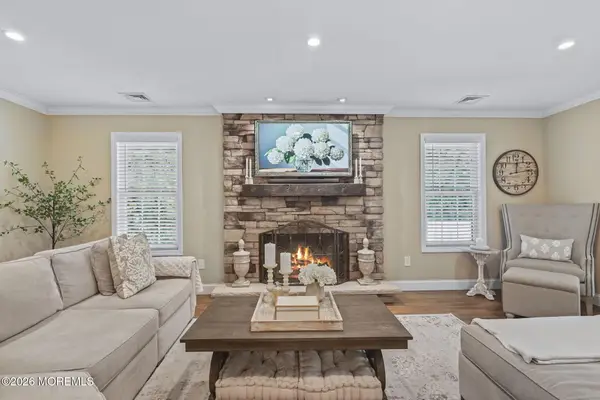 $799,000Active3 beds 2 baths1,822 sq. ft.
100 Tennent Road, Morganville, NJ 07751
MLS# 22629100Listed by: VRI HOMES - Open Sun, 1 to 4pmNew
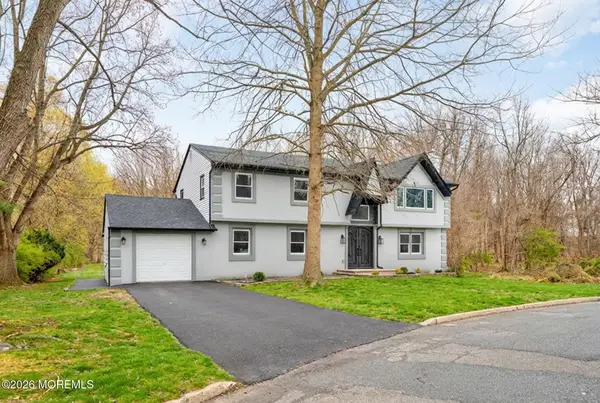 $949,000Active5 beds 4 baths3,222 sq. ft.
6 Storer Court, Morganville, NJ 07751
MLS# 22629071Listed by: NATIONWIDE HOMES REALTY - Open Sun, 1 to 3pmNew
 $519,999Active2 beds 3 baths1,585 sq. ft.
185 Pear Drive, Marlboro, NJ 07746
MLS# 22628925Listed by: SERHANT NEW JERSEY LLC


Protect your home and budget from life's surprises with an Assurant Home Warranty, backed by a partner that supports you through every step of homeownership. Explore Plans.
© 2026 Better Homes and Gardens Real Estate LLC. An Anywhere Real Estate company. All rights reserved. Better Homes and Gardens® Real Estate is a registered trademark owned by Meredith Operations Corporation, licensed to Better Homes and Gardens Real Estate LLC and used with permission. Better Homes and Gardens Real Estate LLC fully supports the principles of the Fair Housing Act and the Equal Opportunity Act. Listing information is deemed reliable but is not guaranteed accurate.
Each office is independently owned and operated.
Any services or products provided by third parties are not provided by, affiliated with or related to Better Homes and Gardens Real Estate LLC, or its affiliated companies.