
330 Van Dusen Drive, Marlboro, NJ 07746
Local realty services provided by:Better Homes and Gardens Real Estate Murphy & Co.
330 Van Dusen Drive,Marlboro, NJ 07746
$759,000
- 2 Beds
- 2 Baths
- - sq. ft.
- Single family
- Pending
Listed by: barbara kenas
Office: re/max central
MLS#:22625389
Source:NJ_MOMLS
Price summary
- Price:$759,000
- Monthly HOA dues:$390
About this home
ROSEMONT- Marlboro's Premier 55+ community! Come see this unique CHELSEA RANCH -one level living but a full staircase for attic storage! Spacious floor plan-with the 2 story great room & wall of windows! The Chelsea open kitchen that everyone loves- with the granite breakfast bar & breakfast room -the kitchen has beautiful wood cabinets-all GE Stainless Steel appliances including double oven , ceramic floors, recessed lighting, 2 pantry closets- one is a walk in! 3 sided gas fireplace separates the great room & breakfast room! Large formal dining room-this is a great house for entertaining! 2 bedrooms & 2 full baths-all on the first floor! Primary suite has tray ceilings, 2 closets, full bath w/ soaking tub & shower* 2 story entrance- wood floors. Newer furnace & HWH-great lifestyle!
Contact an agent
Home facts
- Year built:2012
- Subdivision & Development:Rosemont Ests
- Listing ID #:22625389
- Added:9 day(s) ago
- Updated:August 25, 2026 at 07:51 AM
Rooms and interior
- Bedrooms:2
- Total bathrooms:2
- Full bathrooms:2
- Rooms Total:11
- Flooring:Ceramic Tile, Wood
- Basement:Yes
Heating and cooling
- Cooling:Central Air
- Heating:Forced Air, Natural Gas
- Central air:Yes
Structure and exterior
- Roof:Shingle
- Year built:2012
- Lot area:0.15 Acres
- Architectural Style:Detached, Ranch
- Construction Materials:Brick
Utilities
- Water:Public
- Sewer:Public Sewer
Finances and disclosures
- Price:$759,000
- Tax amount:$10,258 (2025)
Features and amenities
- Amenities:Ceilings - 9Ft+ 1st Flr, Clerestories
- Pool features:Common, Heated, In Ground, Indoor, With Spa
Parking
- Parking description:Double Wide Drive
- Garage:Yes
- Garage spaces:2
New listings near 330 Van Dusen Drive
- Coming Soon
 $489,000Coming Soon2 beds 2 baths1,494 sq. ft.
207 Knightsbridge Lane #1207, Morganville, NJ 07751
MLS# 22626557Listed by: VRI HOMES - Coming SoonOpen Sun, 12 to 3pm
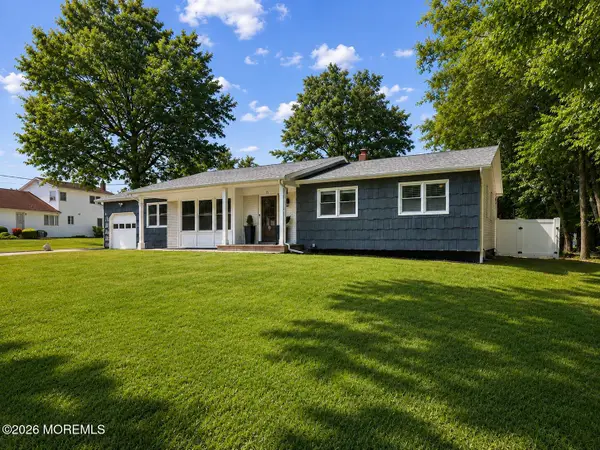 $749,000Coming Soon3 beds 3 baths1,612 sq. ft.
15 Guest Drive, Morganville, NJ 07751
MLS# 22626453Listed by: WEICHERT REALTORS-HOLMDEL - Coming SoonOpen Sun, 1 to 3pm
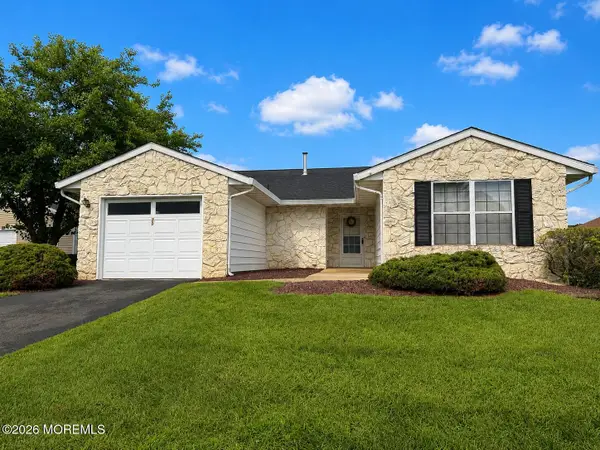 $619,990Coming Soon2 beds 2 baths1,686 sq. ft.
70 Suffolk Way, Marlboro, NJ 07746
MLS# 22626360Listed by: C21/ ACTION PLUS REALTY - New
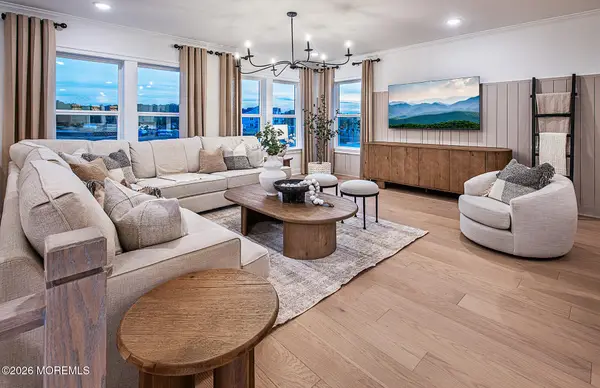 $815,740Active3 beds 4 baths2,753 sq. ft.
1503 Sierra Drive, Marlboro, NJ 07746
MLS# 22626357Listed by: PULTE COMMUNITIES OF NJ LIMITED PARTNERSHIP - New
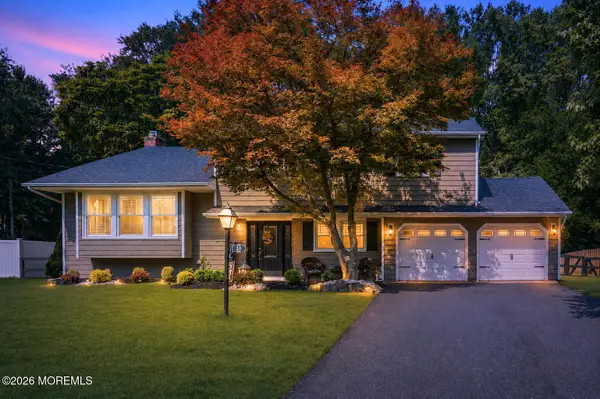 $799,900Active4 beds 3 baths2,049 sq. ft.
18 Wylie Terrace, Morganville, NJ 07751
MLS# 22626242Listed by: REAL BROKER, LLC- RED BANK - New
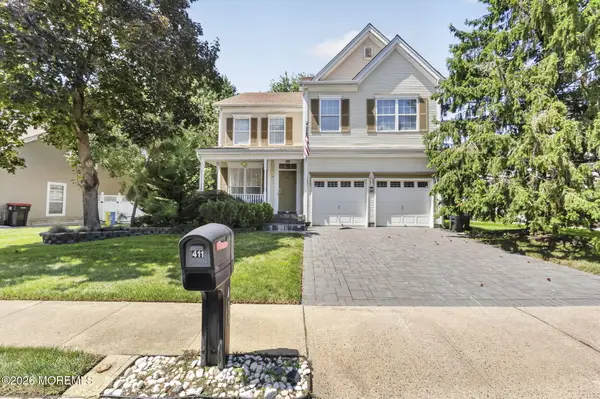 $890,000Active4 beds 3 baths2,462 sq. ft.
411 Perry Street, Morganville, NJ 07751
MLS# 22626196Listed by: ROBERT DEFALCO REALTY INC. - New
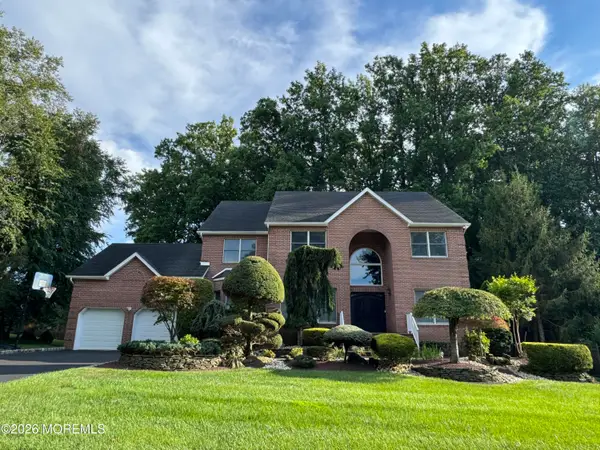 $1,299,000Active4 beds 3 baths3,103 sq. ft.
8 Bunting Terrace, Morganville, NJ 07751
MLS# 22626114Listed by: REALTY MARKCENTRAL - New
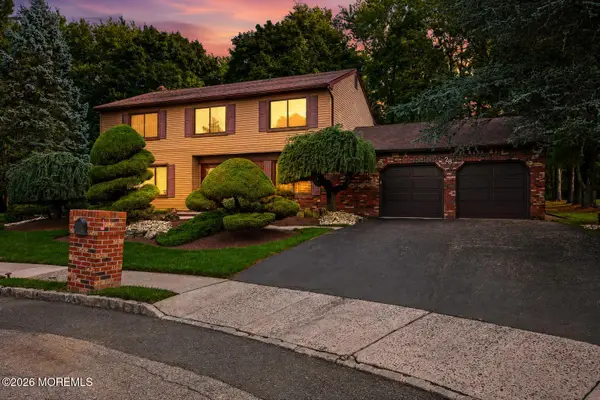 $929,000Active4 beds 4 baths
28 Buttonwood Drive, Marlboro, NJ 07746
MLS# 22626120Listed by: COLDWELL BANKER REALTY - New
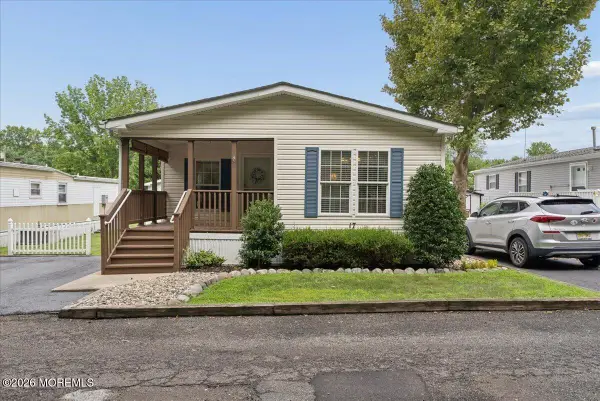 $275,000Active2 beds 2 baths
17 Village Road, Morganville, NJ 07751
MLS# 22626173Listed by: KELLER WILLIAMS REALTY MONMOUTH/OCEAN - New
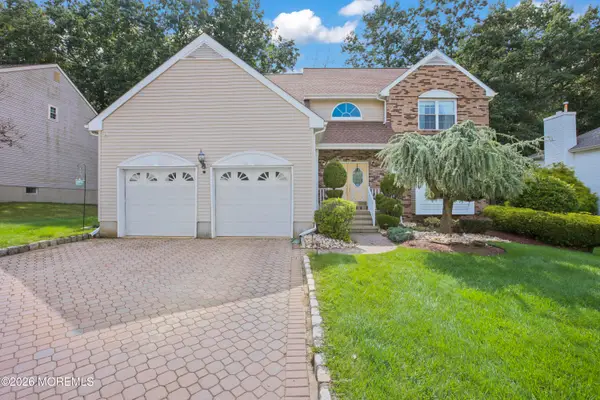 $979,000Active4 beds 4 baths2,786 sq. ft.
21 Angelique Court, Morganville, NJ 07751
MLS# 22626126Listed by: EXP REALTY


Protect your home and budget from life's surprises with an Assurant Home Warranty, backed by a partner that supports you through every step of homeownership. Explore Plans.
© 2026 Better Homes and Gardens Real Estate LLC. An Anywhere Real Estate company. All rights reserved. Better Homes and Gardens® Real Estate is a registered trademark owned by Meredith Operations Corporation, licensed to Better Homes and Gardens Real Estate LLC and used with permission. Better Homes and Gardens Real Estate LLC fully supports the principles of the Fair Housing Act and the Equal Opportunity Act. Listing information is deemed reliable but is not guaranteed accurate.
Each office is independently owned and operated.
Any services or products provided by third parties are not provided by, affiliated with or related to Better Homes and Gardens Real Estate LLC, or its affiliated companies.