
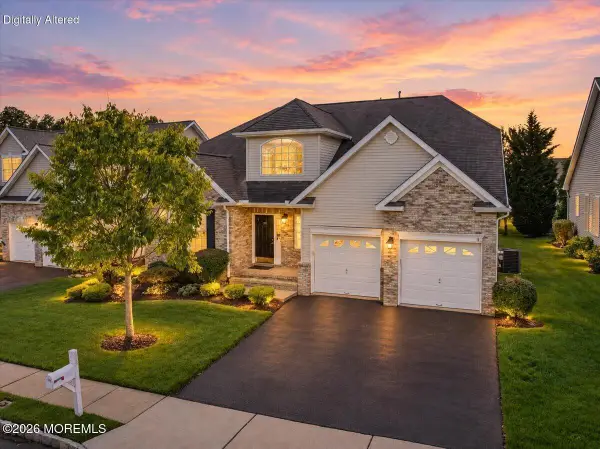
4 Lesley Drive, Marlboro, NJ 07746
Local realty services provided by:Better Homes and Gardens Real Estate Murphy & Co.
4 Lesley Drive,Marlboro, NJ 07746
$579,900
- 2 Beds
- 2 Baths
- 1,738 sq. ft.
- Single family
- Active
Listed by: diane gwasda
Office: coldwell banker realty
MLS#:22630762
Source:NJ_MOMLS
Price summary
- Price:$579,900
- Price per sq. ft.:$333.66
- Monthly HOA dues:$230
About this home
Welcome to this beautifully maintained Clark model in prestigious Greenbriar at Marlboro. Enjoy an active lifestyle in this spacious 2 bedroom with a den ranch style home which features upgraded kitchen, primary suite with walk in closet and private full bath, newer windows, wall to wall carpeting, floor to ceiling fireplace plus more. Clubhouse offers an abundance of activities, clubs, tennis, billiards, library, bocce, pool, fitness room and more. Located close to Rt. 9 and shopping.
Contact an agent
Home facts
- Year built:1984
- Subdivision & Development:Greenbriar
- Listing ID #:22630762
- Added:8 day(s) ago
- Updated:October 09, 2026 at 03:08 PM
Rooms and interior
- Bedrooms:2
- Total bathrooms:2
- Full bathrooms:2
- Flooring:Ceramic Tile
- Basement:Yes
- Basement Description:Crawl Space
- Living area:1,738 sq. ft.
Heating and cooling
- Cooling:Central Air
- Heating:Forced Air, Natural Gas
- Central air:Yes
Structure and exterior
- Roof:Shingle
- Year built:1984
- Building area:1,738 sq. ft.
- Lot area:0.21 Acres
- Architectural Style:Detached, Ranch
- Exterior Features:Thermal Window
Utilities
- Water:Public
- Sewer:Public Sewer
Finances and disclosures
- Price:$579,900
- Price per sq. ft.:$333.66
- Tax amount:$7,204 (2025)
Features and amenities
- Amenities:Wall Mirror
- Pool features:Common
Parking
- Garage:Yes
- Garage spaces:1
New listings near 4 Lesley Drive
- Coming SoonOpen Sun, 1 to 4pm
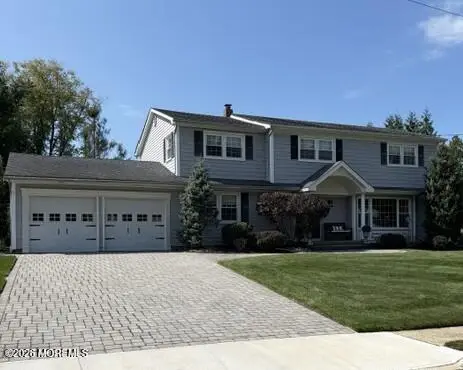 $969,800Coming Soon5 beds 3 baths2,498 sq. ft.
3 Calgary Circle, Morganville, NJ 07751
MLS# 22631755Listed by: BERKSHIRE HATHAWAY HOMESERVICES FOX & ROACH - MANALAPAN - New
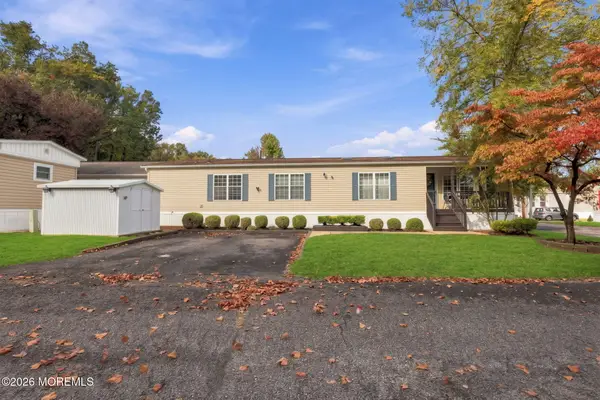 $240,000Active2 beds 2 baths
48 Village Road, Morganville, NJ 07751
MLS# 22631787Listed by: WEICHERT REALTORS-HOLMDEL - New
 $558,000Active3 beds 3 baths1,868 sq. ft.
198 Franklin Place, Morganville, NJ 07751
MLS# 22631910Listed by: EXP REALTY - New
 $599,900Active3 beds 2 baths1,636 sq. ft.
197 Texas Road, Morganville, NJ 07751
MLS# 22631814Listed by: EXP REALTY - Open Sat, 12 to 2pmNew
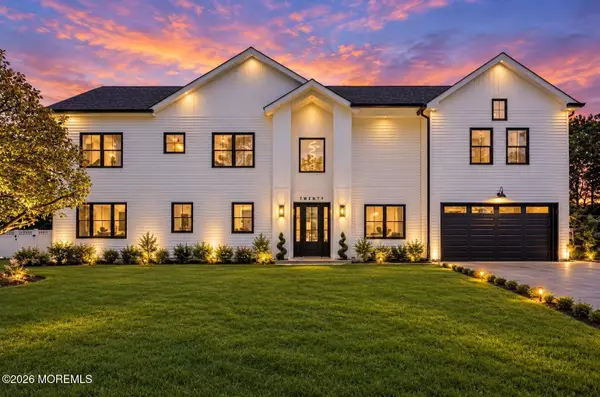 $1,649,999Active5 beds 5 baths4,124 sq. ft.
20 Francis Avenue, Morganville, NJ 07751
MLS# 22631793Listed by: EXP REALTY - New
 $995,000Active4 beds 4 baths2,387 sq. ft.
304 Shore Court, Marlboro, NJ 07746
MLS# 22631763Listed by: RE/MAX REVOLUTION - Open Sat, 1 to 3pmNew
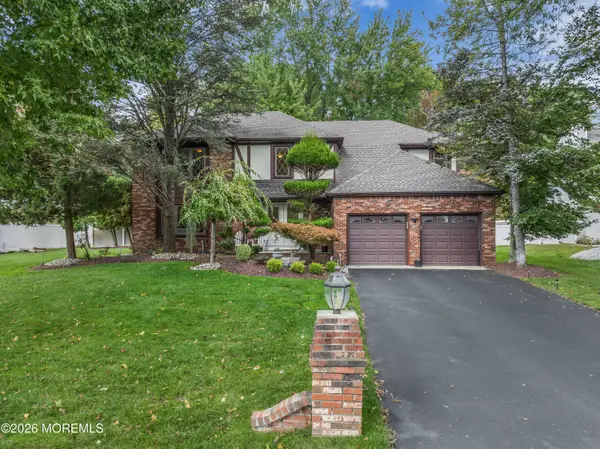 $899,999Active4 beds 3 baths2,994 sq. ft.
21 Windfall Lane, Marlboro, NJ 07746
MLS# 22631739Listed by: KELLER WILLIAMS CITY LIFE - New
 $249,900Active3 beds 2 baths
2 Justin Court, Hazlet, NJ 07730
MLS# 22631542Listed by: COMPASS NEW JERSEY LLC - Open Sun, 1 to 3pmNew
 $899,900Active5 beds 4 baths2,465 sq. ft.
11 Lake Ontario Lane, Morganville, NJ 07751
MLS# 22631379Listed by: C21/ MACK MORRIS IRIS LURIE - Open Sun, 12 to 2pmNew
 $830,000Active2 beds 3 baths2,551 sq. ft.
155 Scarborough Way, Marlboro, NJ 07746
MLS# 22631317Listed by: RE/MAX CENTRAL


Protect your home and budget from life's surprises with an Assurant Home Warranty, backed by a partner that supports you through every step of homeownership. Explore Plans.
© 2026 Better Homes and Gardens Real Estate LLC. An Anywhere Real Estate company. All rights reserved. Better Homes and Gardens® Real Estate is a registered trademark owned by Meredith Operations Corporation, licensed to Better Homes and Gardens Real Estate LLC and used with permission. Better Homes and Gardens Real Estate LLC fully supports the principles of the Fair Housing Act and the Equal Opportunity Act. Listing information is deemed reliable but is not guaranteed accurate.
Each office is independently owned and operated.
Any services or products provided by third parties are not provided by, affiliated with or related to Better Homes and Gardens Real Estate LLC, or its affiliated companies.