
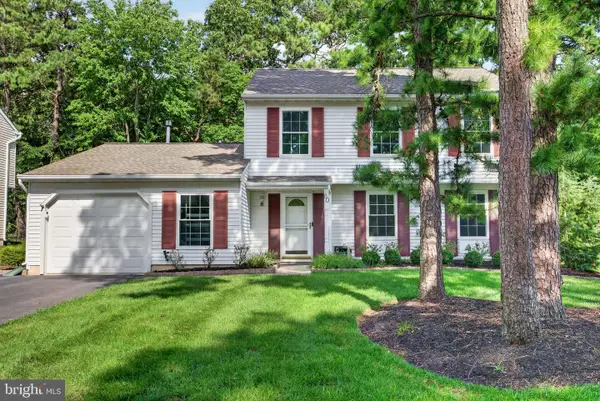
1106 Westerly Dr, Marlton, NJ 08053
Local realty services provided by:Better Homes and Gardens Real Estate Reserve
1106 Westerly Dr,Marlton, NJ 08053
$445,000
- 3 Beds
- 3 Baths
- 1,836 sq. ft.
- Townhouse
- Coming Soon
Listed by: tara m bedford, lauren baldwin
Office: keller williams realty - washington township
MLS#:NJBL2120640
Source:BRIGHTMLS
Price summary
- Price:$445,000
- Price per sq. ft.:$242.37
- Monthly HOA dues:$45
About this home
Professional Photos coming soon! This charming colonial townhouse, nestled on a desirable corner lot, offers a perfect blend of comfort and style. With 1,836 sq. ft. of thoughtfully designed space, this home features three spacious bedrooms and 2.5 baths, ideal for both relaxation and entertaining. The inviting open floor plan seamlessly connects the family room to the kitchen, complete with a custom central island and stainless-steel appliances, making meal prep a joy. Enjoy cozy evenings by the fireplace or host gatherings in the formal dining room adorned with crown moldings and chair railings. The primary suite boasts a walk-in closet and a private bath for added convenience. Step outside to a lovely patio, perfect for morning coffee or evening relaxation. Community amenities include a clubhouse, outdoor pool, tennis courts, and playgrounds, enhancing your lifestyle. With an attached garage and driveway parking, convenience is at your fingertips. Experience the warmth of home in this delightful property!...
Contact an agent
Home facts
- Year built:1979
- Subdivision & Development:NONE AVAILABLE
- Listing ID #:NJBL2120640
- Updated:September 16, 2026 at 01:36 AM
Rooms and interior
- Bedrooms:3
- Total bathrooms:3
- Full bathrooms:2
- Half bathrooms:1
- Rooms Total:11
- Flooring:Fully Carpeted, Hardwood
- Dining Description:Dining Area, Formal/Separate Dining Room
- Bathrooms Description:Primary Bath(s)
- Kitchen Description:Built-Ins, Carpet, Crown Moldings, Dishwasher, Disposal, Kitchen - Island, Microwave, Oven/Range - Gas, Recessed Lighting, Refrigerator, Stainless Steel Appliances
- Bedroom Description:Carpet, Walk In Closet(s)
- Living area:1,836 sq. ft.
Heating and cooling
- Cooling:Attic Fan, Ceiling Fan(s), Central A/C
- Heating:Forced Air, Natural Gas
Structure and exterior
- Roof:Architectural Shingle
- Year built:1979
- Building area:1,836 sq. ft.
- Lot area:0.26 Acres
- Lot Features:Corner Lot/Unit
- Architectural Style:Colonial
- Construction Materials:Vinyl Siding
- Exterior Features:Awning(s), Patio(s), Sidewalks, Street Lights
- Foundation Description:Concrete Perimeter
- Levels:2 Stories
Schools
- High school:LENAPE H.S.
- Middle school:EVESHAM
- Elementary school:EVESHAM
Utilities
- Water:Public
- Sewer:Public Sewer
Finances and disclosures
- Price:$445,000
- Price per sq. ft.:$242.37
- Tax amount:$8,060 (2025)
Features and amenities
- Laundry features:Dryer, Washer
- Amenities:Attic, Attic/House Fan, Built-Ins, Carpet, Ceiling Fan(s), Chair Railings, Crown Moldings, Recessed Lighting
Parking
- Parking description:Attached Garage, Garage - Front Entry, Inside Access, On Street
- Garage:Yes
- Garage spaces:1
New listings near 1106 Westerly Dr
- Coming Soon
 $299,900Coming Soon2 beds 2 baths1,112 sq. ft.
83 Bridgewater Dr, MARLTON, NJ 08053
MLS# NJBL2120780Listed by: EXP REALTY, LLC - Coming Soon
 $479,000Coming Soon4 beds 2 baths1,518 sq. ft.
21 Princess Ave, MARLTON, NJ 08053
MLS# NJBL2120204Listed by: HOMESMART FIRST ADVANTAGE REALTY - Coming Soon
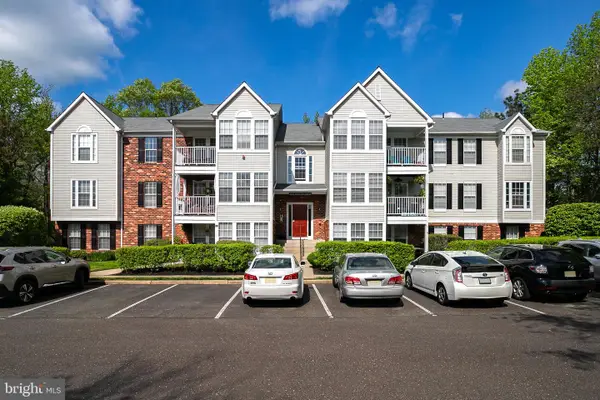 $279,900Coming Soon2 beds 2 baths1,028 sq. ft.
53 Inverness Cir, MARLTON, NJ 08053
MLS# NJBL2120186Listed by: BHHS FOX & ROACH-MEDFORD - Coming SoonOpen Sat, 1 to 3pm
 $580,000Coming Soon3 beds 3 baths1,926 sq. ft.
38 Yale Rd, MARLTON, NJ 08053
MLS# NJBL2115178Listed by: BHHS FOX & ROACH-MT LAUREL - Open Sat, 12 to 2pmNew
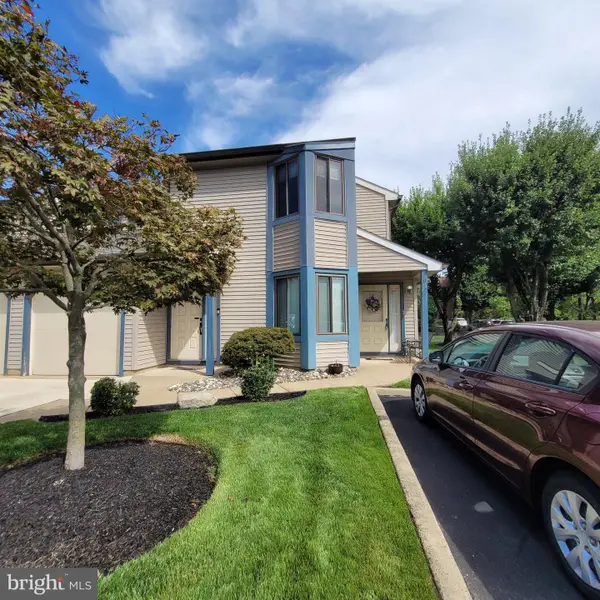 $325,000Active2 beds 2 baths1,185 sq. ft.
801 Chesterwood Ct, MARLTON, NJ 08053
MLS# NJBL2120582Listed by: LONG & FOSTER REAL ESTATE, INC. - New
 $675,000Active5 beds 2 baths
5 Split Rail Lane, Marlton, NJ 08053
MLS# 262599Listed by: CENTURY 21 ALLIANCE WC - New
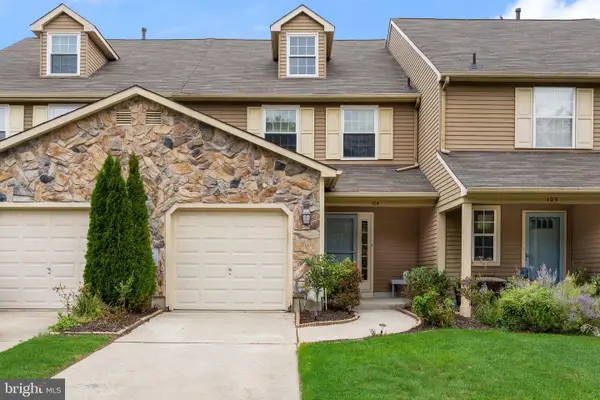 $425,000Active3 beds 3 baths1,856 sq. ft.
104 Lamplighter, MARLTON, NJ 08053
MLS# NJBL2120622Listed by: REAL BROKER, LLC - New
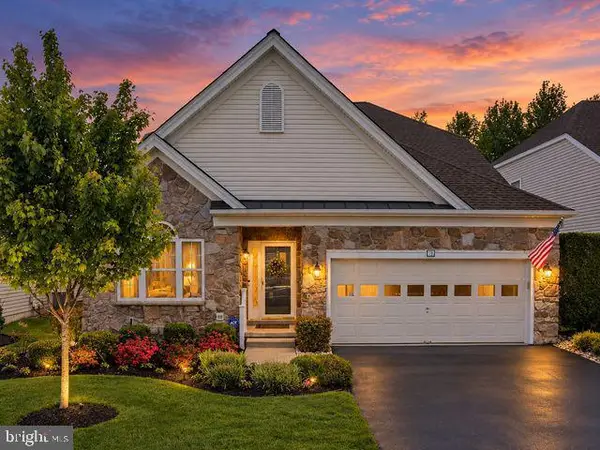 $725,000Active3 beds 3 baths2,536 sq. ft.
70 Huxley Cir, MARLTON, NJ 08053
MLS# NJBL2120558Listed by: EXP REALTY, LLC - New
 $489,900Active3 beds 3 baths2,051 sq. ft.
60 Masters Cir, MARLTON, NJ 08053
MLS# NJBL2120528Listed by: EXP REALTY, LLC


Protect your home and budget from life's surprises with an Assurant Home Warranty, backed by a partner that supports you through every step of homeownership. Explore Plans.
© 2026 Better Homes and Gardens Real Estate LLC. An Anywhere Real Estate company. All rights reserved. Better Homes and Gardens® Real Estate is a registered trademark owned by Meredith Operations Corporation, licensed to Better Homes and Gardens Real Estate LLC and used with permission. Better Homes and Gardens Real Estate LLC fully supports the principles of the Fair Housing Act and the Equal Opportunity Act. Listing information is deemed reliable but is not guaranteed accurate.
Each office is independently owned and operated.
Any services or products provided by third parties are not provided by, affiliated with or related to Better Homes and Gardens Real Estate LLC, or its affiliated companies.