
111 Weaver Dr, Marlton, NJ 08053
Local realty services provided by:Better Homes and Gardens Real Estate Murphy & Co.
111 Weaver Dr,Marlton, NJ 08053
$450,000
- 3 Beds
- 3 Baths
- 1,845 sq. ft.
- Townhouse
- Active
Listed by: carol c latti
Office: bhhs fox & roach-medford
MLS#:NJBL2115498
Source:BRIGHTMLS
Price summary
- Price:$450,000
- Price per sq. ft.:$243.9
- Monthly HOA dues:$60.83
About this home
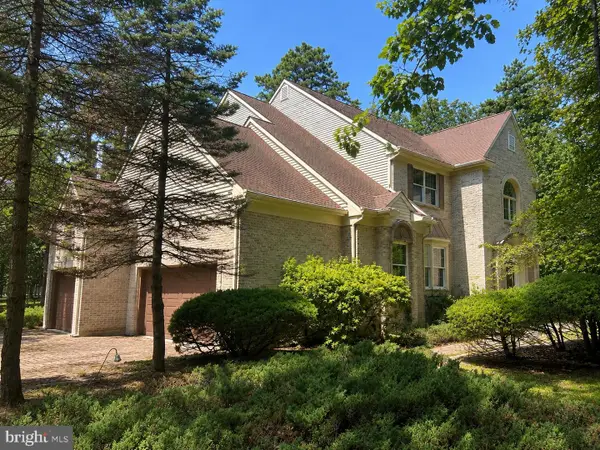
INCREDIBLE PRICE ADJUSTMENT! Real Estate is all about location and this is one of the best locations in "Tanglewood" at the end of the cul-de-sac with abundant parking, backing and siding to a canope of trees and woods! Quick delivery possible if needed too! This beautifully maintained 3-bedroom, 2.5-bath end-unit townhome with finished basement is ideally situated at the end of a quiet cul-de-sac in the highly sought-after Tanglewood community. Backing and siding to peaceful woods, this prime location offers exceptional privacy, an attached garage, driveway parking, and abundant guest parking on the cul-de-sac. Step inside to find newly installed luxury vinyl plank flooring and designer paint tones throughout the main level. The heart of the home is the spacious kitchen, featuring abundant maple cabinetry, Corian countertops, a tile backsplash, pantry, center island, and a complete stainless steel appliance package, including a refrigerator with ice and water dispenser, range, dishwasher, and microwave. Adjacent to the kitchen is the inviting family room, highlighted by a beautiful gas stone fireplace. Sliding glass doors lead to a large private deck overlooking the wooded backdrop—an ideal space for relaxing or entertaining. Upstairs, you'll find three generously sized bedrooms. The spacious primary suite easily accommodates a king-size bed and features a large walk-in closet, two sun-filled windows with pleated shades, and a private en-suite bath with double sinks, an oak vanity, a shower, and an additional large closet. The two additional bedrooms offer neutral décor, ample closet space, and two windows each with pleated shades. They share a well-appointed full hall bath with a tub and shower surround. The finished lower level provides even more living space, including a versatile bonus room that can be a second family room, game room - the possibilities are endless! There are two large storage closets and there is additional finished space perfect for a home office! This truly turnkey home includes all appliances, including the washer, dryer, and refrigerator, making your move even easier. Ideally located with convenient access to Route 70, shopping, dining, and everyday amenities, Tanglewood remains one of the area's most desirable communities. Homes here rarely become available, and an end-unit with this exceptional wooded setting is even more uncommon. Don't miss this outstanding opportunity to own one of Tanglewood's most desirable homes!...
Contact an agent
Home facts
- Year built:2001
- Subdivision & Development:TANGLEWOOD
- Listing ID #:NJBL2115498
- Added:55 day(s) ago
- Updated:August 27, 2026 at 02:09 PM
Rooms and interior
- Bedrooms:3
- Total bathrooms:3
- Full bathrooms:2
- Half bathrooms:1
- Dining Description:Combination Dining/Living
- Bathrooms Description:Half Bath, Primary Bath(s), Primary Bathroom
- Kitchen Description:Breakfast Area, Built-In Microwave, Carpet, Dishwasher, Kitchen - Island, Oven - Self Cleaning, Oven/Range - Gas, Refrigerator, Stainless Steel Appliances, Upgraded Countertops
- Bedroom Description:Carpet, Primary Bedroom, Walk In Closet(s)
- Basement:Yes
- Basement Description:Partially Finished
- Living area:1,845 sq. ft.
Heating and cooling
- Cooling:Central A/C
- Heating:Forced Air, Natural Gas
Structure and exterior
- Roof:Shingle
- Year built:2001
- Building area:1,845 sq. ft.
- Architectural Style:Colonial
- Construction Materials:Brick, Vinyl Siding
- Exterior Features:Deck(s), Extensive Hardscape, Exterior Lighting, Lawn Sprinkler
- Foundation Description:Block
- Levels:3 Story
Schools
- High school:CHEROKEE H.S.
Utilities
- Water:Public
- Sewer:Public Sewer
Finances and disclosures
- Price:$450,000
- Price per sq. ft.:$243.9
- Tax amount:$9,738 (2025)
Features and amenities
- Laundry features:Dryer - Electric, Dryer - Front Loading, Has Laundry, Laundry, Washer - Front Loading
- Amenities:Carpet, Ceiling Fan(s), Double Hung Windows
Parking
- Parking description:Attached Garage, Garage - Front Entry, On Street
- Garage:Yes
- Garage spaces:1
New listings near 111 Weaver Dr
- Coming Soon
 $399,999Coming Soon3 beds 4 baths1,996 sq. ft.
302 Berkshire Way, MARLTON, NJ 08053
MLS# NJBL2119106Listed by: KW EMPOWER - Coming SoonOpen Sat, 1 to 3pm
 $425,000Coming Soon3 beds 3 baths1,898 sq. ft.
17 Lady Diana Cir, MARLTON, NJ 08053
MLS# NJBL2119452Listed by: WEICHERT REALTORS-HADDONFIELD - Coming SoonOpen Sat, 12 to 2pm
 $245,000Coming Soon2 beds 1 baths1,011 sq. ft.
11 Sequoia Ct, MARLTON, NJ 08053
MLS# NJBL2119258Listed by: KELLER WILLIAMS - MAIN STREET - Coming SoonOpen Sun, 12 to 3pm
 $745,000Coming Soon3 beds 3 baths2,656 sq. ft.
43 Mitchell Ct, MARLTON, NJ 08053
MLS# NJBL2119428Listed by: BHHS FOX & ROACH-NORTHFIELD - Coming SoonOpen Sun, 12 to 2pm
 $650,000Coming Soon4 beds 4 baths2,457 sq. ft.
50 Sullivan Way, MARLTON, NJ 08053
MLS# NJBL2119168Listed by: ROMANO REALTY - Coming Soon
 $255,000Coming Soon2 beds 2 baths959 sq. ft.
355 Woodlake Dr, MARLTON, NJ 08053
MLS# NJBL2117876Listed by: BHHS FOX & ROACH-MARLTON - Coming Soon
 $1,100,000Coming Soon4 beds 4 baths3,758 sq. ft.
14 Slab Branch Ct, MARLTON, NJ 08053
MLS# NJBL2117464Listed by: BHHS FOX & ROACH - PRINCETON - Coming Soon
 $580,000Coming Soon3 beds 3 baths1,926 sq. ft.
38 Yale Rd, MARLTON, NJ 08053
MLS# NJBL2115178Listed by: BHHS FOX & ROACH-MT LAUREL - New
 $209,000Active2 beds 2 baths1,112 sq. ft.
23 Chelmsford Ct, MARLTON, NJ 08053
MLS# NJBL2119430Listed by: WEICHERT REALTORS-CHERRY HILL - New
 $499,999Active2 beds 2 baths1,362 sq. ft.
12 Iris Ct, MARLTON, NJ 08053
MLS# NJBL2119416Listed by: HOMEZU BY SIMPLE CHOICE


Protect your home and budget from life's surprises with an Assurant Home Warranty, backed by a partner that supports you through every step of homeownership. Explore Plans.
© 2026 Better Homes and Gardens Real Estate LLC. An Anywhere Real Estate company. All rights reserved. Better Homes and Gardens® Real Estate is a registered trademark owned by Meredith Operations Corporation, licensed to Better Homes and Gardens Real Estate LLC and used with permission. Better Homes and Gardens Real Estate LLC fully supports the principles of the Fair Housing Act and the Equal Opportunity Act. Listing information is deemed reliable but is not guaranteed accurate.
Each office is independently owned and operated.
Any services or products provided by third parties are not provided by, affiliated with or related to Better Homes and Gardens Real Estate LLC, or its affiliated companies.