
13 Florence Ave, Marlton, NJ 08053
Local realty services provided by:Better Homes and Gardens Real Estate Reserve
13 Florence Ave,Marlton, NJ 08053
$525,000
- 4 Beds
- 2 Baths
- - sq. ft.
- Single family
- Sold
Listed by: kristi l kaelin
Office: coldwell banker realty
MLS#:NJBL2116018
Source:BRIGHTMLS
Sorry, we are unable to map this address
Price summary
- Price:$525,000
About this home
Welcome to this lovingly maintained 4-bedroom, 2-bath home in the desirable Arrowhead Estates neighborhood of Marlton. Offered by its original owner, this property is a true testament to pride of ownership, with decades of meticulous care evident both inside and out.
The beautifully landscaped grounds feature mature trees, established gardens, and pristine plantings that have been thoughtfully maintained through countless hours of dedicated care, creating exceptional curb appeal and a peaceful backyard setting.
Inside, you'll find a spacious and functional floor plan featuring an eat-in kitchen with quartz countertops and a gas cooktop, a formal dining room with sliding glass doors leading to the backyard patio, and a convenient main-floor laundry/mudroom with direct access to the rear yard. Hardwood floors are beneath the upstairs carpeting, offering exciting potential for the next owner.
Important updates have already been completed, including the roof, windows, and central air conditioning, providing added peace of mind. The partially finished basement offers additional living space and features convenient walk-up access to the backyard. An added bonus is the attic storage area located above the living room, easily accessible from the upstairs hallway.
This is a rare opportunity to own a home that has been impeccably cared for by the same owner since new. Combining quality maintenance, thoughtful updates, beautiful landscaping, and an unbeatable location in one of Marlton's most established neighborhoods, this home is ready for its next chapter....
Contact an agent
Home facts
- Year built:1964
- Subdivision & Development:ARROWHEAD ESTATES
- Listing ID #:NJBL2116018
- Added:46 day(s) ago
- Updated:August 25, 2026 at 03:41 AM
Rooms and interior
- Bedrooms:4
- Total bathrooms:2
- Full bathrooms:2
- Dining Description:Formal/Separate Dining Room
- Kitchen Description:Carpet, Kitchen - Eat-In
- Bedroom Description:Carpet
- Basement:Yes
- Basement Description:Partially Finished
Heating and cooling
- Cooling:Central A/C
- Heating:Baseboard - Electric, Electric
Structure and exterior
- Year built:1964
- Architectural Style:Colonial, Traditional
- Construction Materials:Brick, Vinyl Siding
- Foundation Description:Block
- Levels:2 Stories
Schools
- High school:CHEROKEE H.S.
Utilities
- Water:Public
- Sewer:Public Sewer
Finances and disclosures
- Price:$525,000
- Tax amount:$9,613 (2025)
Features and amenities
- Amenities:Carpet
Parking
- Parking description:Attached Garage, Garage - Front Entry, Garage Door Opener
- Garage:Yes
- Garage spaces:1
New listings near 13 Florence Ave
- Coming Soon
 $255,000Coming Soon2 beds 2 baths959 sq. ft.
355 Woodlake Dr, MARLTON, NJ 08053
MLS# NJBL2117876Listed by: BHHS FOX & ROACH-MARLTON - Coming Soon
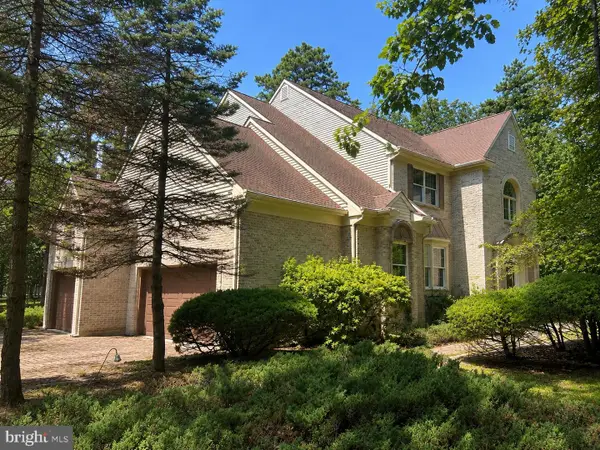 $1,100,000Coming Soon4 beds 4 baths3,758 sq. ft.
14 Slab Branch Ct, MARLTON, NJ 08053
MLS# NJBL2117464Listed by: BHHS FOX & ROACH - PRINCETON - Coming Soon
 $580,000Coming Soon3 beds 3 baths1,926 sq. ft.
38 Yale Rd, MARLTON, NJ 08053
MLS# NJBL2115178Listed by: BHHS FOX & ROACH-MT LAUREL - New
 $310,000Active2 beds 2 baths1,188 sq. ft.
905 Chesterwood Ct, MARLTON, NJ 08053
MLS# NJBL2119260Listed by: KELLER WILLIAMS REALTY - MOORESTOWN - New
 $539,900Active4 beds 3 baths2,160 sq. ft.
23 Lancaster Dr, MARLTON, NJ 08053
MLS# NJBL2117794Listed by: RE/MAX AT THE SEA - New
 $364,900Active2 beds 1 baths1,100 sq. ft.
223 N Cropwell Rd, MARLTON, NJ 08053
MLS# NJBL2119216Listed by: HOF REALTY - New
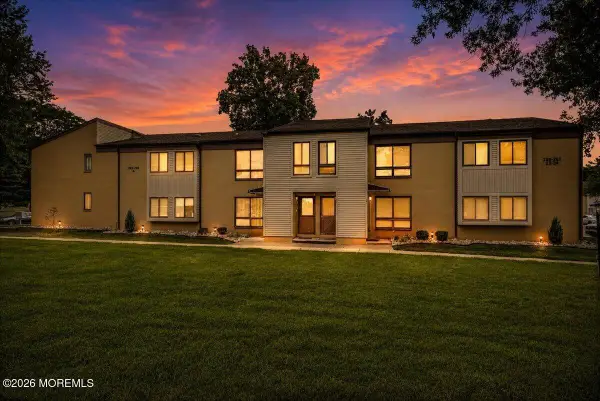 $269,900Active2 beds 2 baths1,115 sq. ft.
259 Kips Court, Marlton, NJ 08053
MLS# 22626287Listed by: RE/MAX CENTRAL - New
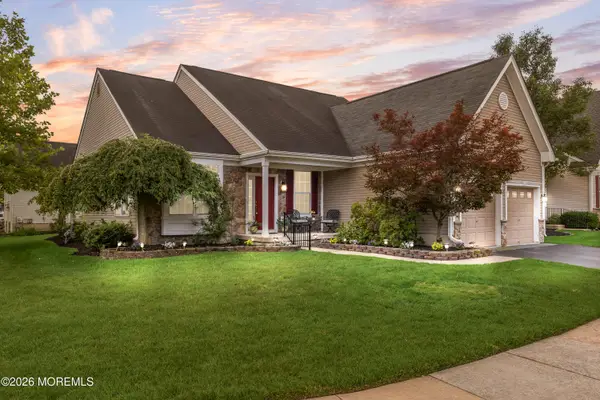 $535,000Active2 beds 2 baths1,727 sq. ft.
33 Hibiscus Drive, Marlton, NJ 08053
MLS# 22626240Listed by: BERKSHIRE HATHAWAY HOMESERVICES FOX & ROACH - MARLTON - New
 $599,000Active3 beds 2 baths1,860 sq. ft.
719 Kettle Run Rd, MARLTON, NJ 08053
MLS# NJBL2119004Listed by: REAL BROKER, LLC - New
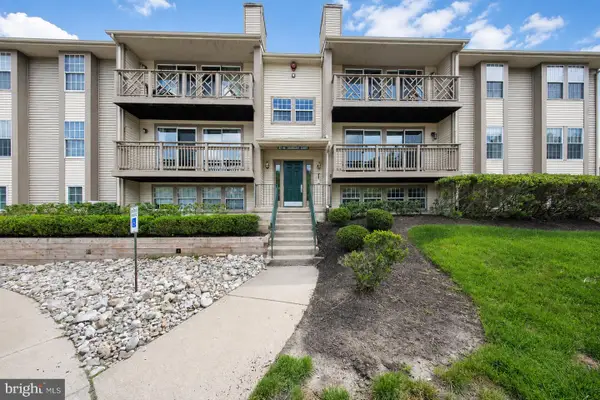 $239,900Active2 beds 1 baths911 sq. ft.
41 Cranberry Ct, MARLTON, NJ 08053
MLS# NJBL2119050Listed by: KELLER WILLIAMS REALTY - MARLTON


Protect your home and budget from life's surprises with an Assurant Home Warranty, backed by a partner that supports you through every step of homeownership. Explore Plans.
© 2026 Better Homes and Gardens Real Estate LLC. An Anywhere Real Estate company. All rights reserved. Better Homes and Gardens® Real Estate is a registered trademark owned by Meredith Operations Corporation, licensed to Better Homes and Gardens Real Estate LLC and used with permission. Better Homes and Gardens Real Estate LLC fully supports the principles of the Fair Housing Act and the Equal Opportunity Act. Listing information is deemed reliable but is not guaranteed accurate.
Each office is independently owned and operated.
Any services or products provided by third parties are not provided by, affiliated with or related to Better Homes and Gardens Real Estate LLC, or its affiliated companies.