
14 Patrick Henry Dr, Marlton, NJ 08053
Local realty services provided by:Better Homes and Gardens Real Estate Murphy & Co.
14 Patrick Henry Dr,Marlton, NJ 08053
$789,900
- 4 Beds
- 3 Baths
- - sq. ft.
- Single family
- Sold
Listed by: deneen wood
Office: keller williams realty
MLS#:NJBL2115638
Source:BRIGHTMLS
Sorry, we are unable to map this address
Price summary
- Price:$789,900
About this home
Imagine spending your summers relaxing beside your own heated in-ground gunite pool, complete with a stunning four-fountain water feature, while still enjoying plenty of backyard space for entertaining, play, and everyday living. Welcome to 14 Patrick Henry Drive - one of the largest models in Marlton's highly desirable Briarwood neighborhood.
Situated on an oversized .31-acre lot, this impressive 4-bedroom, 2.5-bath home offers nearly 3,000 square feet of living space designed for both comfort and functionality. The inviting floor plan features a generous living room, formal dining room, spacious family room, and an eat-in kitchen appointed with granite countertops, stainless steel appliances, a large pantry, and plenty of room for gathering.
The first floor also offers a convenient laundry room, powder room, two foyer closets, and interior access to the attached two-car garage and Wi-Fi-enabled garage door openers.
Upstairs, the expansive primary suite serves as a private retreat with a large walk-in closet and an en-suite bath featuring a freestanding soaking tub and separate stall shower. The updated hall bathroom is shared by the three additional generously sized bedrooms which offer abundant closet space, each equipped with closet organizers.
The full basement features high ceilings and offers endless possibilities with the additional 900+ sq ft for future finished living space, a home gym, recreation room, workshop or abundant storage.
Additional highlights include vinyl privacy fence, replacement windows, a tankless water heater, paver patio with concrete surrounding the pool.
Located in one of Marlton's most sought-after neighborhoods, Briarwood is especially loved for its close proximity to all 3 schools making everyday routines a little easier. Shopping, restaurants, parks, major highways, Philadelphia, and the Jersey Shore are all easily accessible.
Homes of this size, with this lot and this location, rarely become available in Briarwood. Get ready to schedule your private showing! Open House on Thurs., July 9th, 5:00-7:00 pm will be first opportunity to see property....
Contact an agent
Home facts
- Year built:1990
- Subdivision & Development:BRIARWOOD
- Listing ID #:NJBL2115638
- Added:63 day(s) ago
- Updated:September 05, 2026 at 06:00 AM
Rooms and interior
- Bedrooms:4
- Total bathrooms:3
- Full bathrooms:2
- Half bathrooms:1
- Flooring:Ceramic Tile, Hardwood, Luxury Vinyl Plank, Partially Carpeted
- Dining Description:Formal/Separate Dining Room
- Bathrooms Description:Primary Bath(s)
- Kitchen Description:Kitchen - Eat-In, Water Heater - Tankless
- Bedroom Description:Walk In Closet(s)
- Basement:Yes
- Basement Description:Full, Sump Pump, Unfinished
Heating and cooling
- Cooling:Ceiling Fan(s), Central A/C
- Heating:Forced Air, Natural Gas
Structure and exterior
- Year built:1990
- Architectural Style:Colonial
- Construction Materials:Aluminum Siding, Brick
- Exterior Features:Lawn Sprinkler, Patio(s)
- Foundation Description:Block
- Levels:2 Stories
Schools
- High school:CHEROKEE H.S.
- Middle school:MARLTON MIDDLE M.S.
- Elementary school:MARLTON ELEMENTARY
Utilities
- Water:Public
- Sewer:Public Sewer
Finances and disclosures
- Price:$789,900
- Tax amount:$15,596 (2025)
Features and amenities
- Amenities:Ceiling Fan(s), Curved Staircase, Security System
- Pool features:Gunite, Heated, In Ground
Parking
- Parking description:Attached Garage, Concrete Driveway, Garage - Front Entry, Garage Door Opener, On Street
- Garage:Yes
- Garage spaces:2
New listings near 14 Patrick Henry Dr
- Coming Soon
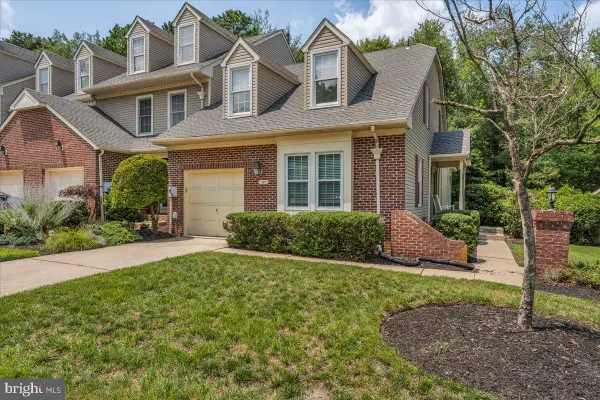 $429,900Coming Soon3 beds 2 baths1,591 sq. ft.
105 Berkshire Way, MARLTON, NJ 08053
MLS# NJBL2120150Listed by: KELLER WILLIAMS REALTY - MARLTON - Coming Soon
 $749,900Coming Soon3 beds 3 baths3,122 sq. ft.
2 Dominion Dr, MARLTON, NJ 08053
MLS# NJBL2119808Listed by: KELLER WILLIAMS REALTY - MARLTON - Coming Soon
 $550,000Coming Soon4 beds 2 baths1,974 sq. ft.
2 Florence Ave, MARLTON, NJ 08053
MLS# NJBL2119778Listed by: EXP REALTY, LLC - Coming Soon
 $580,000Coming Soon3 beds 3 baths1,926 sq. ft.
38 Yale Rd, MARLTON, NJ 08053
MLS# NJBL2115178Listed by: BHHS FOX & ROACH-MT LAUREL - New
 Listed by BHGRE$335,000Active2 beds 2 baths1,385 sq. ft.
1002 Squirrel Rd, MARLTON, NJ 08053
MLS# NJBL2120152Listed by: BETTER HOMES AND GARDENS REAL ESTATE MATURO - New
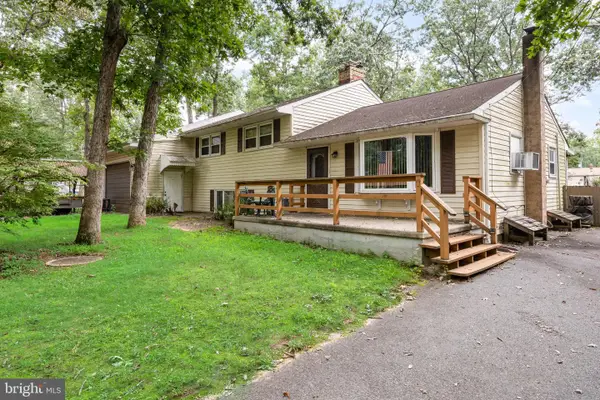 $400,000Active4 beds 2 baths2,730 sq. ft.
113 Marbel Ave, MARLTON, NJ 08053
MLS# NJBL2119624Listed by: KELLER WILLIAMS REALTY - Open Sat, 1 to 3pmNew
 $499,900Active3 beds 2 baths1,521 sq. ft.
26 Abington, MARLTON, NJ 08053
MLS# NJBL2120028Listed by: EXP REALTY, LLC - New
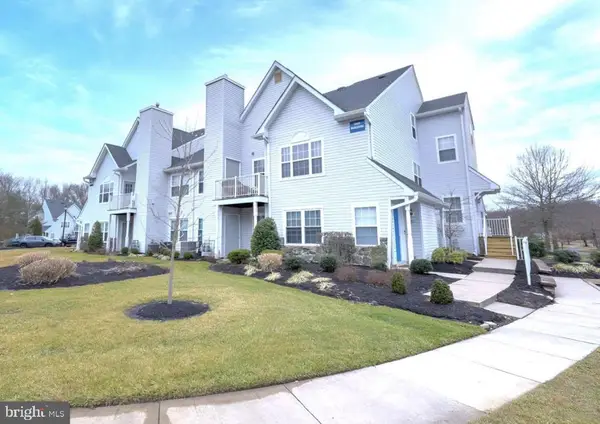 $248,000Active2 beds 1 baths935 sq. ft.
1507 Squirrel Rd, MARLTON, NJ 08053
MLS# NJBL2119886Listed by: ELLIS GROUP PROPERTY MANAGEMENT LLC - Open Sat, 1 to 3pmNew
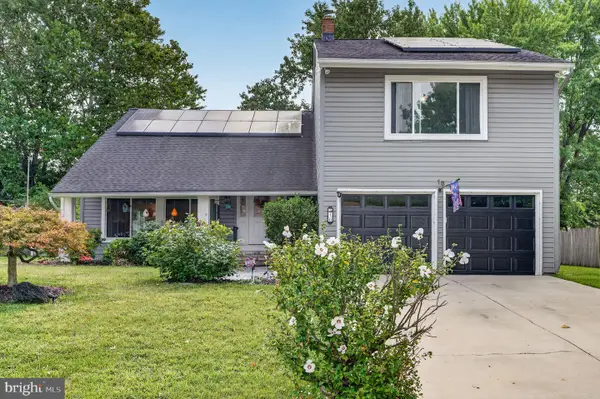 $584,999Active5 beds 3 baths2,412 sq. ft.
16 Merion Rd, MARLTON, NJ 08053
MLS# NJBL2119850Listed by: EXP REALTY, LLC - New
 $399,900Active4 beds 2 baths1,805 sq. ft.
67 Marlborough Ave, MARLTON, NJ 08053
MLS# NJBL2119786Listed by: EXP REALTY, LLC


Protect your home and budget from life's surprises with an Assurant Home Warranty, backed by a partner that supports you through every step of homeownership. Explore Plans.
© 2026 Better Homes and Gardens Real Estate LLC. An Anywhere Real Estate company. All rights reserved. Better Homes and Gardens® Real Estate is a registered trademark owned by Meredith Operations Corporation, licensed to Better Homes and Gardens Real Estate LLC and used with permission. Better Homes and Gardens Real Estate LLC fully supports the principles of the Fair Housing Act and the Equal Opportunity Act. Listing information is deemed reliable but is not guaranteed accurate.
Each office is independently owned and operated.
Any services or products provided by third parties are not provided by, affiliated with or related to Better Homes and Gardens Real Estate LLC, or its affiliated companies.