
17 Paddock Rd, Marlton, NJ 08053
Local realty services provided by:Better Homes and Gardens Real Estate Community Realty
Listed by: ami-sasha thadani
Office: serhant. new jersey llc.
MLS#:NJBL2115390
Source:BRIGHTMLS
Price summary
- Price:$700,000
- Price per sq. ft.:$207.53
- Monthly HOA dues:$32
About this home
Welcome to 17 Paddock, a beautifully maintained north-facing home offering 4 bedrooms, 2.5 bathrooms, and an exceptional combination of thoughtful updates, functional living space, and community amenities.
Extensively renovated approximately 6 years ago, this move-in-ready home features a massive kitchen with custom cherry wood kitchen cabinetry, oversized island, stainless steel appliances, abundant storage throughout, and a spacious, light-filled layout.
The home is designed for everyday living featuring a family room, living room and dining room with a bonus space which can be closed off and converted to an office or pantry.
A rear extension provides additional living space, while the finished basement offers endless flexibility for a recreation room, home office, gym, or playroom and includes both heating and cooling for year-round comfort.
All of the bedrooms have a fan and built in bonus cabinetry offering ample closet space. The oversized primary bedroom has has high ceilings, a walk in closet and a private updated bathroom.
The finished two-car garage is complete with epoxy flooring and built-in cabinetry, creating the perfect space for storage, hobbies, or a workshop. Additional updates include a newer HVAC, a 5 year old roof & a 5-year-old hot water heater, plus a Ring security camera system surrounding the home.
Step outside to enjoy beautiful landscaping and a covered Trex deck overlooking a large, fully fenced backyard—ideal for entertaining, relaxing, or spending time outdoors. An added bonus is the open space directly behind the home, owned by the HOA, ensuring no future development and providing additional privacy.
Located in a desirable community with an HOA of approximately $33/month, residents enjoy beautifully maintained common grounds, snow removal, a children's park, tennis and basketball courts, a soccer field, walking trails, community movie nights, and other neighborhood events.
Conveniently located near shopping, dining, schools, major roadways, and everyday conveniences, this exceptional home offers the perfect blend of comfort, updates, and community living. Move in before the school year begins!...
Contact an agent
Home facts
- Year built:1999
- Subdivision & Development:COLTS RUN
- Listing ID #:NJBL2115390
- Added:47 day(s) ago
- Updated:August 24, 2026 at 08:24 AM
Rooms and interior
- Bedrooms:4
- Total bathrooms:3
- Full bathrooms:2
- Half bathrooms:1
- Flooring:Wood
- Dining Description:Dining Area, Formal/Separate Dining Room
- Bathrooms Description:Primary Bath(s)
- Kitchen Description:Built-In Microwave, Built-In Range, Dishwasher, Disposal, Energy Efficient Appliances, Exhaust Fan, Extra Refrigerator/Freezer, Kitchen - Island, Microwave, Pantry, Recessed Lighting, Refrigerator, Stainless Steel Appliances, Water Heater - High-Efficiency
- Bedroom Description:Walk In Closet(s)
- Basement:Yes
- Basement Description:Full, Fully Finished, Shelving
- Living area:3,373 sq. ft.
Heating and cooling
- Cooling:Central A/C
- Heating:Forced Air, Natural Gas
Structure and exterior
- Roof:Pitched, Shingle
- Year built:1999
- Building area:3,373 sq. ft.
- Lot area:0.16 Acres
- Lot Features:Front Yard, Level, Open, Rear Yard, SideYard(s), Subdivision Possible
- Architectural Style:Colonial
- Construction Materials:Vinyl Siding
- Exterior Features:Awning(s), BBQ Grill, Exterior Lighting, Lawn Sprinkler, Sidewalks, Underground Lawn Sprinkler
- Foundation Description:Concrete Perimeter
- Levels:2 Stories
Schools
- High school:CHEROKEE
Utilities
- Water:Public
- Sewer:Public Sewer
Finances and disclosures
- Price:$700,000
- Price per sq. ft.:$207.53
- Tax amount:$14,017 (2025)
Features and amenities
- Laundry features:Dryer, Dryer - Gas, Washer
- Amenities:200+ Amp Service, Attic, Cable TV Available, Ceiling Fan(s), Recessed Lighting, Underground Utilities, Window Treatments
Parking
- Parking description:Additional Storage Area, Attached Garage, Garage - Front Entry, Inside Access, Oversized
- Garage:Yes
- Garage spaces:2
New listings near 17 Paddock Rd
- Coming Soon
 $255,000Coming Soon2 beds 2 baths959 sq. ft.
355 Woodlake Dr, MARLTON, NJ 08053
MLS# NJBL2117876Listed by: BHHS FOX & ROACH-MARLTON - Coming Soon
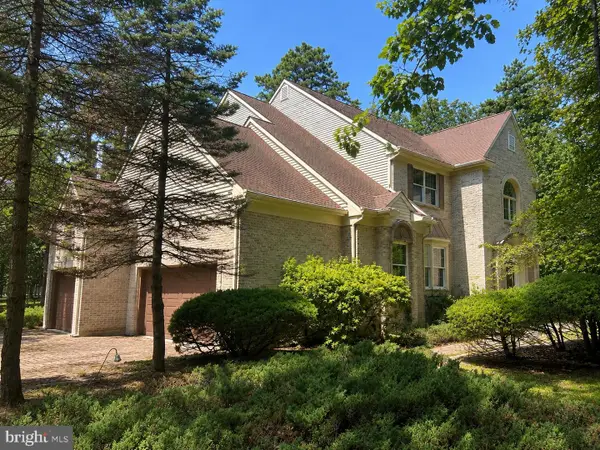 $1,100,000Coming Soon4 beds 4 baths3,758 sq. ft.
14 Slab Branch Ct, MARLTON, NJ 08053
MLS# NJBL2117464Listed by: BHHS FOX & ROACH - PRINCETON - Coming Soon
 $580,000Coming Soon3 beds 3 baths1,926 sq. ft.
38 Yale Rd, MARLTON, NJ 08053
MLS# NJBL2115178Listed by: BHHS FOX & ROACH-MT LAUREL - New
 $310,000Active2 beds 2 baths1,188 sq. ft.
905 Chesterwood Ct, MARLTON, NJ 08053
MLS# NJBL2119260Listed by: KELLER WILLIAMS REALTY - MOORESTOWN - New
 $539,900Active4 beds 3 baths2,160 sq. ft.
23 Lancaster Dr, MARLTON, NJ 08053
MLS# NJBL2117794Listed by: RE/MAX AT THE SEA - New
 $364,900Active2 beds 1 baths1,100 sq. ft.
223 N Cropwell Rd, MARLTON, NJ 08053
MLS# NJBL2119216Listed by: HOF REALTY - New
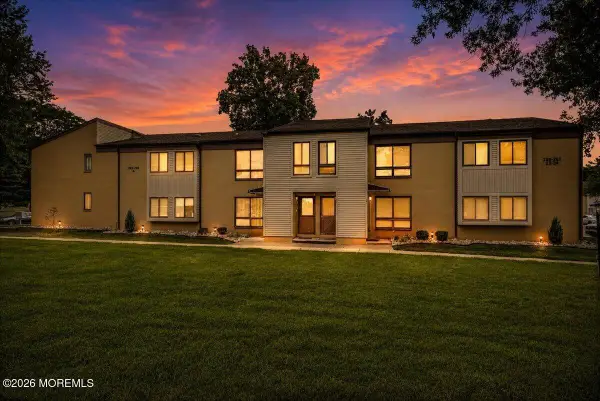 $269,900Active2 beds 2 baths1,115 sq. ft.
259 Kips Court, Marlton, NJ 08053
MLS# 22626287Listed by: RE/MAX CENTRAL - New
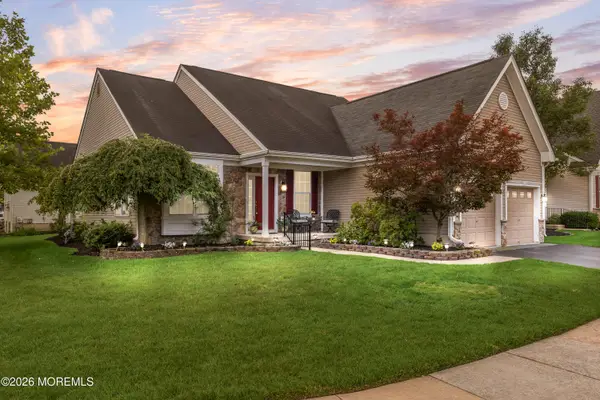 $535,000Active2 beds 2 baths1,727 sq. ft.
33 Hibiscus Drive, Marlton, NJ 08053
MLS# 22626240Listed by: BERKSHIRE HATHAWAY HOMESERVICES FOX & ROACH - MARLTON - New
 $599,000Active3 beds 2 baths1,860 sq. ft.
719 Kettle Run Rd, MARLTON, NJ 08053
MLS# NJBL2119004Listed by: REAL BROKER, LLC - New
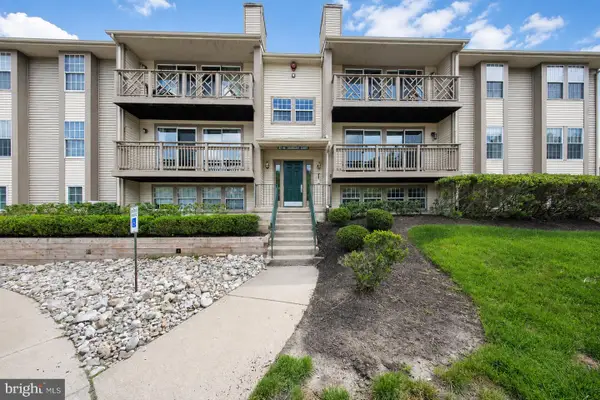 $239,900Active2 beds 1 baths911 sq. ft.
41 Cranberry Ct, MARLTON, NJ 08053
MLS# NJBL2119050Listed by: KELLER WILLIAMS REALTY - MARLTON


Protect your home and budget from life's surprises with an Assurant Home Warranty, backed by a partner that supports you through every step of homeownership. Explore Plans.
© 2026 Better Homes and Gardens Real Estate LLC. An Anywhere Real Estate company. All rights reserved. Better Homes and Gardens® Real Estate is a registered trademark owned by Meredith Operations Corporation, licensed to Better Homes and Gardens Real Estate LLC and used with permission. Better Homes and Gardens Real Estate LLC fully supports the principles of the Fair Housing Act and the Equal Opportunity Act. Listing information is deemed reliable but is not guaranteed accurate.
Each office is independently owned and operated.
Any services or products provided by third parties are not provided by, affiliated with or related to Better Homes and Gardens Real Estate LLC, or its affiliated companies.