
2206 Delancey, Marlton, NJ 08053
Local realty services provided by:Better Homes and Gardens Real Estate Murphy & Co.
2206 Delancey,Marlton, NJ 08053
$305,000
- 2 Beds
- 3 Baths
- - sq. ft.
- Townhouse
- Sold
Listed by: meredith a hahn
Office: bhhs fox & roach-medford
MLS#:NJBL2115566
Source:BRIGHTMLS
Sorry, we are unable to map this address
Price summary
- Price:$305,000
About this home
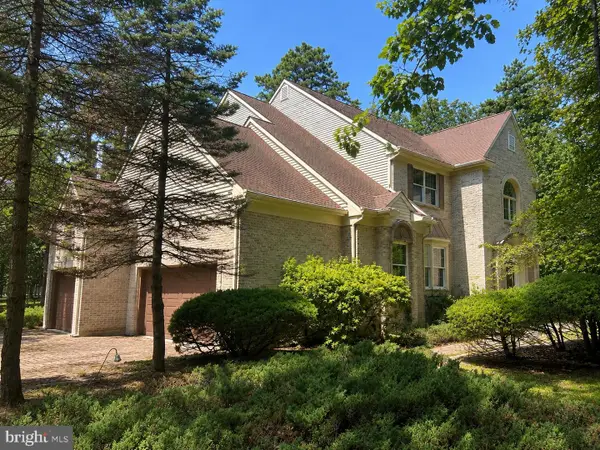
Welcome to this wonderful condo in Delancey Place, which is perfectly situated in a prime location, backing to serene woods. The main level features a large kitchen with ample space for a custom island or bistro table. The kitchen opens directly into the den, a bonus room that could be utilized as an office. The combined living and dining room serves as a bright, sunny retreat, finished with hardwood floors and elegant white crown molding. Upstairs, you will find a primary bedroom with an ensuite bath and spacious walk-in closet, a second bedroom conveniently located near the full hall bath, and a laundry room on the upper floor for maximum convenience. Freshly painted this home is ready to move into. HVAC is only four years old.
This home offers a fantastic location, with easy access to major highways and local shopping.
Contact an agent
Home facts
- Year built:2002
- Subdivision & Development:DELANCEY PLACE
- Listing ID #:NJBL2115566
- Added:54 day(s) ago
- Updated:August 27, 2026 at 05:35 AM
Rooms and interior
- Bedrooms:2
- Total bathrooms:3
- Full bathrooms:2
- Half bathrooms:1
- Rooms Total:9
- Flooring:Fully Carpeted, Tile/Brick, Wood
- Dining Description:Dining Room
- Bathrooms Description:Bathroom 1, Bathroom 2, Bathroom 3, Primary Bath(s)
- Kitchen Description:Built-In Microwave, Built-In Range, Butlers Pantry, Dishwasher, Disposal, Kitchen - Eat-In, Oven - Self Cleaning
- Bedroom Description:Primary Bedroom
Heating and cooling
- Cooling:Central A/C
- Heating:Forced Air, Natural Gas
Structure and exterior
- Roof:Shingle
- Year built:2002
- Architectural Style:Contemporary
- Construction Materials:Vinyl Siding
- Exterior Features:Exterior Lighting, Patio(s), Sidewalks, Street Lights
- Foundation Description:Slab
- Levels:2 Stories
Schools
- High school:CHEROKEE H.S.
Utilities
- Water:Public
- Sewer:Public Sewer
Finances and disclosures
- Price:$305,000
- Tax amount:$6,270 (2025)
Features and amenities
- Laundry features:Laundry
- Amenities:100 Amp Service, Cable TV, Ceiling Fan(s), Security System
Parking
- Parking description:Parking Lot
New listings near 2206 Delancey
- Coming SoonOpen Sat, 1 to 3pm
 $425,000Coming Soon3 beds 3 baths1,898 sq. ft.
17 Lady Diana Cir, MARLTON, NJ 08053
MLS# NJBL2119452Listed by: WEICHERT REALTORS-HADDONFIELD - Coming SoonOpen Sat, 12 to 2pm
 $245,000Coming Soon2 beds 1 baths1,011 sq. ft.
11 Sequoia Ct, MARLTON, NJ 08053
MLS# NJBL2119258Listed by: KELLER WILLIAMS - MAIN STREET - Coming SoonOpen Sun, 12 to 3pm
 $745,000Coming Soon3 beds 3 baths2,656 sq. ft.
43 Mitchell Ct, MARLTON, NJ 08053
MLS# NJBL2119428Listed by: BHHS FOX & ROACH-NORTHFIELD - Coming SoonOpen Sun, 12 to 2pm
 $650,000Coming Soon4 beds 4 baths2,457 sq. ft.
50 Sullivan Way, MARLTON, NJ 08053
MLS# NJBL2119168Listed by: ROMANO REALTY - Coming Soon
 $255,000Coming Soon2 beds 2 baths959 sq. ft.
355 Woodlake Dr, MARLTON, NJ 08053
MLS# NJBL2117876Listed by: BHHS FOX & ROACH-MARLTON - Coming Soon
 $1,100,000Coming Soon4 beds 4 baths3,758 sq. ft.
14 Slab Branch Ct, MARLTON, NJ 08053
MLS# NJBL2117464Listed by: BHHS FOX & ROACH - PRINCETON - Coming Soon
 $580,000Coming Soon3 beds 3 baths1,926 sq. ft.
38 Yale Rd, MARLTON, NJ 08053
MLS# NJBL2115178Listed by: BHHS FOX & ROACH-MT LAUREL - New
 $209,000Active2 beds 2 baths1,112 sq. ft.
23 Chelmsford Ct, MARLTON, NJ 08053
MLS# NJBL2119430Listed by: WEICHERT REALTORS-CHERRY HILL - New
 $499,999Active2 beds 2 baths1,362 sq. ft.
12 Iris Ct, MARLTON, NJ 08053
MLS# NJBL2119416Listed by: HOMEZU BY SIMPLE CHOICE - New
 $509,999Active4 beds 2 baths1,892 sq. ft.
314 Mallard Dr, MARLTON, NJ 08053
MLS# NJBL2119392Listed by: EXP REALTY, LLC


Protect your home and budget from life's surprises with an Assurant Home Warranty, backed by a partner that supports you through every step of homeownership. Explore Plans.
© 2026 Better Homes and Gardens Real Estate LLC. An Anywhere Real Estate company. All rights reserved. Better Homes and Gardens® Real Estate is a registered trademark owned by Meredith Operations Corporation, licensed to Better Homes and Gardens Real Estate LLC and used with permission. Better Homes and Gardens Real Estate LLC fully supports the principles of the Fair Housing Act and the Equal Opportunity Act. Listing information is deemed reliable but is not guaranteed accurate.
Each office is independently owned and operated.
Any services or products provided by third parties are not provided by, affiliated with or related to Better Homes and Gardens Real Estate LLC, or its affiliated companies.