
245 Sharp Road, Marlton, NJ 08053
Local realty services provided by:Better Homes and Gardens Real Estate Realty Connect
245 Sharp Road,Marlton, NJ 08053
$624,000
- 3 Beds
- 3 Baths
- 2,219 sq. ft.
- Single family
- Active
Listed by: gay robinson
Office: coldwell banker argus real estate-ventnor
MLS#:613690
Source:NJ_SJSRMLS
Price summary
- Price:$624,000
- Price per sq. ft.:$281.21
About this home
A UNIQUE MARLTON PROPERTY – ONE ACRE, VERSATILE LIVING SPACE & FOUR-BAY HEATED GARAGE! Welcome to this spacious and versatile 3 Bedroom/ 2.5 Bathroom Split-level Home situated on a mostly open one-acre property in desirable Evesham Township, Marlton, New Jersey! Offering a flexible floor plan, multiple living spaces, and exceptional garage space, this property presents a wonderful opportunity for buyers looking for room to grow, entertain, and enjoy. The main level features a welcoming living room with cathedral ceiling, fireplace, and ceiling fan. A second front entrance opens directly into a separate living area featuring two closets and a wet bar, offering excellent potential for an in-law arrangement, guest quarters, or private living space. The kitchen includes a stainless steel refrigerator and electric range/oven. The upper level offers three bedrooms and a full bathroom. Two bedrooms feature ceiling fans and cedar closets. The lower level provides additional living and entertaining space with a family room featuring a double fireplace, a full bathroom, and a separate vanity area. The laundry room includes a washer and dryer, cabinets, closet storage, and an exterior entrance. This home also features hardwood floors in the upstairs bedrooms and hallway. Vinyl plank in the kitchen, living room and lower level rooms. Ceramic tile in the bathrooms and tile in the laundry room. Step outside and enjoy the mostly open one-acre property, fenced-in backyard, covered patio, and unique flat-platform treehouse lookout. A particularly special feature is the detached FOUR-BAY GARAGE with radiant heated floors, offering tremendous potential for car enthusiasts, hobbyists, workshop space, or additional storage. With its generous lot, flexible living arrangements, outdoor space, and exceptional garage, this property offers possibilities that are hard to find! Convenient to EVERYTHING! Public Transporation, Restuarants, Strip Malls, Medical Facolities, churches, etc. Come discover the space, versatility, potential and convenience this speciall Marlton property has to offer! Sale is "As Is" "Where Is". All Due Diligence, Inspections, Permits and Repairs are the Responsibility of the Buyer, including the C/O as required by the Municipality, County and State. Seller Will Not Make Any Repairs....
Contact an agent
Home facts
- Year built:1959
- Listing ID #:613690
- Added:1 day(s) ago
- Updated:November 12, 2026 at 05:45 PM
Rooms and interior
- Bedrooms:3
- Total bathrooms:3
- Full bathrooms:2
- Half bathrooms:1
- Rooms Total:7
- Flooring:Hardwood, Tile
- Kitchen Description:Electric Stove, Microwave, On Main Level, Refrigerator
- Basement Description:Crawl Space
- Living area:2,219 sq. ft.
Heating and cooling
- Cooling:Central
- Heating:Oil
Structure and exterior
- Year built:1959
- Building area:2,219 sq. ft.
- Architectural Style:Split Level
- Construction Materials:Vinyl
- Exterior Features:Fenced Yard, Patio
Utilities
- Water:Well
- Sewer:Septic
Finances and disclosures
- Price:$624,000
- Price per sq. ft.:$281.21
- Tax amount:$9,776 (2025)
Features and amenities
- Appliances:Dryer, Microwave, Refrigerator, Washer
- Laundry features:Dryer, Laundry/Utility Room, Washer
- Amenities:Bar, Cathedral Ceiling, Smoke/Fire Alarm, Storage, Walk In Closet
Parking
- Parking description:Blacktop Driveway, Three or More Cars
New listings near 245 Sharp Road
- Coming Soon
 $830,000Coming Soon4 beds 4 baths3,188 sq. ft.
35 Normandy Rd, MARLTON, NJ 08053
MLS# NJBL2124302Listed by: EXP REALTY, LLC - Coming Soon
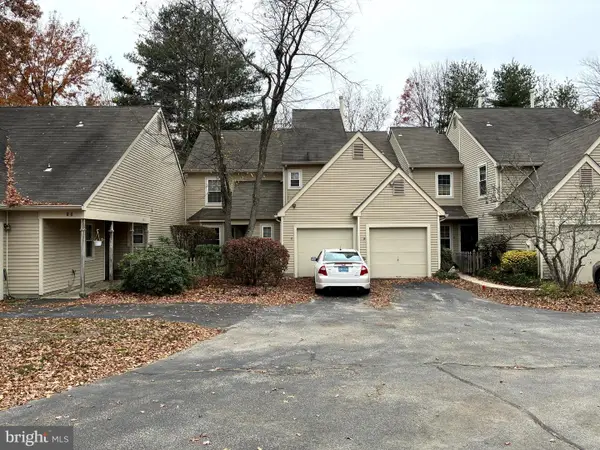 $285,000Coming Soon2 beds 2 baths1,093 sq. ft.
18 Woodlake Dr, MARLTON, NJ 08053
MLS# NJBL2124274Listed by: KELLER WILLIAMS REALTY - MARLTON - Coming Soon
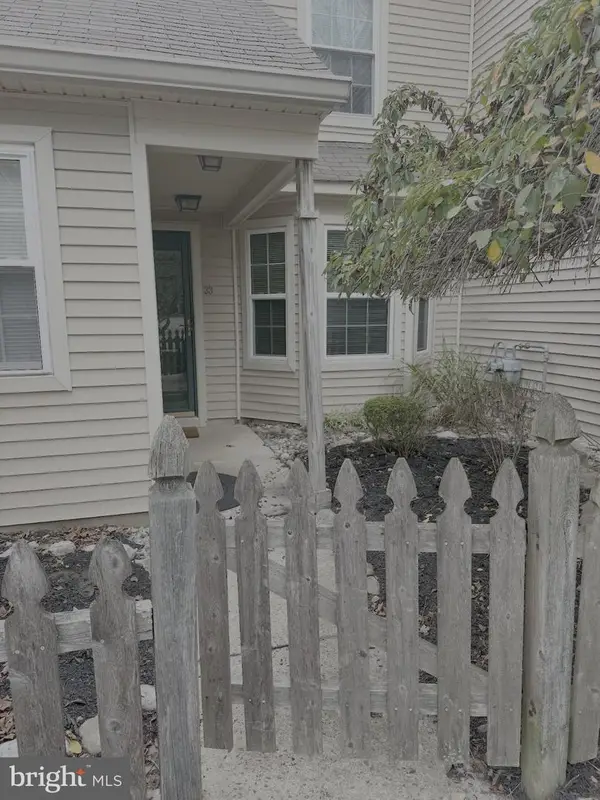 $324,900Coming Soon2 beds 2 baths1,093 sq. ft.
33 Woodlake Dr, MARLTON, NJ 08053
MLS# NJBL2124134Listed by: CENTURY 21 RAUH & JOHNS - Coming SoonOpen Sat, 12 to 2pm
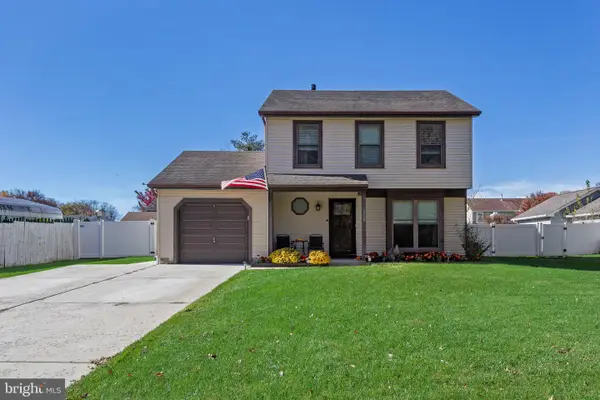 $449,000Coming Soon3 beds 2 baths1,416 sq. ft.
315 N Elmwood Rd N, MARLTON, NJ 08053
MLS# NJBL2123976Listed by: BHHS FOX & ROACH-MARLTON - Coming Soon
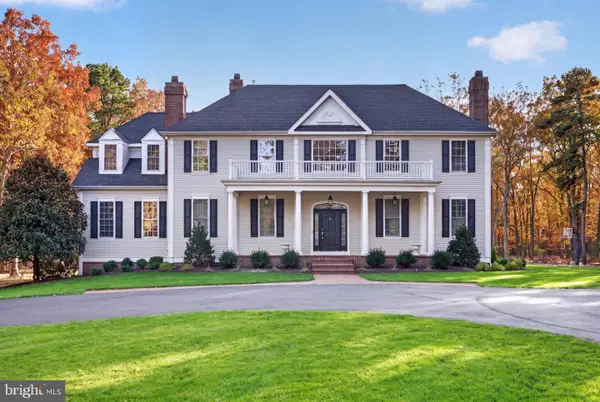 $1,700,000Coming Soon5 beds 6 baths4,633 sq. ft.
22 Georgia Okeefe Way, MARLTON, NJ 08053
MLS# NJBL2123956Listed by: EXP REALTY, LLC - New
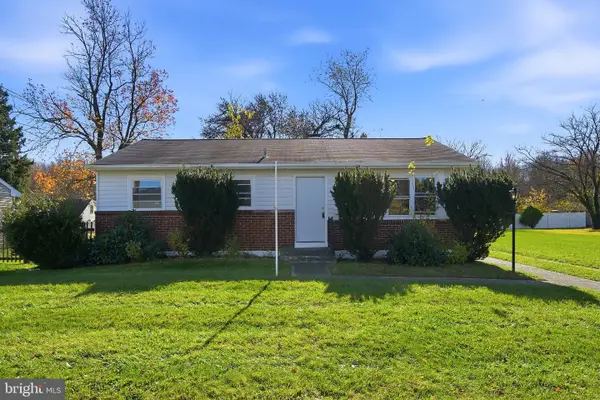 $409,000Active3 beds 1 baths1,180 sq. ft.
8 Boswell Rd, MARLTON, NJ 08053
MLS# NJBL2124234Listed by: MODERN REALTY GROUP - Open Sun, 1 to 3pmNew
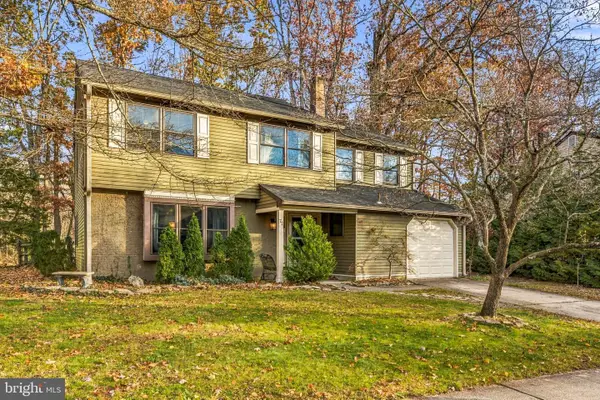 $540,000Active4 beds 3 baths2,332 sq. ft.
72 Lakeside Dr, MARLTON, NJ 08053
MLS# NJBL2124118Listed by: KELLER WILLIAMS REALTY - MOORESTOWN - Open Sat, 11am to 1pmNew
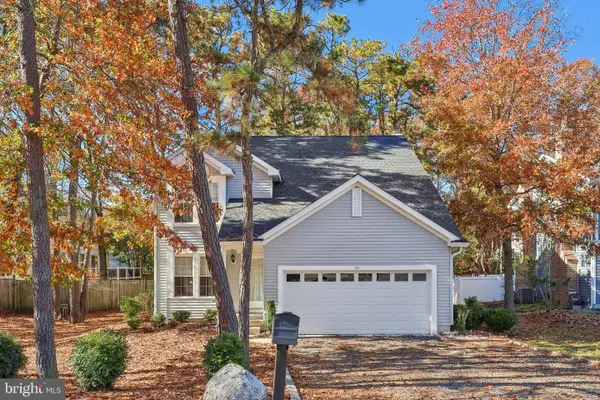 $559,999Active4 beds 3 baths2,060 sq. ft.
33 Picadilly Cir, MARLTON, NJ 08053
MLS# NJBL2124074Listed by: EXP REALTY, LLC - Open Sat, 11am to 1pmNew
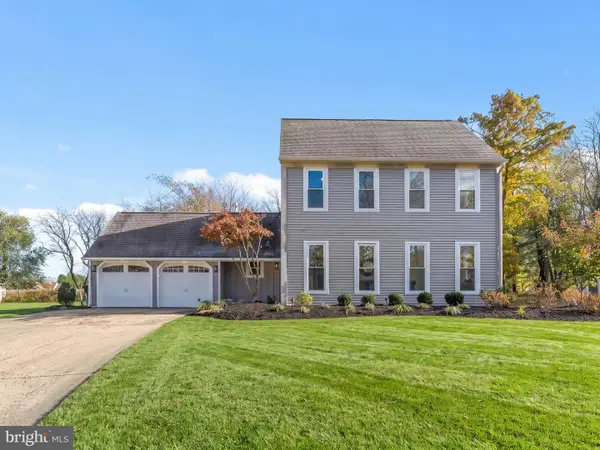 $639,900Active3 beds 3 baths2,206 sq. ft.
109 Kintzing Dr, MARLTON, NJ 08053
MLS# NJBL2124142Listed by: HOF REALTY


Protect your home and budget from life's surprises with an Assurant Home Warranty, backed by a partner that supports you through every step of homeownership. Explore Plans.
© 2026 Better Homes and Gardens Real Estate LLC. An Anywhere Real Estate company. All rights reserved. Better Homes and Gardens® Real Estate is a registered trademark owned by Meredith Operations Corporation, licensed to Better Homes and Gardens Real Estate LLC and used with permission. Better Homes and Gardens Real Estate LLC fully supports the principles of the Fair Housing Act and the Equal Opportunity Act. Listing information is deemed reliable but is not guaranteed accurate.
Each office is independently owned and operated.
Any services or products provided by third parties are not provided by, affiliated with or related to Better Homes and Gardens Real Estate LLC, or its affiliated companies.