
314 Lakeshore Dr, Marlton, NJ 08053
Local realty services provided by:Better Homes and Gardens Real Estate GSA Realty
314 Lakeshore Dr,Marlton, NJ 08053
$485,000
- 3 Beds
- 3 Baths
- 1,786 sq. ft.
- Single family
- Active
Listed by: samuel n lepore, james depasquale jr
Office: keller williams realty - moorestown
MLS#:NJBL2118376
Source:BRIGHTMLS
Price summary
- Price:$485,000
- Price per sq. ft.:$271.56
- Monthly HOA dues:$97.33
About this home
Welcome to Marlton Lakes! Nestled in one of Marlton's most desirable lake communities, this charming 3-bedroom, 2.5-bath ranch home offers the perfect blend of comfort, nature, and recreation. Step inside to discover a spacious floor plan featuring a bright living room, formal dining room, well-appointed kitchen, and an inviting family room with a cozy fireplace—ideal for everyday living and entertaining. Hardwood flooring flows throughout much of the home, while large windows fill the space with natural light. Outdoors, enjoy the tranquility of your private backyard where a picturesque stream meanders through the property, creating a peaceful natural setting right outside your door. Relax on the deck, entertain family and friends, or simply take in the sights and sounds of nature. As a resident of Marlton Lakes, you'll enjoy access to the community's beautiful private lake, sandy beach, playground, volleyball court, and picnic areas. Spend your days fishing, kayaking, canoeing, paddleboarding, or enjoying light boating on the lake, all just moments from your home. Additional features include an attached garage, generous driveway, mature landscaping, and a desirable ranch layout with everything conveniently located on one level. Experience the unique lifestyle that Marlton Lakes has to offer—where nature, recreation, and community come together in one exceptional place. *Some of the photos in this listing may have been altered/enhanced by artificial intelligence*....
Contact an agent
Home facts
- Year built:1972
- Subdivision & Development:MARLTON LAKES
- Listing ID #:NJBL2118376
- Added:57 day(s) ago
- Updated:October 08, 2026 at 02:05 PM
Rooms and interior
- Bedrooms:3
- Total bathrooms:3
- Full bathrooms:2
- Half bathrooms:1
- Flooring:Wood
- Dining Description:Dining Room, Formal/Separate Dining Room
- Bathrooms Description:Primary Bath(s)
- Kitchen Description:Breakfast Area, Built-In Microwave, Built-In Range, Crown Moldings, Dishwasher, Kitchen - Eat-In, Oven/Range - Gas, Recessed Lighting, Refrigerator, Stainless Steel Appliances, Upgraded Countertops
- Bedroom Description:Primary Bedroom
- Living area:1,786 sq. ft.
Heating and cooling
- Cooling:Central A/C
- Heating:Forced Air, Natural Gas, Programmable Thermostat, Zoned
Structure and exterior
- Year built:1972
- Building area:1,786 sq. ft.
- Lot area:0.57 Acres
- Lot Features:Front Yard, Landscaping, Level, Partly Wooded, Private, Rear Yard, SideYard(s)
- Architectural Style:Ranch/Rambler
- Construction Materials:Brick
- Exterior Features:Exterior Lighting, Flood Lights, Patio(s), Porch(es), Street Lights
- Foundation Description:Slab
- Levels:1 Story
Schools
- High school:CHEROKEE H.S.
- Middle school:MARLTON MIDDLE M.S.
- Elementary school:MARLTON ELEMENTARY
Utilities
- Water:Private
- Sewer:Public Septic
Finances and disclosures
- Price:$485,000
- Price per sq. ft.:$271.56
- Tax amount:$9,096 (2025)
Features and amenities
- Laundry features:Dryer, Washer
- Amenities:Attic, Attic/House Fan, Ceiling Fan(s), Crown Moldings, Double Hung Windows, Recessed Lighting, Sliding Windows, Window Treatments
Parking
- Parking description:Attached Garage, Concrete Driveway, Garage - Side Entry
- Garage:Yes
- Garage spaces:1
New listings near 314 Lakeshore Dr
- Coming SoonOpen Sun, 1 to 3pm
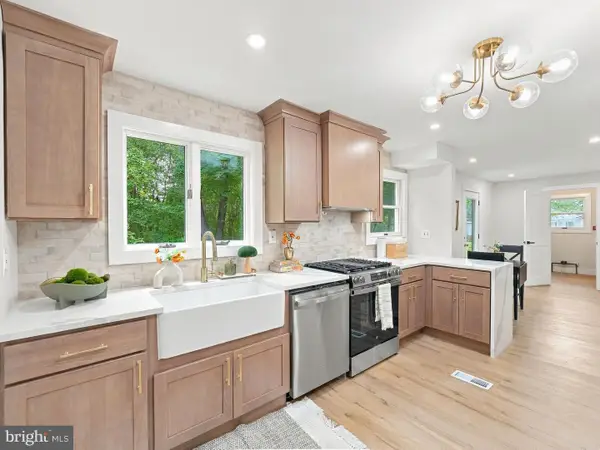 $574,900Coming Soon4 beds 3 baths2,184 sq. ft.
377 N Locust Ave, MARLTON, NJ 08053
MLS# NJBL2122212Listed by: HOF REALTY - Coming Soon
 $589,999Coming Soon4 beds 3 baths2,092 sq. ft.
8 Winterset Ln, MARLTON, NJ 08053
MLS# NJBL2122130Listed by: EXP REALTY, LLC - Coming Soon
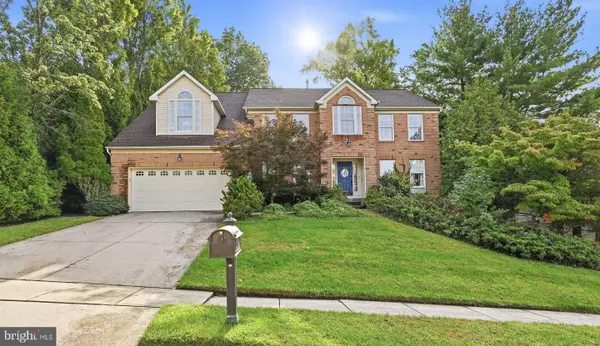 $855,000Coming Soon4 beds 3 baths3,285 sq. ft.
606 Signers Cir, MARLTON, NJ 08053
MLS# NJBL2122084Listed by: GREENSIDE REALTY - Coming SoonOpen Fri, 4:30 to 6pm
 $1,399,900Coming Soon4 beds 6 baths4,722 sq. ft.
55 Bortons Rd, MARLTON, NJ 08053
MLS# NJBL2121578Listed by: KELLER WILLIAMS REALTY - MARLTON - Coming Soon
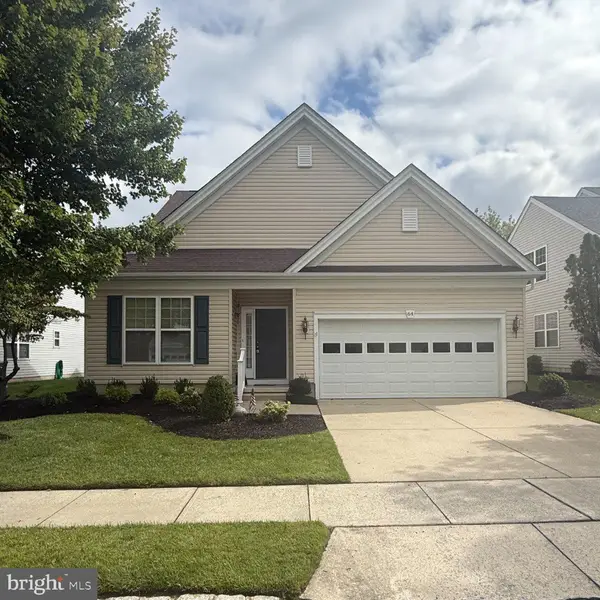 $635,000Coming Soon2 beds 2 baths1,930 sq. ft.
64 Lowell Dr, MARLTON, NJ 08053
MLS# NJBL2121646Listed by: KELLER WILLIAMS REALTY - MARLTON - Coming Soon
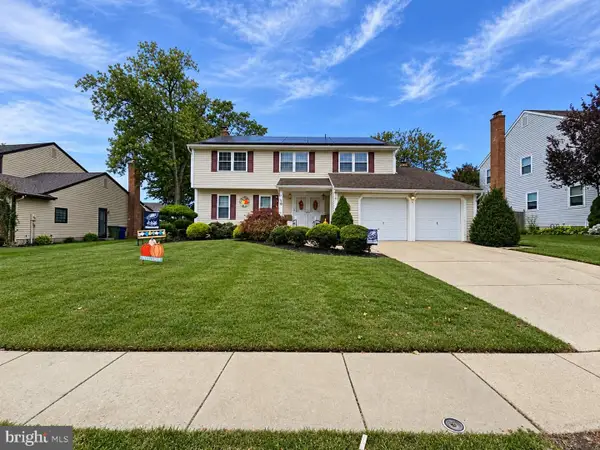 $589,900Coming Soon4 beds 3 baths2,453 sq. ft.
9 Tinsmith Ln, MARLTON, NJ 08053
MLS# NJBL2121252Listed by: RE/MAX AT HOME - New
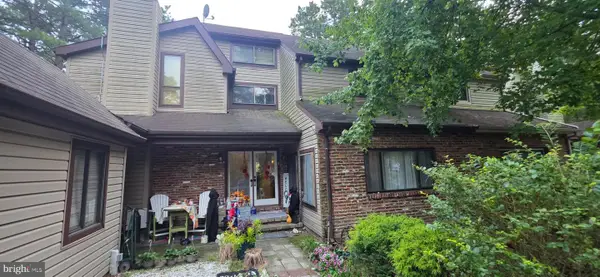 $465,000Active4 beds 3 baths2,584 sq. ft.
1 Jackson Ct W, MARLTON, NJ 08053
MLS# NJBL2122168Listed by: YOUR TOWN REALTY - New
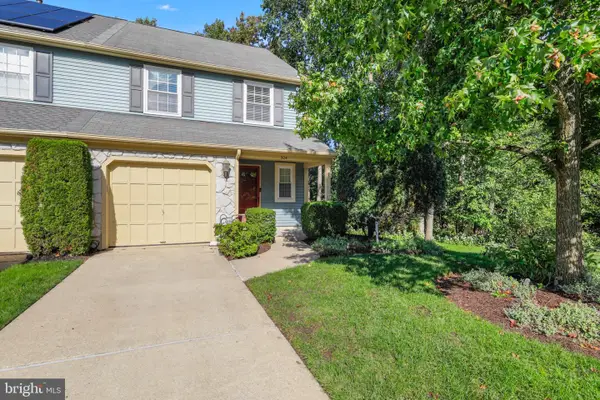 $409,900Active2 beds 3 baths1,788 sq. ft.
304 Hazelwood Ln, MARLTON, NJ 08053
MLS# NJBL2122142Listed by: CENTURY 21 ALLIANCE-CHERRY HILLL - New
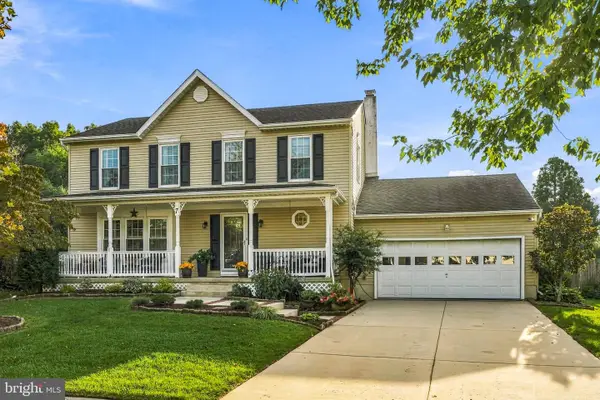 $750,000Active4 beds 3 baths1,985 sq. ft.
7 Sweetgum Ct, MARLTON, NJ 08053
MLS# NJBL2122090Listed by: KELLER WILLIAMS REALTY - MOORESTOWN - Open Sat, 12 to 2pmNew
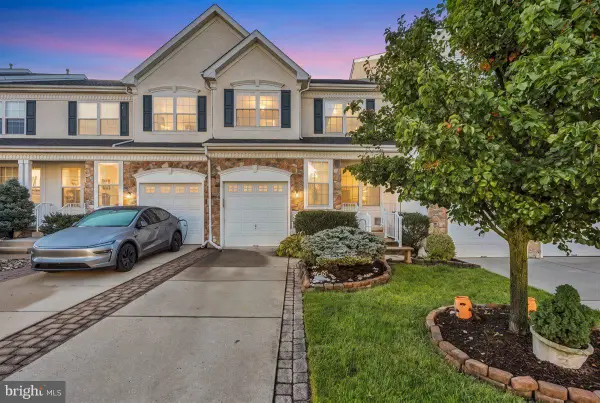 $450,000Active3 beds 3 baths2,097 sq. ft.
59 Weaver Dr, MARLTON, NJ 08053
MLS# NJBL2122124Listed by: EXP REALTY, LLC


Protect your home and budget from life's surprises with an Assurant Home Warranty, backed by a partner that supports you through every step of homeownership. Explore Plans.
© 2026 Better Homes and Gardens Real Estate LLC. An Anywhere Real Estate company. All rights reserved. Better Homes and Gardens® Real Estate is a registered trademark owned by Meredith Operations Corporation, licensed to Better Homes and Gardens Real Estate LLC and used with permission. Better Homes and Gardens Real Estate LLC fully supports the principles of the Fair Housing Act and the Equal Opportunity Act. Listing information is deemed reliable but is not guaranteed accurate.
Each office is independently owned and operated.
Any services or products provided by third parties are not provided by, affiliated with or related to Better Homes and Gardens Real Estate LLC, or its affiliated companies.