
4 Clifford Ln, Marlton, NJ 08053
Local realty services provided by:Better Homes and Gardens Real Estate Murphy & Co.
4 Clifford Ln,Marlton, NJ 08053
$675,000
- 4 Beds
- 3 Baths
- 2,326 sq. ft.
- Single family
- Active
Upcoming open houses
- Sat, Nov 0712:00 pm - 02:00 pm
Listed by: jennean a veale
Office: bhhs fox & roach-marlton
MLS#:NJBL2121100
Source:BRIGHTMLS
Price summary
- Price:$675,000
- Price per sq. ft.:$290.2
About this home
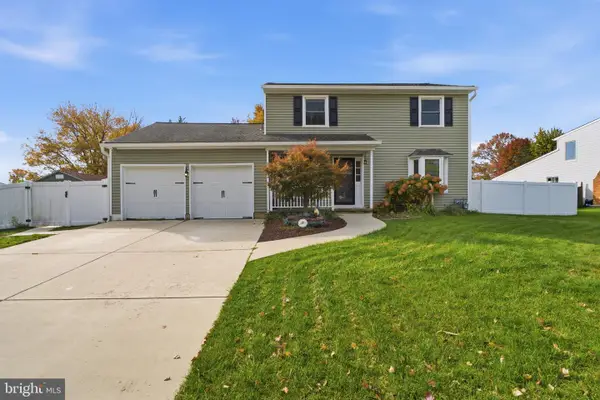
Heated in-ground pool, whole-house generator, and no HOA. Welcome to 4 Clifford Lane—Chiusano's Eastbrook model, a 4-bedroom, 2.5-bath Colonial in Bradford Chase, Marlton, in the Lenape Regional High School District (Cherokee High School). Step inside through a decorative glass front door into a two-story foyer with a chandelier, then into a vaulted living room with recessed lighting and plenty of natural light. Hardwood floors continue through the main living areas. The staircase features a runner and an open landing above. A formal dining room offers crown molding and a chandelier. The kitchen has granite counters, a tile backsplash, generous cabinetry, and crown molding, with a breakfast bar and an eat-in area with bay windows, and an open sightline to the family room with a fireplace and sliding glass doors to the patio. Laundry—with access to the garage—and a half bath are on the main level for everyday convenience. Upstairs, the primary bath features a frameless-glass tiled shower with a bench and mosaic detail, plus a separate soaking tub. Three more carpeted bedrooms with ceiling fans share an updated hall bath. Practical updates include replacement windows throughout, roof and HVAC updates, a water heater update, and a new concrete driveway, with public water and sewer. Out back, the vinyl-fenced yard is framed by mature trees and holds the heated in-ground pool with pool safety fence and cover, plus a patio, underground sprinklers, and a storage shed. Located in Marlton's desirable Bradford Chase neighborhood, this home offers convenient access to local shopping, popular restaurant, and major commuter routes, including Routes 70 and 73 and I-295. Served by the Evesham Township School District and Lenape Regional High School District, this location combines everyday convenience with a beautiful residential setting. Schedule your showing today and discover all that this home has to offer!...
Contact an agent
Home facts
- Year built:1995
- Subdivision & Development:BRADFORD CHASE
- Listing ID #:NJBL2121100
- Updated:November 07, 2026 at 02:46 PM
Rooms and interior
- Bedrooms:4
- Total bathrooms:3
- Full bathrooms:2
- Half bathrooms:1
- Flooring:Carpet, Ceramic Tile, Hardwood
- Dining Description:Dining Area, Formal/Separate Dining Room
- Bathrooms Description:Primary Bath(s)
- Kitchen Description:Breakfast Area, Kitchen - Table Space, Pantry, Recessed Lighting, Upgraded Countertops
- Bedroom Description:Walk In Closet(s)
- Living area:2,326 sq. ft.
Heating and cooling
- Cooling:Central A/C
- Heating:Forced Air, Natural Gas
Structure and exterior
- Roof:Architectural Shingle
- Year built:1995
- Building area:2,326 sq. ft.
- Lot area:0.21 Acres
- Lot Features:Backs to Trees, Front Yard, Rear Yard, SideYard(s)
- Architectural Style:Colonial, Contemporary
- Construction Materials:Aluminum Siding
- Exterior Features:Exterior Lighting, Patio(s), Sidewalks, Street Lights, Underground Lawn Sprinkler
- Foundation Description:Crawl Space
- Levels:2 Stories
Schools
- High school:CHEROKEE H.S.
Utilities
- Water:Public
- Sewer:Public Sewer
Finances and disclosures
- Price:$675,000
- Price per sq. ft.:$290.2
- Tax amount:$12,062 (2025)
Features and amenities
- Laundry features:Dryer In Unit, Has Laundry, Washer In Unit
- Amenities:Attic/House Fan, Ceiling Fan(s), Recessed Lighting, Replacement Windows
- Pool features:Heated, In Ground
Parking
- Parking description:Attached Garage, Built In, Concrete Driveway, Garage - Front Entry, Garage Door Opener, Inside Access
- Garage:Yes
- Garage spaces:2
New listings near 4 Clifford Ln
- Coming SoonOpen Sat, 12 to 2pm
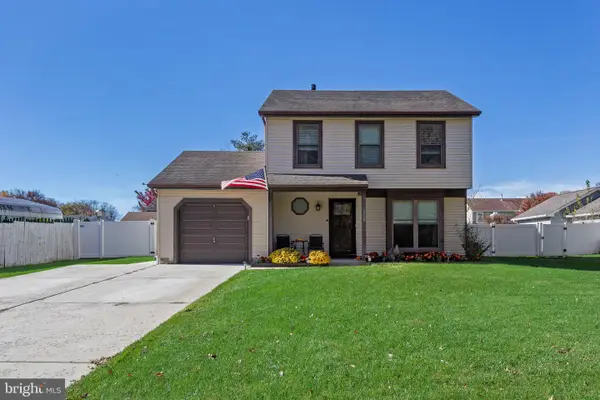 $449,000Coming Soon3 beds 2 baths1,416 sq. ft.
315 N Elmwood Rd N, MARLTON, NJ 08053
MLS# NJBL2123976Listed by: BHHS FOX & ROACH-MARLTON - Coming Soon
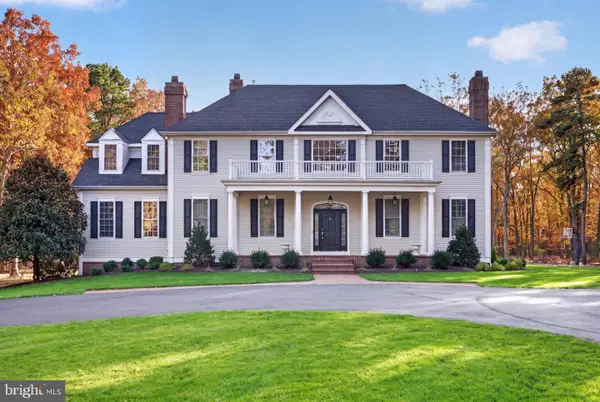 $1,700,000Coming Soon5 beds 6 baths4,633 sq. ft.
22 Georgia Okeefe Way, MARLTON, NJ 08053
MLS# NJBL2123956Listed by: EXP REALTY, LLC - Coming Soon
 $379,999Coming Soon2 beds 3 baths1,300 sq. ft.
7 Adams Ct, MARLTON, NJ 08053
MLS# NJBL2123918Listed by: EXP REALTY, LLC - Coming Soon
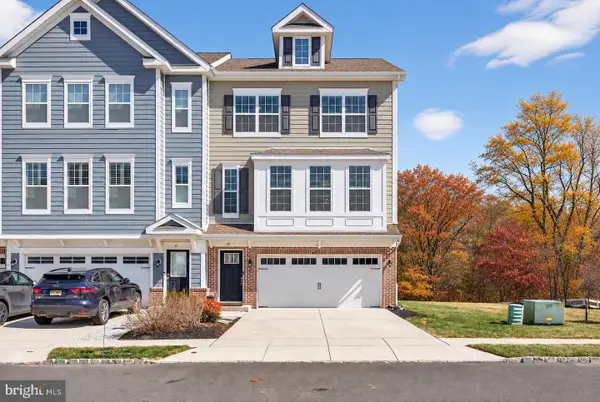 $699,000Coming Soon4 beds 5 baths2,951 sq. ft.
49 Eddy Way, MARLTON, NJ 08053
MLS# NJBL2123742Listed by: WEICHERT REALTORS-HADDONFIELD - Coming SoonOpen Sun, 12 to 3pm
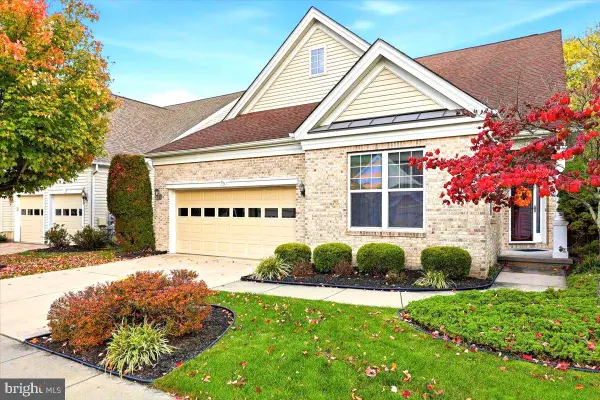 $740,000Coming Soon3 beds 3 baths2,691 sq. ft.
93 Lowell Dr, MARLTON, NJ 08053
MLS# NJBL2122930Listed by: BHHS FOX & ROACH-NORTHFIELD - New
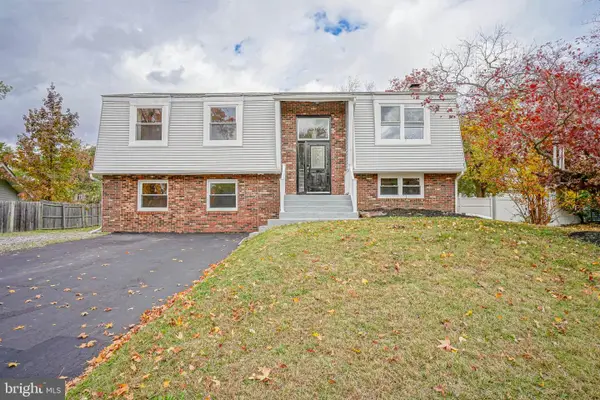 $599,000Active4 beds 3 baths2,274 sq. ft.
Address Withheld By Seller, MARLTON, NJ 08053
MLS# NJBL2123954Listed by: KEY PROPERTIES REAL ESTATE - New
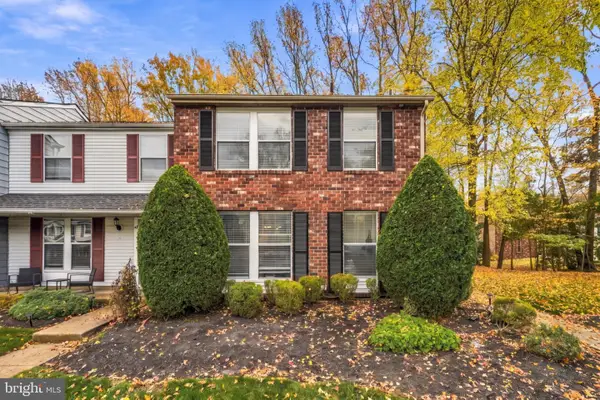 $345,000Active3 beds 3 baths1,360 sq. ft.
48 Waterview Ct, MARLTON, NJ 08053
MLS# NJBL2123816Listed by: KELLER WILLIAMS REALTY - New
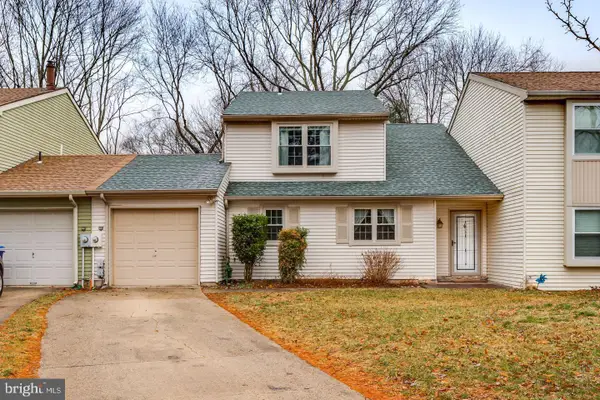 $380,000Active3 beds 3 baths1,597 sq. ft.
505 Westerly Dr, MARLTON, NJ 08053
MLS# NJBL2123896Listed by: KELLER WILLIAMS REALTY - MOORESTOWN - Open Sat, 10am to 12pmNew
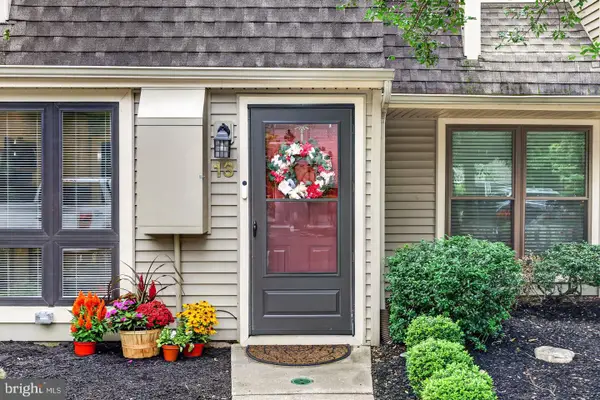 $294,999Active2 beds 2 baths1,120 sq. ft.
13 Dorset Dr, MARLTON, NJ 08053
MLS# NJBL2123900Listed by: EXP REALTY, LLC - New
 $525,000Active4 beds 3 baths1,656 sq. ft.
18 Longhurst Rd, MARLTON, NJ 08053
MLS# NJBL2123760Listed by: LONG & FOSTER REAL ESTATE, INC.


Protect your home and budget from life's surprises with an Assurant Home Warranty, backed by a partner that supports you through every step of homeownership. Explore Plans.
© 2026 Better Homes and Gardens Real Estate LLC. An Anywhere Real Estate company. All rights reserved. Better Homes and Gardens® Real Estate is a registered trademark owned by Meredith Operations Corporation, licensed to Better Homes and Gardens Real Estate LLC and used with permission. Better Homes and Gardens Real Estate LLC fully supports the principles of the Fair Housing Act and the Equal Opportunity Act. Listing information is deemed reliable but is not guaranteed accurate.
Each office is independently owned and operated.
Any services or products provided by third parties are not provided by, affiliated with or related to Better Homes and Gardens Real Estate LLC, or its affiliated companies.