
55 Sullivan Way, Marlton, NJ 08053
Local realty services provided by:Better Homes and Gardens Real Estate Cassidon Realty
55 Sullivan Way,Marlton, NJ 08053
$559,900
- 3 Beds
- 3 Baths
- 2,471 sq. ft.
- Townhouse
- Pending
Listed by: val f. nunnenkamp jr., brian colonna
Office: keller williams realty - marlton
MLS#:NJBL2116146
Source:BRIGHTMLS
Price summary
- Price:$559,900
- Price per sq. ft.:$226.59
- Monthly HOA dues:$131
About this home
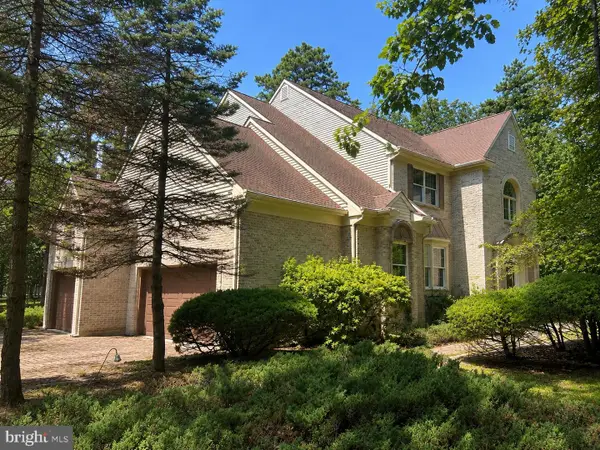
Welcome to Berkshire Woods! This meticulously maintained 3 bedroom, 2.5 bath 2018-built end-unit luxury townhome shows like a model. It sits on a premium lot, directly backing to serene woods for exceptional privacy and a peaceful setting. The bright, open main level features 9-foot ceilings and hardwood flooring throughout the foyer, kitchen, dining, and living areas—ideal for entertaining. The kitchen offers 36” cabinets, granite countertops, and recessed lighting. Beautiful plantation shutters on every window add elegance and light control throughout the home. A designer shadow box accent wall in the dining room enhances the architectural detail. Step out to the spacious deck overlooking the wooded backdrop. Upstairs, the owner’s suite includes a tray ceiling and large walk-in closet with a luxury shower. A designer accent wall in one bedroom continues the custom feel, while the convenient upstairs laundry adds everyday ease.
The finished lower level features a versatile rec room with direct patio access to the backyard, plus flexible space that works well for a home office, gym, home theater, or playroom.
Additional highlights include a 2-car garage, peaceful cul-de-sac setting, and a prime commuter location just minutes from I-295, Routes 73/70, the NJ Turnpike, plus nearby shopping and dining.
Pristine and move-in ready—schedule your private showing today...
Contact an agent
Home facts
- Year built:2018
- Subdivision & Development:BERKSHIRE WOODS
- Listing ID #:NJBL2116146
- Added:48 day(s) ago
- Updated:August 27, 2026 at 08:38 AM
Rooms and interior
- Bedrooms:3
- Total bathrooms:3
- Full bathrooms:2
- Half bathrooms:1
- Flooring:Hardwood
- Dining Description:Dining Room
- Bathrooms Description:Primary Bath(s)
- Kitchen Description:Kitchen - Eat-In, Stainless Steel Appliances
- Bedroom Description:Primary Bedroom
- Living area:2,471 sq. ft.
Heating and cooling
- Cooling:Central A/C
- Heating:Forced Air, Natural Gas
Structure and exterior
- Year built:2018
- Building area:2,471 sq. ft.
- Lot area:0.06 Acres
- Architectural Style:Traditional
- Construction Materials:Stone, Vinyl Siding
- Exterior Features:Deck(s)
- Foundation Description:Concrete Perimeter
- Levels:3 Story
Utilities
- Water:Public
- Sewer:Public Sewer
Finances and disclosures
- Price:$559,900
- Price per sq. ft.:$226.59
- Tax amount:$2,146 (2017)
Features and amenities
- Laundry features:Laundry
Parking
- Parking description:Attached Garage, Garage - Front Entry, Parking Lot
- Garage:Yes
- Garage spaces:2
New listings near 55 Sullivan Way
- Coming SoonOpen Sat, 1 to 3pm
 $425,000Coming Soon3 beds 3 baths1,898 sq. ft.
17 Lady Diana Cir, MARLTON, NJ 08053
MLS# NJBL2119452Listed by: WEICHERT REALTORS-HADDONFIELD - Coming SoonOpen Sat, 12 to 2pm
 $245,000Coming Soon2 beds 1 baths1,011 sq. ft.
11 Sequoia Ct, MARLTON, NJ 08053
MLS# NJBL2119258Listed by: KELLER WILLIAMS - MAIN STREET - Coming SoonOpen Sun, 12 to 3pm
 $745,000Coming Soon3 beds 3 baths2,656 sq. ft.
43 Mitchell Ct, MARLTON, NJ 08053
MLS# NJBL2119428Listed by: BHHS FOX & ROACH-NORTHFIELD - Coming SoonOpen Sun, 12 to 2pm
 $650,000Coming Soon4 beds 4 baths2,457 sq. ft.
50 Sullivan Way, MARLTON, NJ 08053
MLS# NJBL2119168Listed by: ROMANO REALTY - Coming Soon
 $255,000Coming Soon2 beds 2 baths959 sq. ft.
355 Woodlake Dr, MARLTON, NJ 08053
MLS# NJBL2117876Listed by: BHHS FOX & ROACH-MARLTON - Coming Soon
 $1,100,000Coming Soon4 beds 4 baths3,758 sq. ft.
14 Slab Branch Ct, MARLTON, NJ 08053
MLS# NJBL2117464Listed by: BHHS FOX & ROACH - PRINCETON - Coming Soon
 $580,000Coming Soon3 beds 3 baths1,926 sq. ft.
38 Yale Rd, MARLTON, NJ 08053
MLS# NJBL2115178Listed by: BHHS FOX & ROACH-MT LAUREL - New
 $209,000Active2 beds 2 baths1,112 sq. ft.
23 Chelmsford Ct, MARLTON, NJ 08053
MLS# NJBL2119430Listed by: WEICHERT REALTORS-CHERRY HILL - New
 $499,999Active2 beds 2 baths1,362 sq. ft.
12 Iris Ct, MARLTON, NJ 08053
MLS# NJBL2119416Listed by: HOMEZU BY SIMPLE CHOICE - New
 $509,999Active4 beds 2 baths1,892 sq. ft.
314 Mallard Dr, MARLTON, NJ 08053
MLS# NJBL2119392Listed by: EXP REALTY, LLC


Protect your home and budget from life's surprises with an Assurant Home Warranty, backed by a partner that supports you through every step of homeownership. Explore Plans.
© 2026 Better Homes and Gardens Real Estate LLC. An Anywhere Real Estate company. All rights reserved. Better Homes and Gardens® Real Estate is a registered trademark owned by Meredith Operations Corporation, licensed to Better Homes and Gardens Real Estate LLC and used with permission. Better Homes and Gardens Real Estate LLC fully supports the principles of the Fair Housing Act and the Equal Opportunity Act. Listing information is deemed reliable but is not guaranteed accurate.
Each office is independently owned and operated.
Any services or products provided by third parties are not provided by, affiliated with or related to Better Homes and Gardens Real Estate LLC, or its affiliated companies.