
904 Westerly Dr, Marlton, NJ 08053
Local realty services provided by:Better Homes and Gardens Real Estate Realty Connect
904 Westerly Dr,Marlton, NJ 08053
$514,900
- 4 Beds
- 3 Baths
- 2,034 sq. ft.
- Townhouse
- Active
Listed by: reshma premal parekh
Office: bhhs fox & roach-cherry hill
MLS#:NJBL2116732
Source:BRIGHTMLS
Price summary
- Price:$514,900
- Price per sq. ft.:$253.15
- Monthly HOA dues:$47.25
About this home
Welcome to 904 Westerly Drive — a beautifully upgraded, well-maintained home offering true peace of mind for the next homeowner. The sellers have taken exceptional care of this property and have completed many valuable improvements, making this a move-in-ready home with little to no immediate expenses needed.
Major updates include newer windows throughout the home, adding energy efficiency, comfort, and long-term value. The HVAC system is under 8 years young, and the water heater is approximately 3–4 years young, providing confidence in the home's major systems.
The updated kitchen, renovated in 2019, features granite countertops, a beautiful upgraded backsplash, and stainless-steel appliances, creating a modern and functional space perfect for everyday living and entertaining.
Step outside and enjoy the resort-style backyard featuring a professionally installed concrete patio, offering the perfect setting for outdoor gatherings, relaxation, and enjoying your private outdoor space.
The sellers have thoughtfully invested in this home, including approximately $20K–$22K in newer windows, approximately $18K in the patio improvement, and approximately $18K in the kitchen renovation. These upgrades allow the next owner to enjoy the benefits without the cost, time, and inconvenience of completing major projects.
The community offers fantastic amenities including a pool and playground, with an extremely affordable HOA fee of only $597 per year.
A wonderful opportunity to own a home that combines comfort, upgrades, low maintenance, and exceptional value. This home is truly turn-key and ready for its new owners!...
Contact an agent
Home facts
- Year built:1979
- Subdivision & Development:GREENTREE
- Listing ID #:NJBL2116732
- Added:60 day(s) ago
- Updated:September 14, 2026 at 02:13 PM
Rooms and interior
- Bedrooms:4
- Total bathrooms:3
- Full bathrooms:2
- Half bathrooms:1
- Living area:2,034 sq. ft.
Heating and cooling
- Cooling:Central A/C
- Heating:Central, Natural Gas
Structure and exterior
- Year built:1979
- Building area:2,034 sq. ft.
- Lot area:0.11 Acres
- Architectural Style:Contemporary
- Construction Materials:Combination
- Foundation Description:Slab
- Levels:2 Stories
Schools
- High school:CHEROKEE H.S.
Utilities
- Water:Community, Public
- Sewer:No Septic System
Finances and disclosures
- Price:$514,900
- Price per sq. ft.:$253.15
- Tax amount:$8,340 (2025)
Parking
- Parking description:Attached Garage, Garage - Front Entry, Garage Door Opener
- Garage:Yes
- Garage spaces:1
New listings near 904 Westerly Dr
- Coming Soon
 $479,000Coming Soon4 beds 2 baths1,518 sq. ft.
21 Princess Ave, MARLTON, NJ 08053
MLS# NJBL2120204Listed by: HOMESMART FIRST ADVANTAGE REALTY - Coming Soon
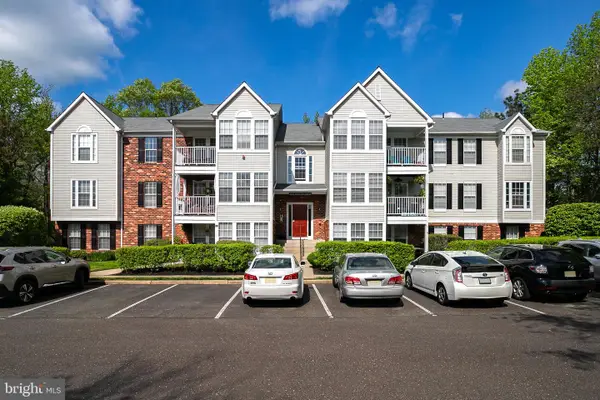 $279,900Coming Soon2 beds 2 baths1,028 sq. ft.
53 Inverness Cir, MARLTON, NJ 08053
MLS# NJBL2120186Listed by: BHHS FOX & ROACH-MEDFORD - Coming Soon
 $580,000Coming Soon3 beds 3 baths1,926 sq. ft.
38 Yale Rd, MARLTON, NJ 08053
MLS# NJBL2115178Listed by: BHHS FOX & ROACH-MT LAUREL - New
 $675,000Active5 beds 2 baths
5 Split Rail Lane, Marlton, NJ 08053
MLS# 262599Listed by: CENTURY 21 ALLIANCE WC - New
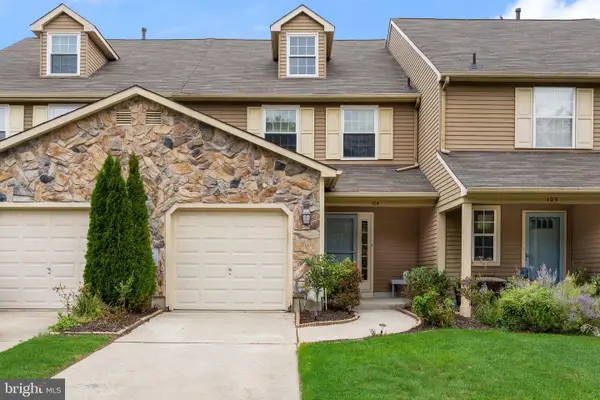 $425,000Active3 beds 3 baths1,856 sq. ft.
104 Lamplighter, MARLTON, NJ 08053
MLS# NJBL2120622Listed by: REAL BROKER, LLC - New
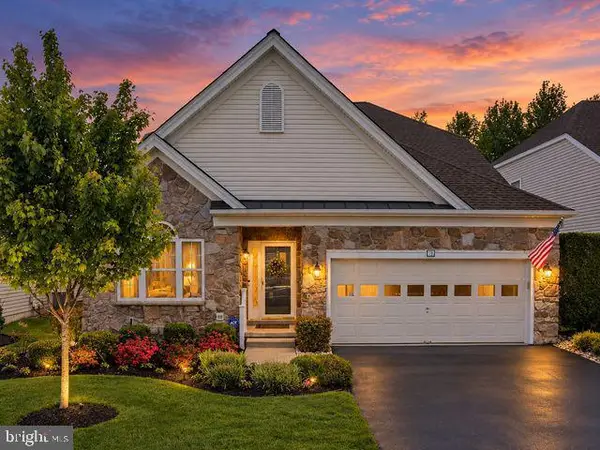 $725,000Active3 beds 3 baths2,536 sq. ft.
70 Huxley Cir, MARLTON, NJ 08053
MLS# NJBL2120558Listed by: EXP REALTY, LLC - New
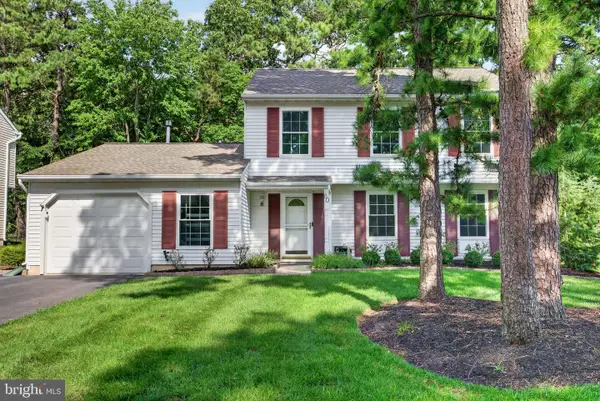 $489,900Active3 beds 3 baths2,051 sq. ft.
60 Masters Cir, MARLTON, NJ 08053
MLS# NJBL2120528Listed by: EXP REALTY, LLC - New
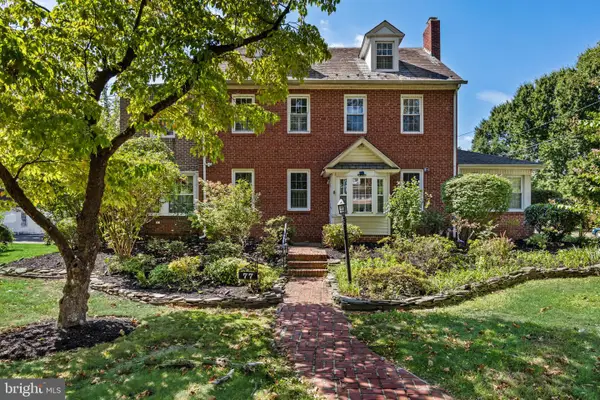 $675,000Active4 beds 3 baths4,117 sq. ft.
77 E Main St, MARLTON, NJ 08053
MLS# NJBL2119674Listed by: COMPASS NEW JERSEY, LLC - MOORESTOWN - New
 $539,900Active4 beds 3 baths1,868 sq. ft.
19 Charter Oak Ln, MARLTON, NJ 08053
MLS# NJBL2120488Listed by: EXP REALTY, LLC - New
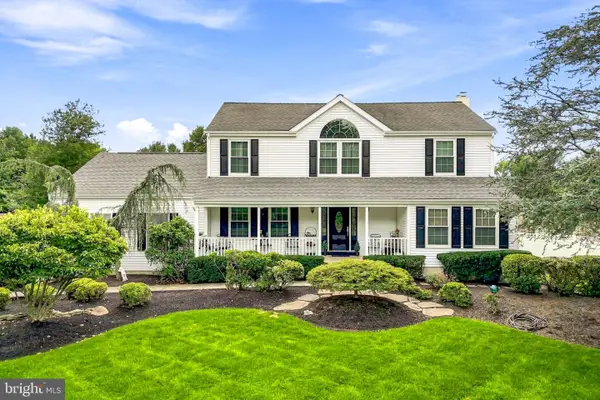 $800,000Active4 beds 3 baths2,253 sq. ft.
105 Deerfield Ave, MARLTON, NJ 08053
MLS# NJBL2120504Listed by: KELLER WILLIAMS REALTY - MOORESTOWN


Protect your home and budget from life's surprises with an Assurant Home Warranty, backed by a partner that supports you through every step of homeownership. Explore Plans.
© 2026 Better Homes and Gardens Real Estate LLC. An Anywhere Real Estate company. All rights reserved. Better Homes and Gardens® Real Estate is a registered trademark owned by Meredith Operations Corporation, licensed to Better Homes and Gardens Real Estate LLC and used with permission. Better Homes and Gardens Real Estate LLC fully supports the principles of the Fair Housing Act and the Equal Opportunity Act. Listing information is deemed reliable but is not guaranteed accurate.
Each office is independently owned and operated.
Any services or products provided by third parties are not provided by, affiliated with or related to Better Homes and Gardens Real Estate LLC, or its affiliated companies.