
35 Ellen Heath Dr, Matawan, NJ 07747
Local realty services provided by:Better Homes and Gardens Real Estate Coccia Realty
35 Ellen Heath Dr,Old Bridge Twp., NJ 07747
$419,900
- 3 Beds
- 3 Baths
- 1,484 sq. ft.
- Townhouse
- Active
Upcoming open houses
- Sun, Nov 2201:00 pm - 04:00 pm
Listed by: venkata n chekuri
Office: fathom realty nj856-344-4663
MLS#:4065546
Source:NJ_GSMLS
Price summary
- Price:$419,900
- Price per sq. ft.:$282.95
- Monthly HOA dues:$660
About this home
Step into sunlit, move-in-ready living at 35 Ellen Heath Drive, one of the largest floor plans in Old Bridge Township's Ellenheath community at 1,484 square feet (per public records), complete with a full basement. Filled with natural light, the main level of this 3-bedroom, 2.5-bathroom townhome flows effortlessly from an inviting living room and formal dining area into an upgraded kitchen complete with granite countertops, extra pantry storage, and a full suite of appliances including an in-unit washer and dryer. Upstairs, hardwood floors lead to an oversized primary suite with its own private bath, a spacious second bedroom, a versatile third bedroom that easily accommodates a home office or guest room, and a fully renovated hall bath. Outside, enjoy an open backyard with lawn care and snow removal handled by the HOA, plus two assigned parking spaces. For commuters, convenience doesn't get better: catch the NYC bus right outside the community, reach the GSP Exit 120 Park & Ride under two miles away (or the Route 9 Old Bridge Park & Ride just three miles away), and hop on the train at the Aberdeen-Matawan station roughly three miles away?all minutes from shopping, dining, and Old Bridge schools....
Contact an agent
Home facts
- Year built:1977
- Subdivision & Development:Ellen Heath
- Listing ID #:4065546
- Added:3 day(s) ago
- Updated:November 22, 2026 at 03:18 PM
Rooms and interior
- Bedrooms:3
- Total bathrooms:3
- Full bathrooms:2
- Half bathrooms:1
- Rooms Total:6
- Flooring:Vinyl-Linoleum
- Dining Description:On First Floor
- Kitchen Description:Eat-In Kitchen, Freezer-Freestanding, Microwave Oven, Range/Oven-Electric, Refrigerator
- Basement Description:Basement, Unfinished
- Living area:1,484 sq. ft.
Heating and cooling
- Cooling:1 Unit, Central Air
- Heating:1 Unit, Forced Hot Air
Structure and exterior
- Roof:Asphalt Shingle
- Year built:1977
- Building area:1,484 sq. ft.
- Architectural Style:Multi Floor Unit, Townhouse-Interior
- Construction Materials:Vinyl Siding
Utilities
- Water:Public Water
- Sewer:Public Sewer
Finances and disclosures
- Price:$419,900
- Price per sq. ft.:$282.95
- Tax amount:$6,053 (2025)
Features and amenities
- Appliances:Microwave Oven, Range/Oven-Electric, Refrigerator, Washer
- Laundry features:Dryer, Washer
Parking
- Parking description:Assigned
New listings near 35 Ellen Heath Dr
- Open Sun, 1 to 3pmNew
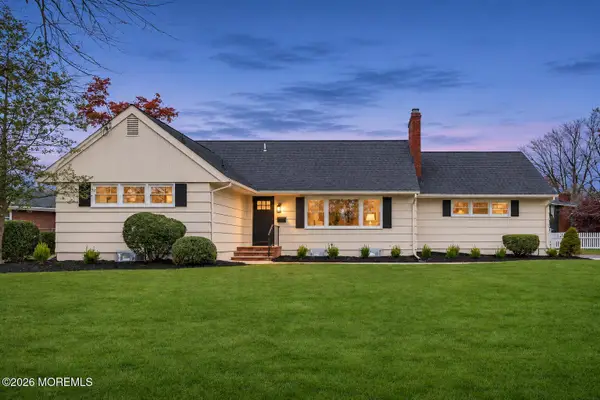 $779,999Active5 beds 3 baths2,046 sq. ft.
45 Beechwood Terrace, Matawan, NJ 07747
MLS# 22636337Listed by: NEW AND MODERN GROUP - New
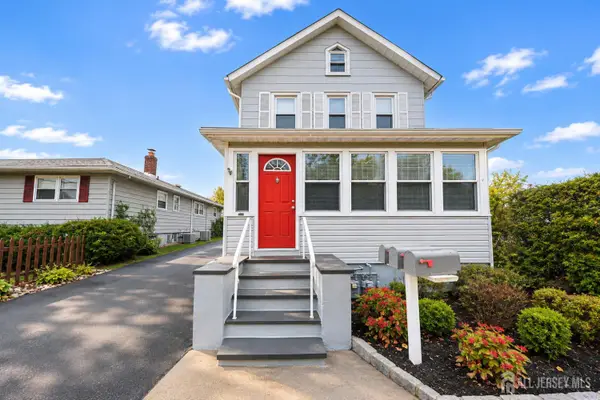 $800,000Active-- beds 3 baths1,839 sq. ft.
-68 Main Street, Matawan, NJ 07747
MLS# 2707838RListed by: EXCLUSIVE PROPERTIES REALTY NJ HOMES LLC - New
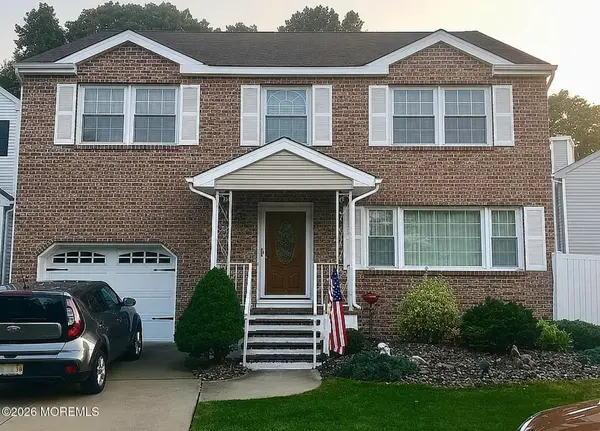 $599,500Active3 beds 3 baths1,936 sq. ft.
44 Oak Knoll Drive, Matawan, NJ 07747
MLS# 22636041Listed by: BERKSHIRE HATHAWAY HOMESERVICES FOX & ROACH - HOLMDEL - New
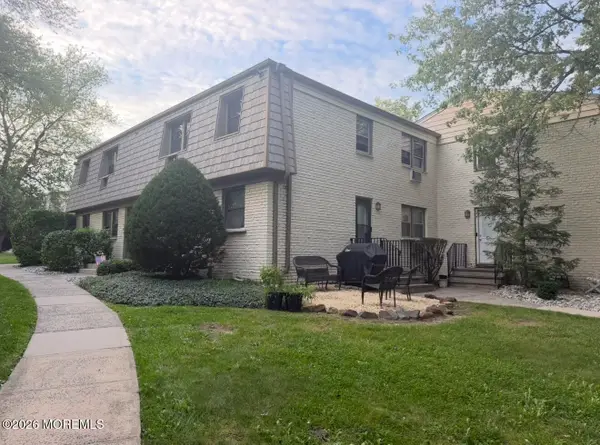 $249,900Active1 beds 1 baths
440 Cross Road #C7, Matawan, NJ 07747
MLS# 22635999Listed by: EXP REALTY - New
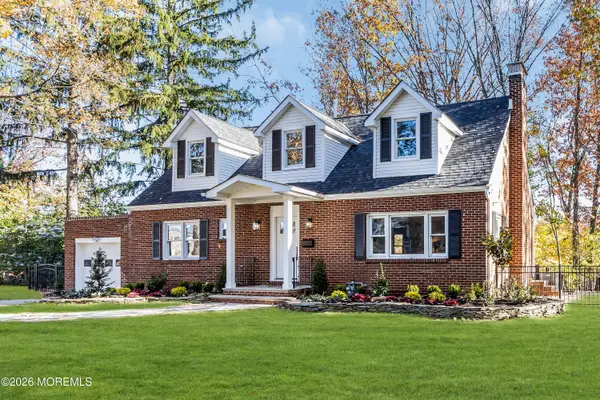 $899,900Active4 beds 3 baths1,830 sq. ft.
1 Lakeside Drive, Matawan, NJ 07747
MLS# 22635889Listed by: EXP REALTY 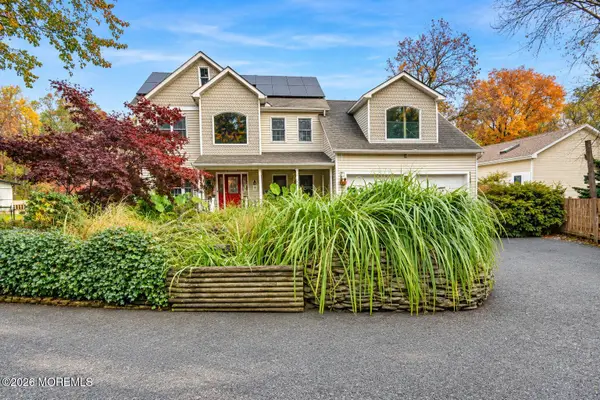 $1,150,000Active4 beds 5 baths3,076 sq. ft.
47 Aberdeen Road, Matawan, NJ 07747
MLS# 22635310Listed by: HOMETOWN RESIDENTIAL REALTY LLC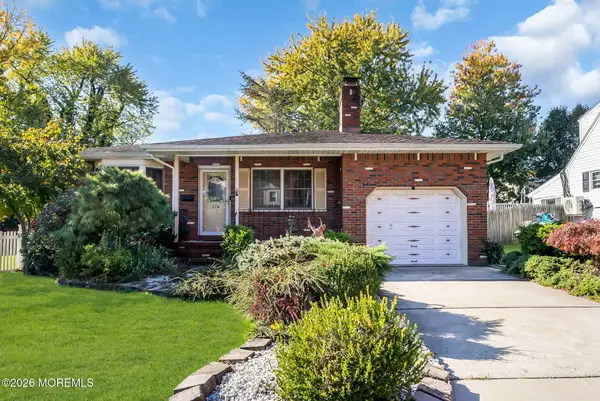 $525,000Active3 beds 2 baths1,176 sq. ft.
274 Harding Boulevard, Matawan, NJ 07747
MLS# 22634126Listed by: COLDWELL BANKER REALTY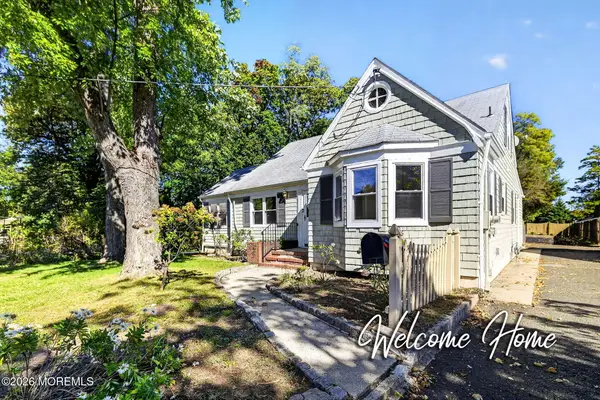 $985,000Active3 beds 2 baths2,031 sq. ft.
12 Sutphin Avenue, Matawan, NJ 07747
MLS# 22633829Listed by: COLDWELL BANKER REALTY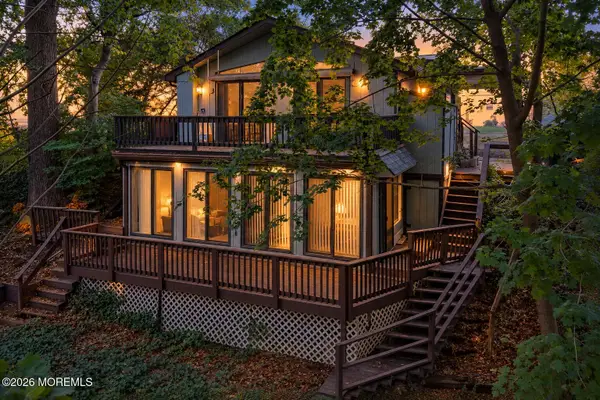 $469,500Pending3 beds 2 baths1,272 sq. ft.
52 Ravine Drive, Matawan, NJ 07747
MLS# 22633758Listed by: COMPASS NEW JERSEY LLC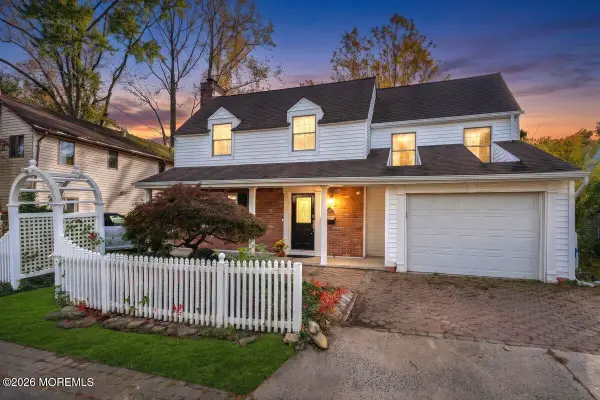 $517,500Pending2 beds 3 baths1,802 sq. ft.
48 Ravine Drive, Matawan, NJ 07747
MLS# 22633506Listed by: COLDWELL BANKER REALTY


Protect your home and budget from life's surprises with an Assurant Home Warranty, backed by a partner that supports you through every step of homeownership. Explore Plans.
© 2026 Better Homes and Gardens Real Estate LLC. An Anywhere Real Estate company. All rights reserved. Better Homes and Gardens® Real Estate is a registered trademark owned by Meredith Operations Corporation, licensed to Better Homes and Gardens Real Estate LLC and used with permission. Better Homes and Gardens Real Estate LLC fully supports the principles of the Fair Housing Act and the Equal Opportunity Act. Listing information is deemed reliable but is not guaranteed accurate.
Each office is independently owned and operated.
Any services or products provided by third parties are not provided by, affiliated with or related to Better Homes and Gardens Real Estate LLC, or its affiliated companies.