
-45 W Aspen Way W, Matawan, NJ 07747
Local realty services provided by:Better Homes and Gardens Real Estate Realty Connect
Office: keller williams towne square
MLS#:2616463R
Source:NJ_MCMLS
Price summary
- Price:$599,000
- Price per sq. ft.:$291.91
About this home
Set within the private Aspen Woods community in Aberdeen, this is the most desirable townhouse model in the neighborhood. Spanning three finished levels with private elevator access to every floor, this home offers a rare combination of space, comfort, and upscale living. The layout features 2 spacious bedrooms, a large private office, 2 full bathrooms, and 2 half bathrooms. Natural light pours through oversized windows, highlighting the high ceilings, hardwood flooring, designer tile, and brand new carpeting throughout the home. Every room feels bright, open, and thoughtfully designed.
Contact an agent
Home facts
- Year built:2003
- Listing ID #:2616463R
- Added:45 day(s) ago
- Updated:July 11, 2026 at 07:18 PM
Rooms and interior
- Bedrooms:2
- Total bathrooms:4
- Full bathrooms:2
- Half bathrooms:2
- Rooms Total:6
- Flooring:Carpet, Ceramic Tile, Wood
- Dining Description:Living Dining Combo
- Kitchen Description:Dishwasher, Eat-in Kitchen, Gas Range/Oven, Kitchen, Kitchen Island, Microwave, Range, Refrigerator
- Bedroom Description:Full Bath, Walk-In Closet(s)
- Living area:2,052 sq. ft.
Heating and cooling
- Cooling:Central Air, Zoned
- Heating:Forced Air, Zoned
- Central air:Yes
Structure and exterior
- Roof:Asphalt
- Year built:2003
- Building area:2,052 sq. ft.
- Lot area:0.07 Acres
- Lot Features:Level
- Architectural Style:End Unit, Townhouse
- Exterior Features:Deck
- Levels:3 Story
Utilities
- Water:Public
- Sewer:Public Sewer
Finances and disclosures
- Price:$599,000
- Price per sq. ft.:$291.91
- Tax amount:$10,619
Features and amenities
- Appliances:Gas Water Heater, Refrigerator, Washer
- Laundry features:Dryer, Washer
- Amenities:Blinds, Gas Water Heater, Security System
Parking
- Parking description:2 Car Width, Additional Parking, Asphalt Driveway, Attached, Built-In Garage, Driveway, Paved
- Garage:Yes
- Garage spaces:2
New listings near -45 W Aspen Way W
- Open Sat, 11am to 1pmNew
 $640,000Active3 beds 3 baths1,826 sq. ft.
37 Daniel Drive, Matawan, NJ 07747
MLS# 22620844Listed by: IMPERIAL REALTY PROPERTIES - Open Sat, 11am to 1pmNew
 $499,999Active2 beds 2 baths1,758 sq. ft.
6 New Brunswick Avenue, Matawan, NJ 07747
MLS# 22620613Listed by: KELLER WILLIAMS REALTY WEST MONMOUTH - New
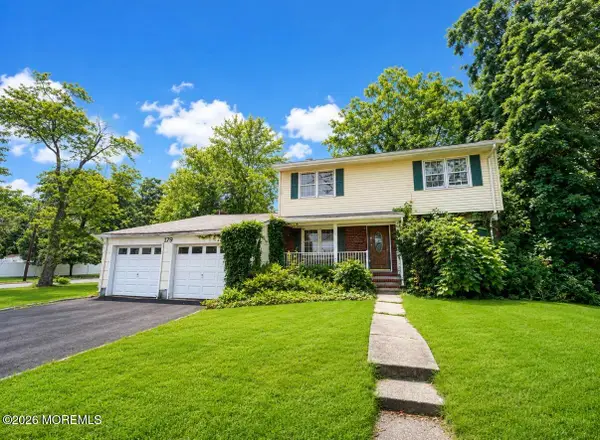 $470,000Active3 beds 3 baths1,836 sq. ft.
179 Ravine Drive, Matawan, NJ 07747
MLS# 22620494Listed by: HOWARD HANNA RAND REALTY-LIVINGSTON - Open Sat, 11am to 3pmNew
 $649,000Active4 beds 2 baths1,799 sq. ft.
283 Harding Boulevard, Matawan, NJ 07747
MLS# 22620321Listed by: KELLER WILLIAMS REALTY CENTRAL MONMOUTH - Open Sat, 1 to 3pmNew
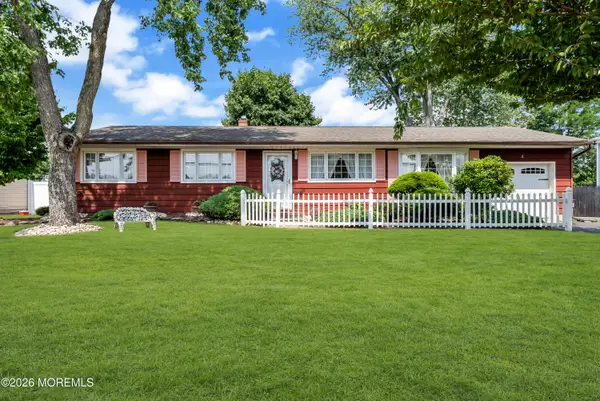 $549,900Active2 beds 2 baths1,716 sq. ft.
4 Middlesex Road, Matawan, NJ 07747
MLS# 22620323Listed by: KELLER WILLIAMS REALTY CENTRAL MONMOUTH - Open Sat, 1 to 3pmNew
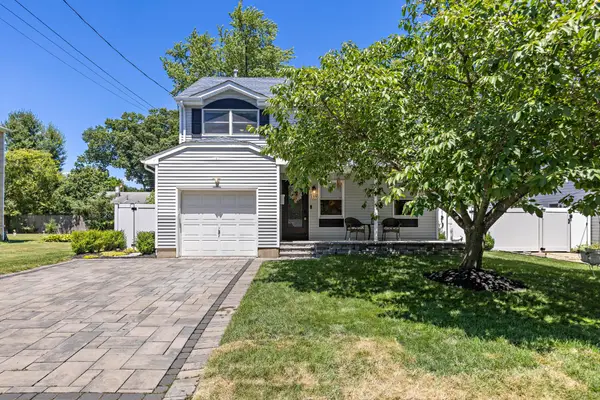 $650,000Active3 beds 3 baths1,720 sq. ft.
159 Washington Avenue, Matawan, NJ 07747
MLS# 22620123Listed by: HERITAGE HOUSE SOTHEBY'S INTERNATIONAL REALTY  $900,000Active3 beds 2 baths1,478 sq. ft.
8 Johnson Avenue, Matawan, NJ 07747
MLS# 22619632Listed by: EXP REALTY $595,000Pending3 beds 2 baths1,305 sq. ft.
16 Clinton Street, Matawan, NJ 07747
MLS# 22619125Listed by: ORRICO REALTY $299,000Pending3 beds 1 baths1,260 sq. ft.
320 Main Street, Matawan, NJ 07747
MLS# 22619023Listed by: PRIME TIME REAL ESTATE INC.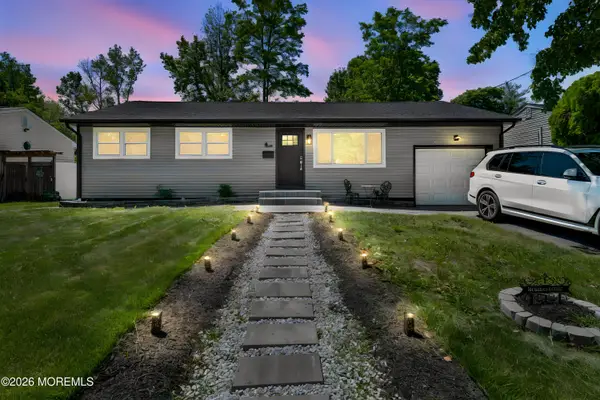 $600,000Active3 beds 1 baths1,400 sq. ft.
298 Broad Street, Matawan, NJ 07747
MLS# 22617976Listed by: COLDWELL BANKER REALTY


Protect your home and budget from life's surprises with an Assurant Home Warranty, backed by a partner that supports you through every step of homeownership. Explore Plans.
© 2026 Better Homes and Gardens Real Estate LLC. An Anywhere Real Estate company. All rights reserved. Better Homes and Gardens® Real Estate is a registered trademark owned by Meredith Operations Corporation, licensed to Better Homes and Gardens Real Estate LLC and used with permission. Better Homes and Gardens Real Estate LLC fully supports the principles of the Fair Housing Act and the Equal Opportunity Act. Listing information is deemed reliable but is not guaranteed accurate.
Each office is independently owned and operated.
Any services or products provided by third parties are not provided by, affiliated with or related to Better Homes and Gardens Real Estate LLC, or its affiliated companies.