
140 Giunta Walk, Mays Landing, NJ 08330
Local realty services provided by:Better Homes and Gardens Real Estate Realty Connect
140 Giunta Walk,Mays Landing, NJ 08330
$260,000
- 2 Beds
- 2 Baths
- 1,506 sq. ft.
- Single family
- Active
Listed by: jacqueline andrews
Office: casa bella realtors
MLS#:610792
Source:NJ_SJSRMLS
Price summary
- Price:$260,000
- Price per sq. ft.:$172.64
About this home
Tavistock ~ 2 Bed/2 Bath home features an open layout with kitchen with breakfast bar, dining area and bright great room with cathedral ceilings, skylight and sliding glass doors to the covered patio. The primary bedroom offers a walk-in closet and ensuite bath outfitted with a large single vanity and shower. The second floor boasts extra space which may be used as a study or storage. 1-car attached garage. This is a HUD Property Sold in AS-IS Condition by Electronic Bids Only. FHA Case # 351-502915. For Prop conditions, Forms, Disclosures & Availability please visit www.HUDHomeStore.gov.
Contact an agent
Home facts
- Year built:2006
- Subdivision & Development:Tavistock
- Listing ID #:610792
- Added:46 day(s) ago
- Updated:September 27, 2026 at 03:02 PM
Rooms and interior
- Bedrooms:2
- Total bathrooms:2
- Full bathrooms:2
- Rooms Total:6
- Kitchen Description:Dishwasher, Disposal, Electric Stove, Microwave, Refrigerator
- Living area:1,506 sq. ft.
Heating and cooling
- Cooling:Central
- Heating:Forced Air, Gas-Natural
Structure and exterior
- Year built:2006
- Building area:1,506 sq. ft.
- Construction Materials:Vinyl
- Exterior Features:Patio
Utilities
- Water:Public
- Sewer:Public Sewer
Finances and disclosures
- Price:$260,000
- Price per sq. ft.:$172.64
- Tax amount:$5,280 (2026)
Features and amenities
- Appliances:Dishwasher, Disposal, Dryer, Microwave, Refrigerator, Washer
- Laundry features:Dryer, Washer
- Amenities:Cathedral Ceiling, Skylight(s), Storage
Parking
- Parking description:Concrete Driveway, One Car
New listings near 140 Giunta Walk
- New
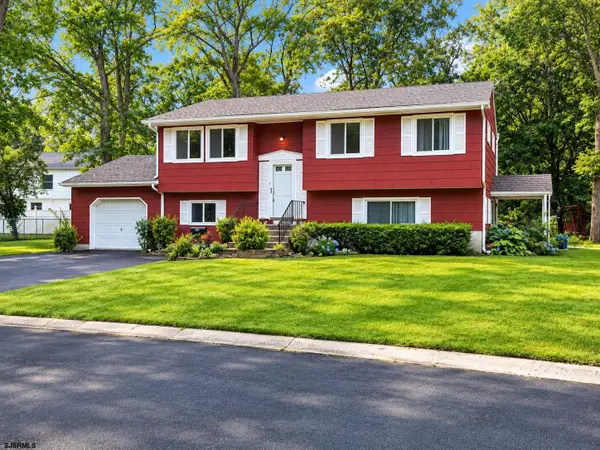 $358,500Active4 beds 1 baths1,888 sq. ft.
6351 Beech, Mays Landing, NJ 08330
MLS# 612308Listed by: COLLINI REAL ESTATE, LLC - New
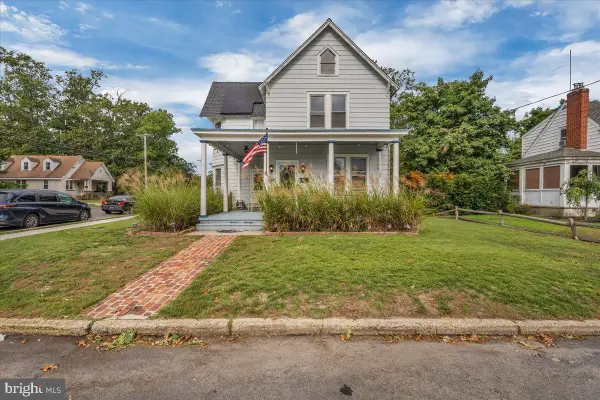 $379,000Active4 beds 2 baths1,875 sq. ft.
301 Farragut Ave, MAYS LANDING, NJ 08330
MLS# NJAC2026866Listed by: FATHOM REALTY NJ, LLC - New
 $439,900Active2 beds 2 baths
169 Keller Way, Mays Landing, NJ 08330-9999
MLS# 612298Listed by: CENTURY 21 ACTION PLUS REALTY - NORTHFIELD - New
 $179,900Active3 beds 3 baths1,292 sq. ft.
6041 Hoover Drive #6041, Mays Landing, NJ 08330
MLS# 612225Listed by: COLLINI REAL ESTATE, LLC - New
 $450,000Active4 beds 2 baths2,000 sq. ft.
164 Old Egg Harbor Road, Mays Landing, NJ 08330
MLS# 612249Listed by: KELLER WILLIAMS REALTY ATLANTIC SHORE-BRIGANTINE - New
 $224,900Active3 beds 2 baths
23 Redwood Dr, Mays Landing, NJ 08330
MLS# 612250Listed by: CENTURY 21 ACTION PLUS REALTY - NORTHFIELD - New
 $175,000Active6 Acres
5459 Lliff Road, Mays Landing, NJ 08330
MLS# 612253Listed by: KELLER WILLIAMS REALTY ATLANTIC SHORE-BRIGANTINE - New
 $219,000Active2 beds 2 baths
4796 Andorea #131, Mays Landing, NJ 08330
MLS# 611626Listed by: HOUSEMART REALTY, LLC - New
 $229,900Active1 beds 1 baths955 sq. ft.
2619 Flagstaff Ct, MAYS LANDING, NJ 08330
MLS# NJAC2026772Listed by: EXP REALTY, LLC - New
 $279,900Active2 beds 1 baths899 sq. ft.
1504 Elm St, MAYS LANDING, NJ 08330
MLS# NJAC2026848Listed by: SERHANT. NEW JERSEY LLC


Protect your home and budget from life's surprises with an Assurant Home Warranty, backed by a partner that supports you through every step of homeownership. Explore Plans.
© 2026 Better Homes and Gardens Real Estate LLC. An Anywhere Real Estate company. All rights reserved. Better Homes and Gardens® Real Estate is a registered trademark owned by Meredith Operations Corporation, licensed to Better Homes and Gardens Real Estate LLC and used with permission. Better Homes and Gardens Real Estate LLC fully supports the principles of the Fair Housing Act and the Equal Opportunity Act. Listing information is deemed reliable but is not guaranteed accurate.
Each office is independently owned and operated.
Any services or products provided by third parties are not provided by, affiliated with or related to Better Homes and Gardens Real Estate LLC, or its affiliated companies.