
178 Darby Ln, Mays Landing, NJ 08330
Local realty services provided by:Better Homes and Gardens Real Estate Realty Connect
178 Darby Ln,Mays Landing, NJ 08330
$599,000
- 5 Beds
- 4 Baths
- 3,394 sq. ft.
- Single family
- Active
Upcoming open houses
- Sun, Nov 0812:00 pm - 02:00 pm
Listed by: melissa anthony, matthew bonomini
Office: coldwell banker argus real estate-ventnor
MLS#:613402
Source:NJ_SJSRMLS
Price summary
- Price:$599,000
- Price per sq. ft.:$176.49
- Monthly HOA dues:$34.67
About this home
Welcome home to your private oasis nestled against a serene wooded backdrop, this one is a rare find with 5 bedrooms and 3.5 bathrooms in the Cedar Point Community. This home flawlessly combines grand entertaining spaces with cozy everyday comfort. Step inside to find an airy, light-filled layout defined by soaring high ceilings that elevate the entire main level. The heart of the home is the chef-inspired gourmet kitchen, fully equipped with stainless steel appliances, timeless granite countertops, and rich, high-quality cabinetry. Whether you are hosting a formal dinner or prepping a casual weeknight meal, this kitchen delivers both style and substance. The family room is a fantastic space to cozy up to the fireplace and the formal dining room is a great place for the upcoming holiday gatherings The first floor also features a study/home office perfect for the work from home professional The grand proportions continue upstairs with five spacious bedrooms, providing plenty of room for family and guests The Primary suite is a sanctuary offering a large space to relax and unwind -a huge primary bath and walk in closet will impress Need even more space? The massive unfinished basement offers a blank canvas, perfectly prepped for you to design the ultimate home theater, gym, or recreation room. Outside, your personal paradise awaits. The fenced backyard transitions seamlessly into the peaceful woods, offering unmatched privacy as you lounge by your sparkling inground pool. It is the perfect setting for summer barbecues, quiet morning coffees, or evening swims under the stars. Do not miss the opportunity to own this perfect blend of natural beauty, space and all the feels of home sweet home-Schedule your private tour today! ***OPEN HOUSE SUNDAY NOVEMBER 8TH 12PM-2PM*** Check out your virtual tour here: https://my.matterport.com/show/?m=XhqC 7sJCP9B...
Contact an agent
Home facts
- Year built:2013
- Subdivision & Development:Cedar Point
- Listing ID #:613402
- Added:2 day(s) ago
- Updated:November 03, 2026 at 07:11 PM
Rooms and interior
- Bedrooms:5
- Total bathrooms:4
- Full bathrooms:3
- Half bathrooms:1
- Rooms Total:13
- Flooring:Hardwood, Tile, W/W Carpet
- Kitchen Description:Dishwasher, Disposal, Gas Stove, Microwave, Refrigerator, Self Cleaning Oven
- Basement Description:6 Ft. or More Head Room, Full, Inside Entrance, Partially Finished
- Living area:3,394 sq. ft.
Heating and cooling
- Cooling:Central, Multi-Zoned
- Heating:Forced Air, Gas-Natural, Multi-Zoned
Structure and exterior
- Year built:2013
- Building area:3,394 sq. ft.
- Construction Materials:Vinyl
- Exterior Features:Curbs, Fenced Yard, Patio, Paved Road, Porch, Sprinkler System
- Levels:2 Story
Utilities
- Water:Public
- Sewer:Public Sewer
Finances and disclosures
- Price:$599,000
- Price per sq. ft.:$176.49
- Tax amount:$10,961 (2025)
Features and amenities
- Appliances:Dishwasher, Disposal, Dryer, Microwave, Refrigerator, Self Cleaning Oven, Washer
- Laundry features:Dryer, Laundry/Utility Room, Washer
- Amenities:Carbon Monoxide Detector, Combination, Smoke/Fire Alarm, Storage, Walk In Closet
- Pool features:In Ground Pool
Parking
- Parking description:Concrete Driveway, Two Car
New listings near 178 Darby Ln
- New
 $474,900Active3 beds 3 baths2,200 sq. ft.
65 Lewis Dr, Mays Landing, NJ 08330
MLS# 613423Listed by: CENTURY 21 ACTION PLUS REALTY - NORTHFIELD - New
 $189,000Active2 beds 2 baths
2324 Primrose Ct #2324, Mays Landing, NJ 08330
MLS# 613421Listed by: BHHS DIVERSIFIED REALTY - New
 $279,900Active2 beds 1 baths1,450 sq. ft.
6332 Black Horse Pike, Mays Landing, NJ 08330
MLS# 613322Listed by: CENTURY 21 FRICK REALTORS - New
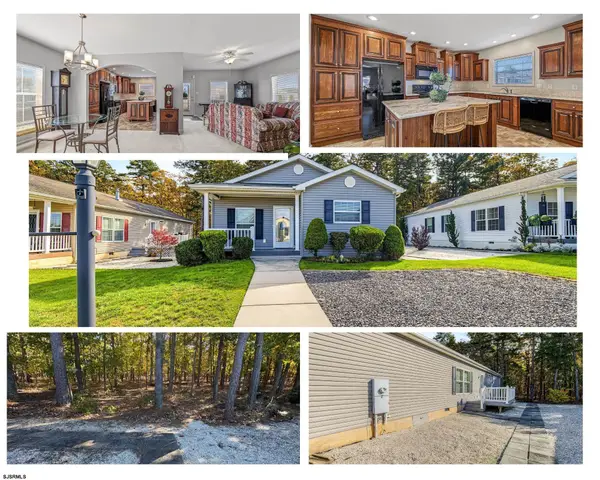 $199,000Active2 beds 2 baths
76 Pinetree Ln, Mays Landing, NJ 08330
MLS# 613328Listed by: 3DX REAL ESTATE, LLC - New
 $239,900Active2 beds 2 baths1,070 sq. ft.
2616 Grange #2203, Mays Landing, NJ 08330
MLS# 613299Listed by: S KELLY REAL ESTATE LLC - New
 $224,900Active3 beds 2 baths
9 Sycamore Ln, Mays Landing, NJ 08330
MLS# 613302Listed by: COLDWELL BANKER ARGUS REAL ESTATE-NORTHFIELD - New
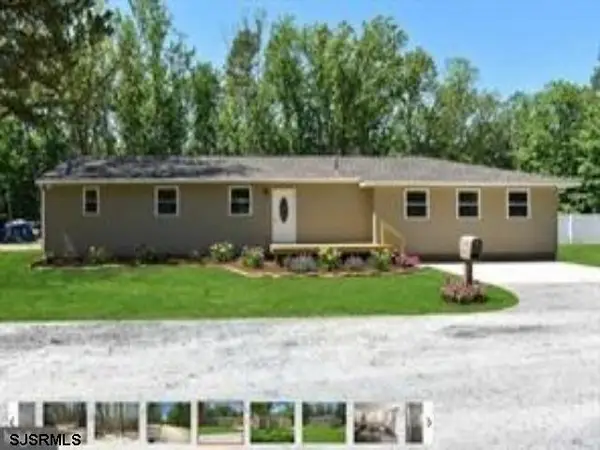 $410,000Active3 beds 3 baths
812 Fifth Road, Mays Landing, NJ 08330
MLS# 613244Listed by: BHHS FOX AND ROACH-WASHINGTON-GLOUCESTER - New
 $300,000Active3 beds 1 baths
2 Lafayette, Mays Landing, NJ 08330
MLS# 613249Listed by: BHG REAL ESTATE REALTY CONNECT-MAYS LANDING - New
 $214,900Active3 beds 2 baths1,500 sq. ft.
23 Redwood Ln, MAYS LANDING, NJ 08330
MLS# NJAC2027440Listed by: CENTURY 21 ACTION PLUS REALTY - NORTHFIELD


Protect your home and budget from life's surprises with an Assurant Home Warranty, backed by a partner that supports you through every step of homeownership. Explore Plans.
© 2026 Better Homes and Gardens Real Estate LLC. An Anywhere Real Estate company. All rights reserved. Better Homes and Gardens® Real Estate is a registered trademark owned by Meredith Operations Corporation, licensed to Better Homes and Gardens Real Estate LLC and used with permission. Better Homes and Gardens Real Estate LLC fully supports the principles of the Fair Housing Act and the Equal Opportunity Act. Listing information is deemed reliable but is not guaranteed accurate.
Each office is independently owned and operated.
Any services or products provided by third parties are not provided by, affiliated with or related to Better Homes and Gardens Real Estate LLC, or its affiliated companies.