
26 Croydon St, Mays Landing, NJ 08330
Local realty services provided by:Better Homes and Gardens Real Estate Premier
26 Croydon St,Mays Landing, NJ 08330
$425,000
- 4 Beds
- 3 Baths
- 1,712 sq. ft.
- Single family
- Pending
Listed by: beatrice michele jackson-conley
Office: weichert realtors-turnersville
MLS#:NJAC2026160
Source:BRIGHTMLS
Price summary
- Price:$425,000
- Price per sq. ft.:$248.25
- Monthly HOA dues:$41.67
About this home
Welcome home to this spacious 4-bedroom, 2.5-bath property offering comfort, versatility, and plenty of room to enjoy. The finished basement provides additional living space ideal for a family room, home office, gym, or entertainment area. Outside, relax and make the most of warm summer days in the above-ground pool. An attached garage adds convenient parking and extra storage. With generous living space inside and inviting outdoor amenities, this home is ready for its next chapter!
Contact an agent
Home facts
- Year built:1996
- Subdivision & Development:MISTY PINES ESTATES
- Listing ID #:NJAC2026160
- Added:57 day(s) ago
- Updated:October 23, 2026 at 07:53 AM
Rooms and interior
- Bedrooms:4
- Total bathrooms:3
- Full bathrooms:2
- Half bathrooms:1
- Rooms Total:9
- Flooring:Carpet, Ceramic Tile, Vinyl, Wood
- Kitchen Description:Dishwasher, Microwave, Refrigerator, Stove
- Basement:Yes
- Basement Description:Fully Finished
- Living area:1,712 sq. ft.
Heating and cooling
- Cooling:Central A/C
- Heating:Forced Air, Natural Gas
Structure and exterior
- Roof:Shingle
- Year built:1996
- Building area:1,712 sq. ft.
- Lot area:0.31 Acres
- Architectural Style:Contemporary
- Construction Materials:Vinyl Siding
- Exterior Features:Lawn Sprinkler
- Foundation Description:Block
- Levels:2 Stories
Schools
- High school:OAKCREST
- Middle school:WILLIAM DAVIES
- Elementary school:JOSEPH C. SHANER MEMORIAL
Utilities
- Water:Public
- Sewer:Public Sewer
Finances and disclosures
- Price:$425,000
- Price per sq. ft.:$248.25
- Tax amount:$6,568 (2025)
Features and amenities
- Amenities:Security System, Sprinkler System
- Pool features:Above Ground
Parking
- Parking description:Attached Garage, Garage - Front Entry
- Garage:Yes
- Garage spaces:2
New listings near 26 Croydon St
- New
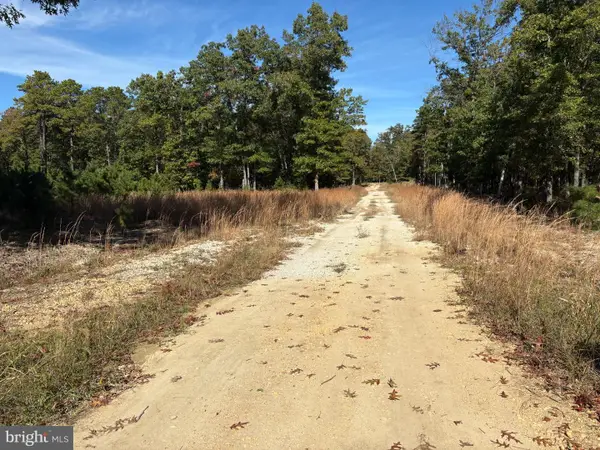 $199,900Active7.65 Acres
0 8th St, MAYS LANDING, NJ 08330
MLS# NJAC2027330Listed by: VINELAND REALTY CORP - Open Sat, 11am to 1pmNew
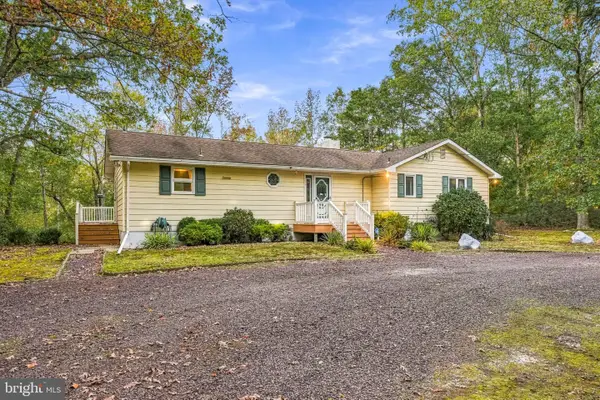 $429,999Active3 beds 2 baths1,628 sq. ft.
7410 Driftwood Ln, MAYS LANDING, NJ 08330
MLS# NJAC2027310Listed by: OVATION REALTY LLC - New
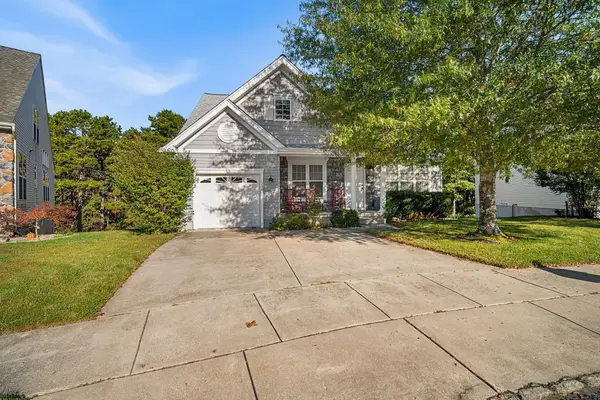 $374,000Active3 beds 3 baths1,933 sq. ft.
112 Gasko Road, Mays Landing, NJ 08330
MLS# 613116Listed by: KELLER WILLIAMS REALTY JERSEY SHORE - OCEAN CITY - New
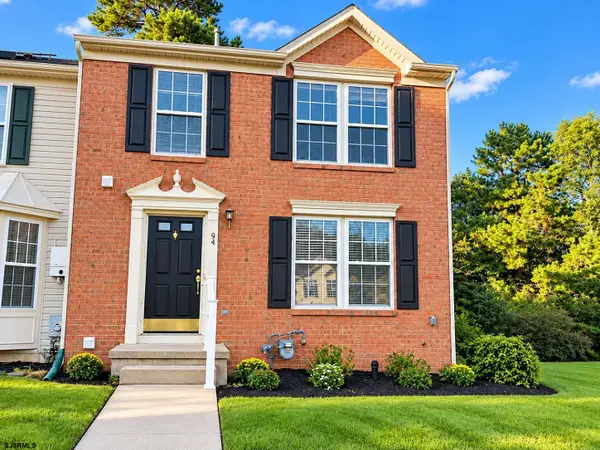 $299,900Active2 beds 3 baths
64 Jamestown Cir, Mays Landing, NJ 08330
MLS# 613078Listed by: KELLER WILLIAMS REALTY JERSEY SHORE - OCEAN CITY - New
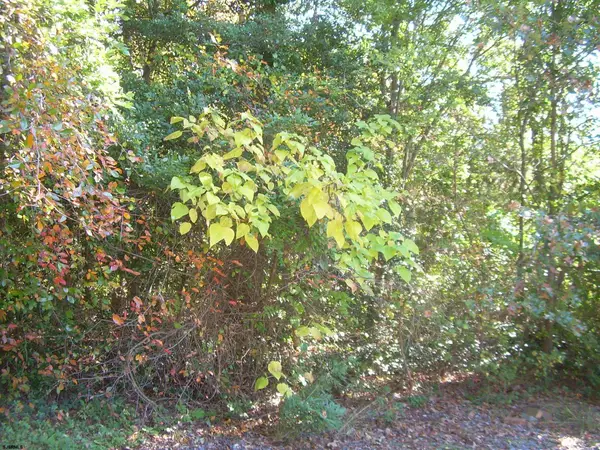 $9,000Active0.11 Acres
Mobile, Mays Landing, NJ 08330
MLS# 613050Listed by: COLLINI REAL ESTATE, LLC - New
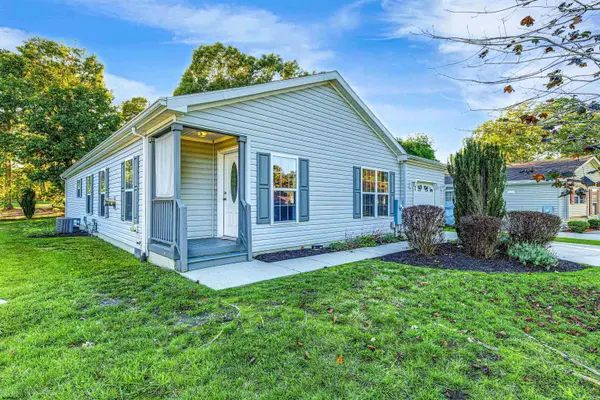 $190,000Active2 beds 2 baths
215 Pebble Beach Dr, Mays Landing, NJ 08330
MLS# 613051Listed by: COLLINI REAL ESTATE, LLC - New
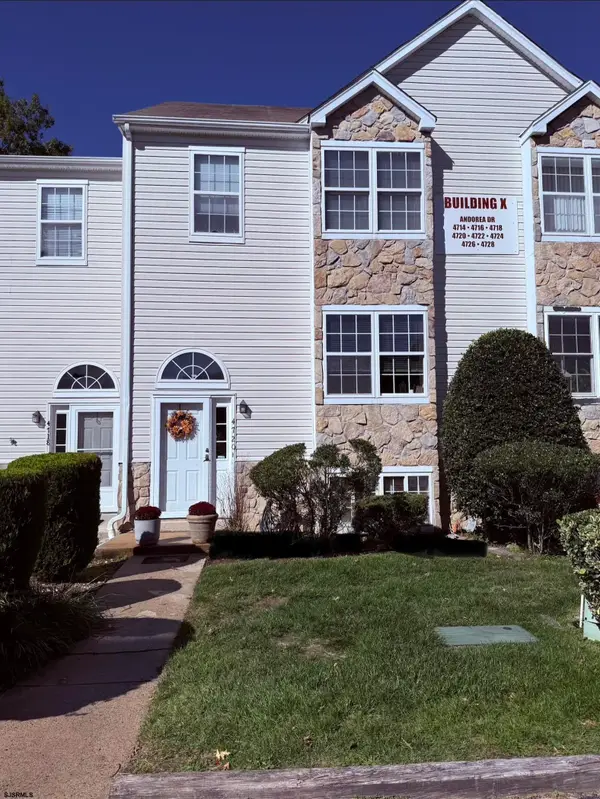 $210,000Active2 beds 3 baths
4720 Andorea #4720, Mays Landing, NJ 08330-0000
MLS# 613022Listed by: GALLOWAY REAL ESTATE INC - New
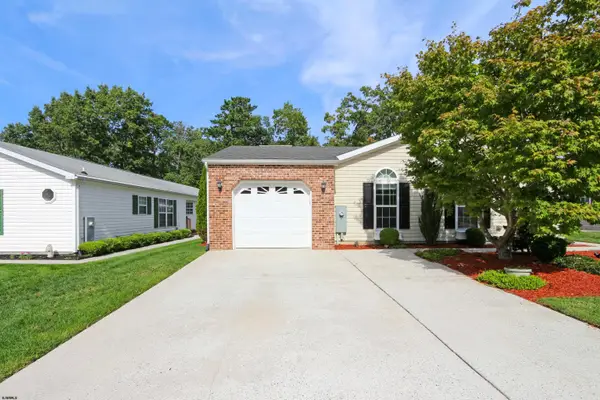 $219,900Active3 beds 2 baths
268 Pebble Dr, Mays Landing, NJ 08330
MLS# 613023Listed by: KELLER WILLIAMS REALTY ATLANTIC SHORE-BRIGANTINE - New
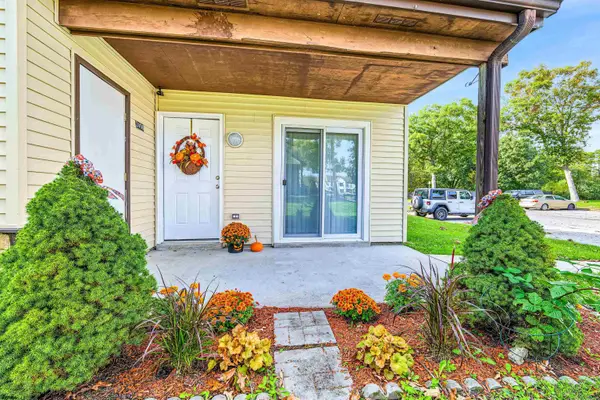 $220,000Active2 beds 2 baths929 sq. ft.
3406 Juniper Ct #3406, Mays Landing, NJ 08330
MLS# 613034Listed by: KELLER WILLIAMS REALTY ATLANTIC SHORE-NORTHFIELD - Open Fri, 4 to 6pmNew
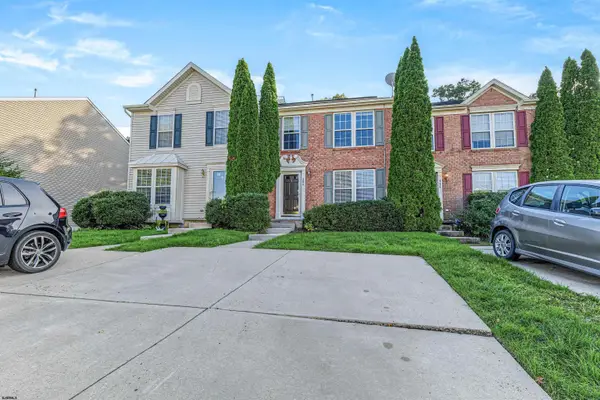 $335,000Active3 beds 3 baths2,160 sq. ft.
286 Regents Cir, Mays Landing, NJ 08330
MLS# 613048Listed by: HOF REALTY


Protect your home and budget from life's surprises with an Assurant Home Warranty, backed by a partner that supports you through every step of homeownership. Explore Plans.
© 2026 Better Homes and Gardens Real Estate LLC. An Anywhere Real Estate company. All rights reserved. Better Homes and Gardens® Real Estate is a registered trademark owned by Meredith Operations Corporation, licensed to Better Homes and Gardens Real Estate LLC and used with permission. Better Homes and Gardens Real Estate LLC fully supports the principles of the Fair Housing Act and the Equal Opportunity Act. Listing information is deemed reliable but is not guaranteed accurate.
Each office is independently owned and operated.
Any services or products provided by third parties are not provided by, affiliated with or related to Better Homes and Gardens Real Estate LLC, or its affiliated companies.