
4015 Leah Lane, Mays Landing, NJ 08330
Local realty services provided by:Better Homes and Gardens Real Estate GSA Realty
4015 Leah Lane,Mays Landing, NJ 08330
$569,000
- 4 Beds
- 3 Baths
- 2,892 sq. ft.
- Single family
- Active
Listed by: susan marie ambrose
Office: weichert realtors - moorestown
MLS#:NJAC2027588
Source:BRIGHTMLS
Price summary
- Price:$569,000
- Price per sq. ft.:$196.75
About this home
SPACE, STYLE & AN EXCEPTIONAL SETTING IN HAMILTON WALK! Welcome to 4015 Leah Lane, a beautifully maintained and thoughtfully updated four-bedroom home situated on one of the larger properties in the desirable Hamilton Walk neighborhood of Mays Landing. From the moment you enter, you’ll appreciate the inviting foyer and beautiful winding staircase leading to the second floor. Generously proportioned rooms, abundant natural light, and a spacious floor plan create a wonderful atmosphere for both everyday living and entertaining. At the heart of the home is the recently remodeled kitchen in 2025, offering an updated space for cooking, gathering, and making memories. The home features four generously sized bedrooms, including a spacious primary suite with a beautifully renovated en-suite bathroom. Generous closet space throughout provides plenty of room for storage and organization. Looking for even more space? The expansive unfinished basement offers tremendous potential for a future recreation room, home theater, fitness area, office, or additional living space, subject to applicable approvals. Additional highlights include an attached two-car garage with an electric vehicle charging hookup and a brand-new hot water heater. THE OUTDOOR SPACE IS TRULY SOMETHING SPECIAL! Step outside and discover an expansive backyard offering remarkable room for outdoor entertaining, gardening, recreation, or simply enjoying the peaceful surroundings. The generous property size creates a wonderful sense of openness and privacy that’s increasingly difficult to find. Location adds even more appeal! Enjoy convenient access to Hamilton Mall, major shopping centers, restaurants, Atlantic City International Airport, and the Atlantic City Expressway. Historic downtown Mays Landing, Lake Lenape, and the beautiful beaches and attractions of the Jersey Shore are also within reach. A BEAUTIFUL HOME, AN EXTRAORDINARY YARD, AND ROOM TO MAKE IT YOUR OWN! Discover the possibilities awaiting you at 4015 Leah Lane. Did I mention there is a Premier Cinch Home Warranty currently on the home and will transfer to the new lucky homeowner for 1 year from the date of closing? Professional Floor Plans upon request! Call for your private tour today!...
Contact an agent
Home facts
- Year built:1985
- Subdivision & Development:HAMILTON WALK
- Listing ID #:NJAC2027588
- Updated:November 09, 2026 at 11:34 AM
Rooms and interior
- Bedrooms:4
- Total bathrooms:3
- Full bathrooms:2
- Half bathrooms:1
- Basement:Yes
- Basement Description:Unfinished
- Living area:2,892 sq. ft.
Heating and cooling
- Cooling:Central A/C
- Heating:Central
Structure and exterior
- Roof:Shingle
- Year built:1985
- Building area:2,892 sq. ft.
- Lot area:1.73 Acres
- Lot Features:Middle Of Block, Trees/Wooded
- Architectural Style:Colonial
- Construction Materials:Frame
- Levels:2 Stories
Schools
- High school:OAKCREST
- Middle school:WILLIAM DAVIES
Utilities
- Water:Well
- Sewer:Septic Exists
Finances and disclosures
- Price:$569,000
- Price per sq. ft.:$196.75
- Tax amount:$9,373 (2025)
Parking
- Parking description:Additional Storage Area, Attached Garage, Electric Vehicle Charging Station(s), Garage - Front Entry, Garage Door Opener, Inside Access
- Garage:Yes
- Garage spaces:2
New listings near 4015 Leah Lane
- New
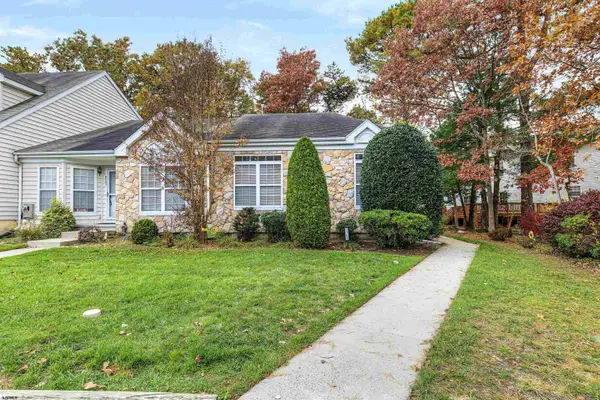 $209,000Active2 beds 2 baths960 sq. ft.
4761 Andorea Dr #4761, Mays Landing, NJ 08330
MLS# 613588Listed by: RE/MAX ATLANTIC - New
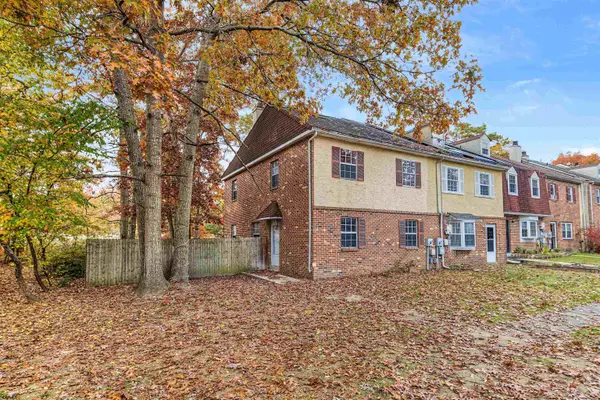 $299,000Active3 beds 4 baths1,848 sq. ft.
4878 Corwen Dr, Mays Landing, NJ 08330
MLS# 613604Listed by: COLDWELL BANKER ARGUS REAL ESTATE-VENTNOR - New
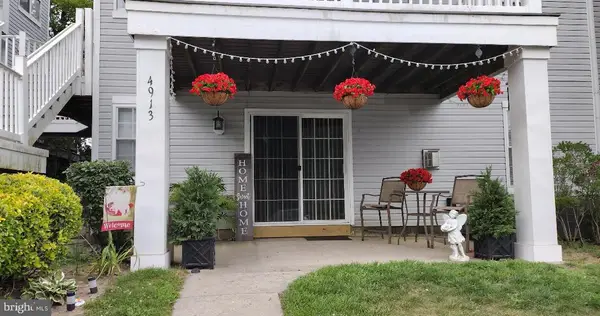 $150,000Active2 beds 1 baths1,068 sq. ft.
4913 Winterbury Dr, MAYS LANDING, NJ 08330
MLS# NJAC2027556Listed by: YOUR TOWN REALTY - New
 $389,500Active3 beds 2 baths2,017 sq. ft.
6040 Ken Scull Ave, Mays Landing, NJ 08330
MLS# 613559Listed by: RE/MAX ATLANTIC - New
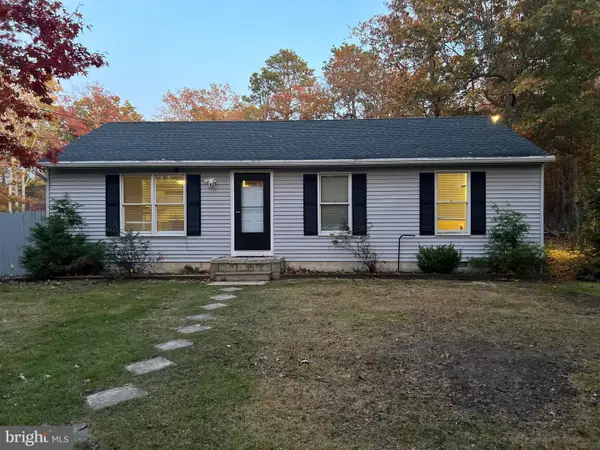 $500,000Active3 beds 2 baths1,392 sq. ft.
6124 Estelle Ave, MAYS LANDING, NJ 08330
MLS# NJAC2027572Listed by: SWINK REALTY - New
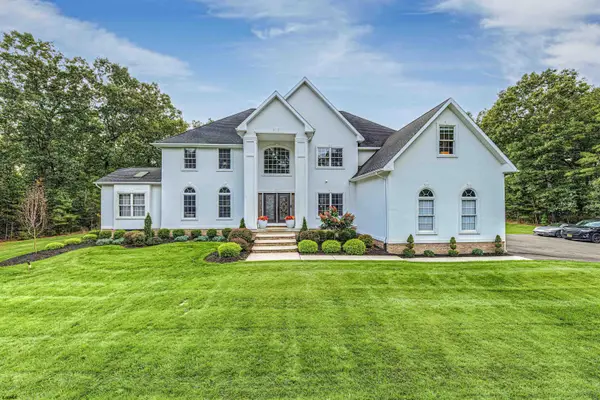 $1,045,000Active4 beds 5 baths4,390 sq. ft.
7 White Hawk, Mays Landing, NJ 08330
MLS# 613513Listed by: GOLDCOAST SOTHEBY'S INTERNATIONAL REALTY - New
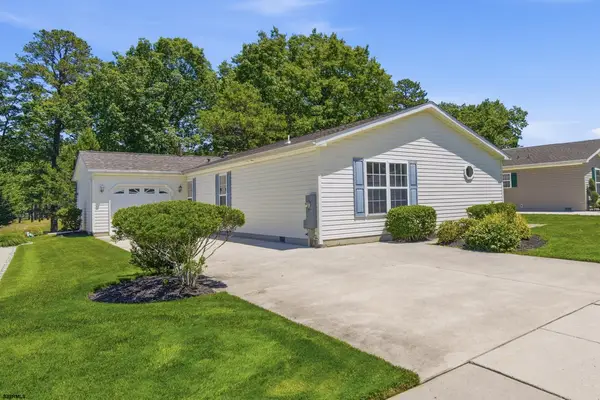 $199,000Active2 beds 2 baths
265 Pebble Beach Dr, Mays Landing, NJ 08330
MLS# 613534Listed by: WEICHERT REALTORS BRIGANTINE REALTY - New
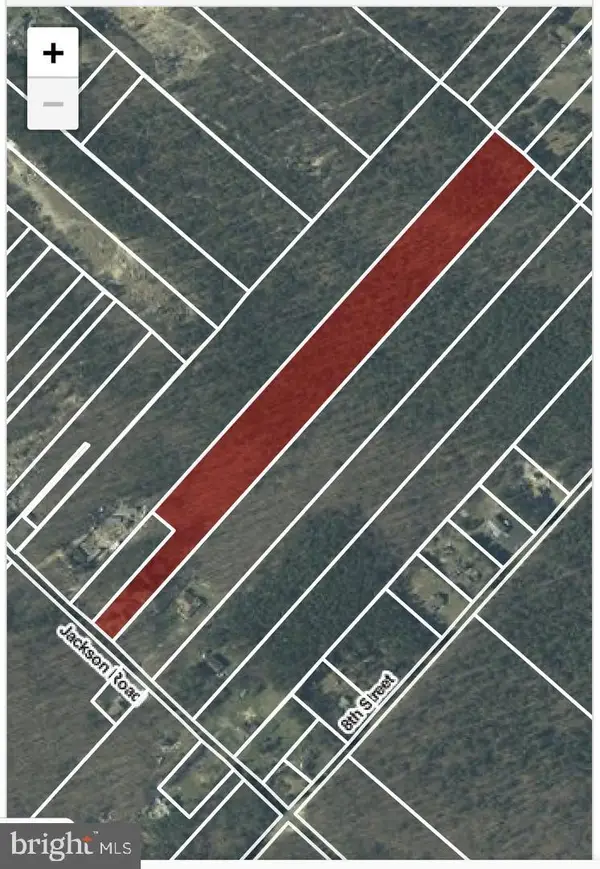 $150,000Active9.22 Acres
847 Jackson Rd, MAYS LANDING, NJ 08330
MLS# NJAC2026620Listed by: EXP REALTY, LLC - New
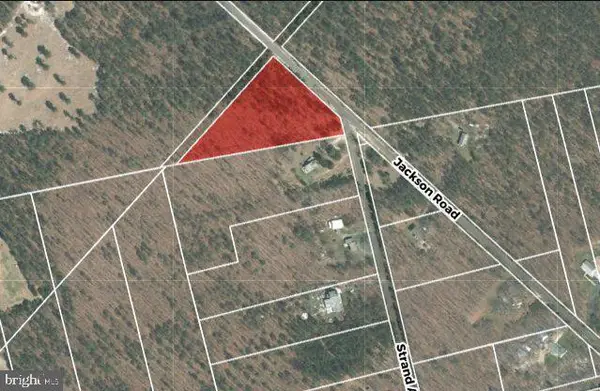 $75,000Active2.88 Acres
7752 Jackson Rd, MAYS LANDING, NJ 08330
MLS# NJAC2026622Listed by: EXP REALTY, LLC


Protect your home and budget from life's surprises with an Assurant Home Warranty, backed by a partner that supports you through every step of homeownership. Explore Plans.
© 2026 Better Homes and Gardens Real Estate LLC. An Anywhere Real Estate company. All rights reserved. Better Homes and Gardens® Real Estate is a registered trademark owned by Meredith Operations Corporation, licensed to Better Homes and Gardens Real Estate LLC and used with permission. Better Homes and Gardens Real Estate LLC fully supports the principles of the Fair Housing Act and the Equal Opportunity Act. Listing information is deemed reliable but is not guaranteed accurate.
Each office is independently owned and operated.
Any services or products provided by third parties are not provided by, affiliated with or related to Better Homes and Gardens Real Estate LLC, or its affiliated companies.