
44 Monet Dr, Mays Landing, NJ 08330
Local realty services provided by:Better Homes and Gardens Real Estate Realty Connect
44 Monet Dr,Mays Landing, NJ 08330
$799,000
- 4 Beds
- 5 Baths
- 3,534 sq. ft.
- Single family
- Active
Listed by: william bradshaw
Office: keller williams realty jersey shore - margate
MLS#:611168
Source:NJ_SJSRMLS
Price summary
- Price:$799,000
- Price per sq. ft.:$226.09
- Monthly HOA dues:$40
About this home
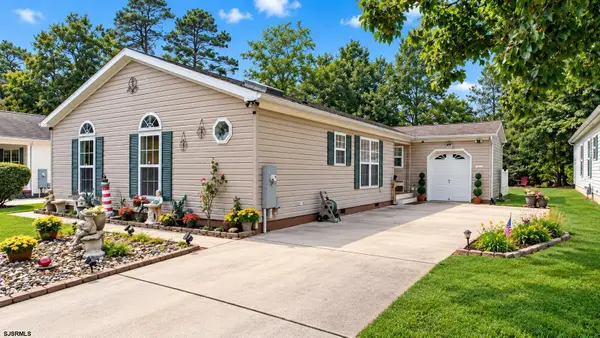
Executive luxury meets golf-course living in the prestigious Glen Eyre community of Mays Landing! Tucked at the end of a quiet cul-de-sac, this 3,500+ sq ft estate backs directly to Mays Landing Golf Course and sits steps from the new LaScala's Mays Landing location (Quick walk down the golf cart path that backs up to your new home! The interior boasts soaring ceilings, hardwood floors, and a chef’s gourmet kitchen with granite countertops and a custom teppanyaki hibachi grill. Upstairs offers 4 spacious bedrooms a large bathroom with dual vanity and a huge primary suite with vaulted ceilings and a spa-like bath primary suite. The massive finished basement is built for entertainment with a wet bar, second kitchen, and large gathering space. It also features a home gym, and 2 additional flex rooms —perfect for a home office, media room, or guest spaces. Outside is a true resort-style retreat featuring extensive hardscaping, well thought out landscaping, a custom fire pit, and an inground pool with a waterfall and slide. The expansive pool house adds a full bath, small kitchen setup, and a screened-in porch for effortless outdoor living. 2-car garage with large workspace and storage included. A must-see estate!...
Contact an agent
Home facts
- Year built:2008
- Subdivision & Development:Glen Eyre at Mays Landing
- Listing ID #:611168
- Added:39 day(s) ago
- Updated:October 02, 2026 at 04:18 PM
Rooms and interior
- Bedrooms:4
- Total bathrooms:5
- Full bathrooms:4
- Half bathrooms:1
- Rooms Total:17
- Flooring:Hardwood, Tile
- Kitchen Description:Dishwasher, Disposal, Gas Stove, Microwave, Refrigerator, Self Cleaning Oven
- Basement Description:6 Ft. or More Head Room, Finished, Full, Heated, Inside Entrance
- Living area:3,534 sq. ft.
Heating and cooling
- Cooling:Ceiling Fan(s), Central, Electric, Multi-Zoned
- Heating:Gas-Natural, Multi-Zoned
Structure and exterior
- Year built:2008
- Building area:3,534 sq. ft.
- Construction Materials:Brick, Vinyl
- Exterior Features:Cabana, Curbs, Fenced Yard, Outside Shower, Patio, Porch Enclosed, Porch Screened, Shed, Sidewalks, Sprinkler System
- Levels:2 Story
Utilities
- Water:Public
- Sewer:Public Sewer
Finances and disclosures
- Price:$799,000
- Price per sq. ft.:$226.09
- Tax amount:$13,158 (2025)
Features and amenities
- Appliances:Dishwasher, Disposal, Dryer, Microwave, Refrigerator, Self Cleaning Oven, Washer
- Laundry features:Dryer, Laundry/Utility Room, Washer
- Amenities:Bar, Carbon Monoxide Detector, Cathedral Ceiling, Insulated Glass, Kitchen Center Island, Screens, Security System, Smoke/Fire Alarm, Storage, Walk In Closet, Whirlpool
- Pool features:In Ground Pool
Parking
- Parking description:Concrete Driveway, Stone Driveway, Two Car
New listings near 44 Monet Dr
- New
 $289,900Active3 beds 3 baths1,494 sq. ft.
1567 John Adams Ct, MAYS LANDING, NJ 08330
MLS# NJAC2026932Listed by: CENTURY 21 RAUH & JOHNS - New
 $359,900Active3 beds 2 baths1,748 sq. ft.
122 Gasko Rd, MAYS LANDING, NJ 08330
MLS# NJAC2026974Listed by: RE/MAX PREFERRED - SEWELL - New
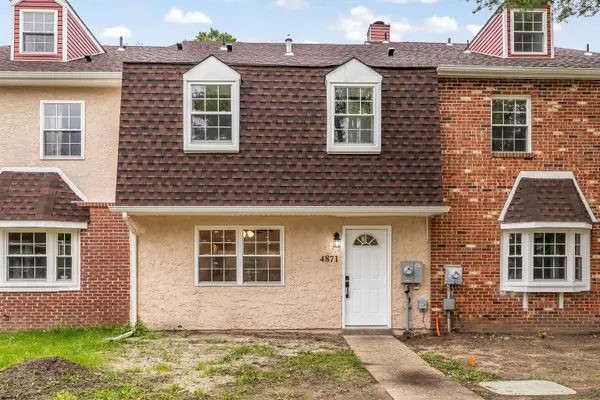 $350,000Active4 beds 4 baths
4871 Bala Ct #4871, Mays Landing, NJ 08330
MLS# 612365Listed by: KELLER WILLIAMS REALTY ATLANTIC SHORE-NORTHFIELD - New
 $239,999Active2 beds 2 baths1,080 sq. ft.
4782 Summersweet Dr #250, Mays Landing, NJ 08330
MLS# 612432Listed by: COMPASS REAL ESTATE-MARGATE - New
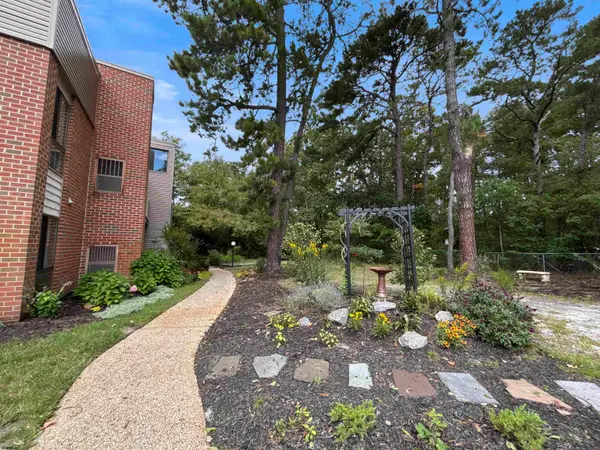 $169,900Active2 beds 1 baths
707 Meadowbrook Dr #707, Hamilton Township, NJ 08330
MLS# 612402Listed by: SHORESIDE REALTY LLC - New
 Listed by BHGRE$225,000Active2 beds 1 baths
6771 Harding Hwy, Mays Landing, NJ 08330-9999
MLS# 612415Listed by: BHG REAL ESTATE REALTY CONNECT-MAYS LANDING - New
 Listed by BHGRE$225,000Active2 beds 1 baths774 sq. ft.
Address Withheld By Seller, MAYS LANDING, NJ 08330
MLS# NJAC2026976Listed by: BETTER HOMES AND GARDENS REAL ESTATE MATURO - New
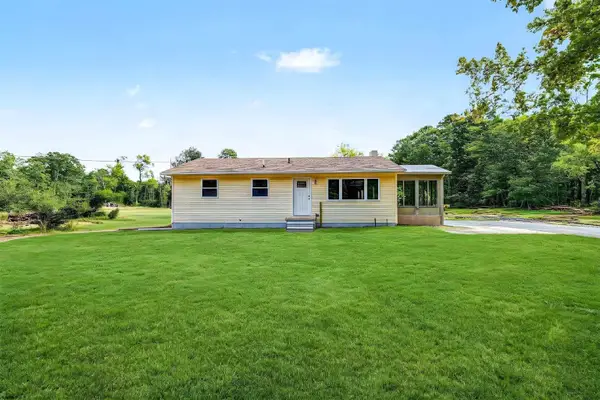 $449,000Active3 beds 1 baths
201 11th Ave, Mays Landing, NJ 08330
MLS# 612328Listed by: COLLINI REAL ESTATE, LLC - New
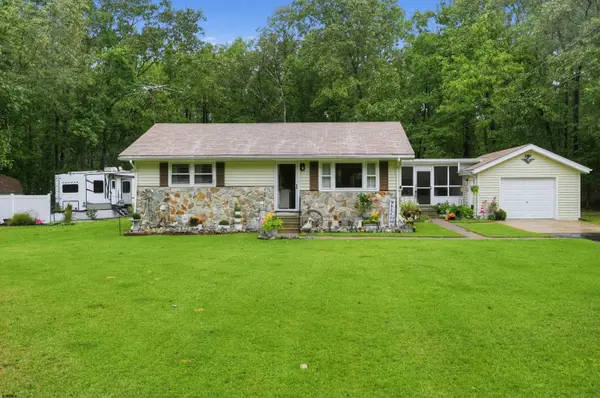 $385,000Active2 beds 1 baths
7406 3rd Ave, Mays Landing, NJ 08330
MLS# 612344Listed by: HOUWZER, INC - Open Sat, 11am to 1pmNew
 $249,900Active3 beds 2 baths1,600 sq. ft.
123 Aberdeen Ct, Mays Landing, NJ 08330
MLS# 612348Listed by: COLDWELL BANKER ARGUS REAL ESTATE-NORTHFIELD


Protect your home and budget from life's surprises with an Assurant Home Warranty, backed by a partner that supports you through every step of homeownership. Explore Plans.
© 2026 Better Homes and Gardens Real Estate LLC. An Anywhere Real Estate company. All rights reserved. Better Homes and Gardens® Real Estate is a registered trademark owned by Meredith Operations Corporation, licensed to Better Homes and Gardens Real Estate LLC and used with permission. Better Homes and Gardens Real Estate LLC fully supports the principles of the Fair Housing Act and the Equal Opportunity Act. Listing information is deemed reliable but is not guaranteed accurate.
Each office is independently owned and operated.
Any services or products provided by third parties are not provided by, affiliated with or related to Better Homes and Gardens Real Estate LLC, or its affiliated companies.