
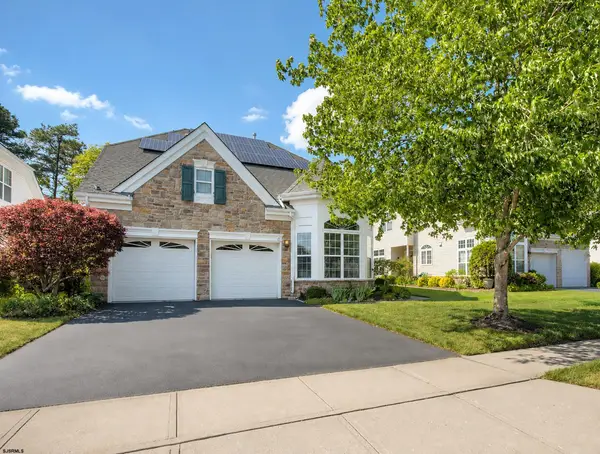
70 Oakmont Dr, Mays Landing, NJ 08330
Local realty services provided by:Better Homes and Gardens Real Estate Realty Connect
70 Oakmont Dr,Mays Landing, NJ 08330
$240,000
- 3 Beds
- 2 Baths
- 1,624 sq. ft.
- Mobile / Manufactured
- Active
Listed by: meredith exum
Office: lpt realty
MLS#:613938
Source:NJ_SJSRMLS
Price summary
- Price:$240,000
- Price per sq. ft.:$147.78
About this home
Welcome to this beautifully appointed home in a desirable 55+ community! Featuring three spacious rooms throughout, elegant granite countertops, with a third bedroom that could be an office perfect for working from home, hobbies, or additional flex space. Enjoy relaxing mornings or peaceful evenings on the covered back deck, an ideal spot to unwind and enjoy the outdoors. Nestled in a quiet, peaceful neighborhood, this home offers the perfect combination of comfort, space, and easy living. A wonderful opportunity to enjoy the lifestyle you deserve!
Contact an agent
Home facts
- Listing ID #:613938
- Added:1 day(s) ago
- Updated:November 21, 2026 at 04:56 PM
Rooms and interior
- Bedrooms:3
- Total bathrooms:2
- Full bathrooms:2
- Rooms Total:7
- Kitchen Description:Dishwasher, Gas Stove, Microwave, Refrigerator, Self Cleaning Oven
- Living area:1,624 sq. ft.
Heating and cooling
- Cooling:Central
- Heating:Gas-Natural
Structure and exterior
- Building area:1,624 sq. ft.
- Architectural Style:Ranch
- Construction Materials:Vinyl
- Exterior Features:Curbs, Deck, Paved Road, Shed, Sidewalks
Utilities
- Water:Public
- Sewer:Public Sewer
Finances and disclosures
- Price:$240,000
- Price per sq. ft.:$147.78
Features and amenities
- Appliances:Dishwasher, Dryer, Microwave, Refrigerator, Self Cleaning Oven, Washer
- Laundry features:Dryer, Laundry/Utility Room, Washer
- Amenities:Carbon Monoxide Detector, Insulated Glass, Kitchen Center Island, Screens, Smoke/Fire Alarm, Storage
Parking
- Parking description:Concrete Driveway, Three or More Cars
New listings near 70 Oakmont Dr
- Coming Soon
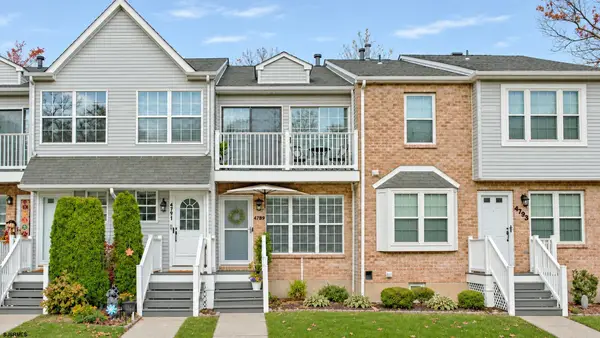 $229,900Coming Soon3 beds 1 baths
4789 Summersweet Dr #262, Mays Landing, NJ 08330
MLS# 613837Listed by: EXP REALTY - OCEAN CITY S382K - New
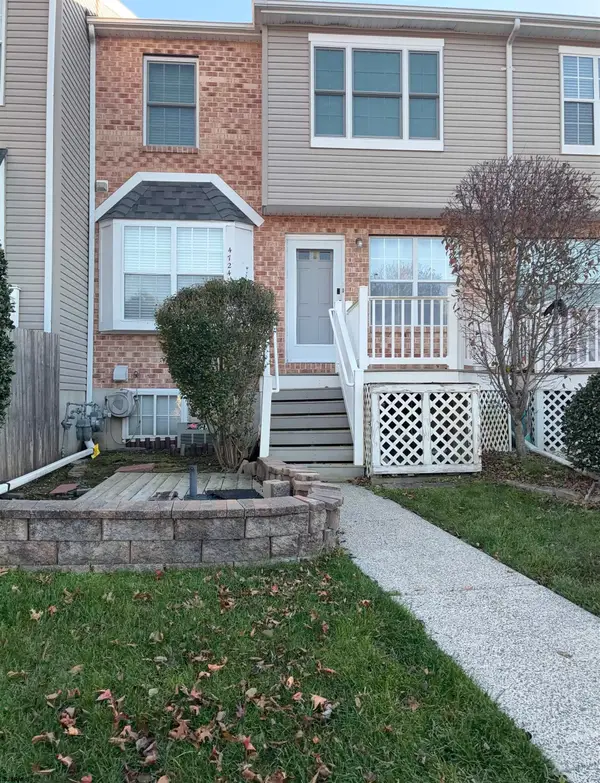 Listed by BHGRE$246,000Active2 beds 2 baths992 sq. ft.
4724 Boxwood Pl #313, Mays Landing, NJ 08330
MLS# 613888Listed by: BHG REAL ESTATE REALTY CONNECT-MAYS LANDING - New
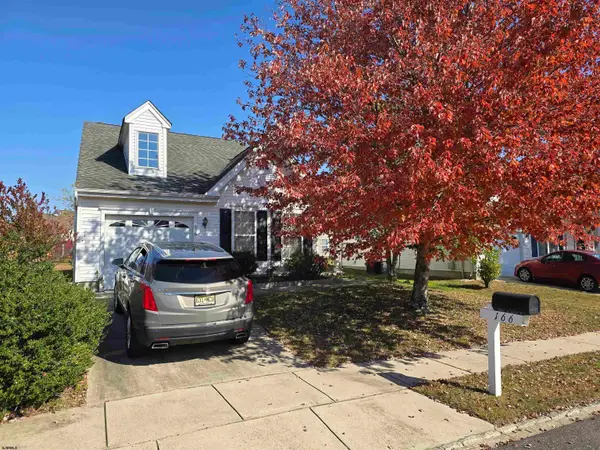 $334,900Active2 beds 2 baths
166 Giordano Mew, Mays Landing, NJ 08330
MLS# 613896Listed by: RESORTS LTD INC - New
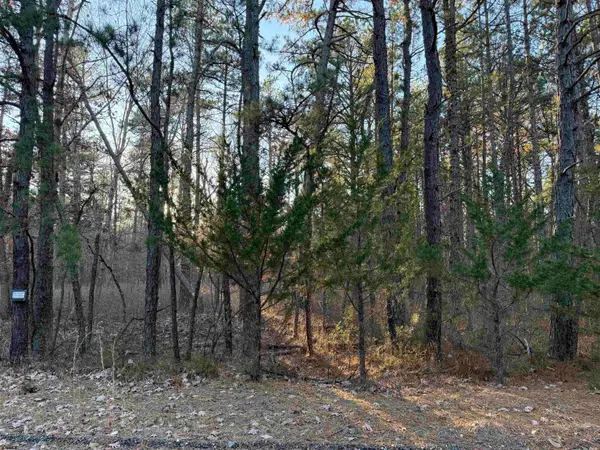 $10,000Active1.03 Acres
Portland Ave & Seattle Ave, Mays Landing, NJ 08330
MLS# 613907Listed by: EXP REALTY - MONTCLAIR S382 - New
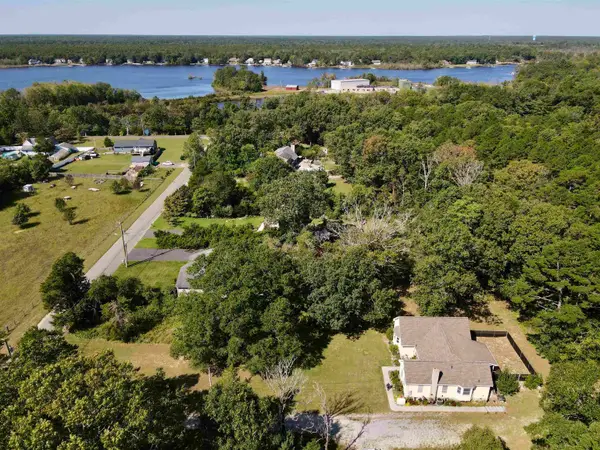 $400,000Active3 beds 2 baths1,786 sq. ft.
527 North Street, Mays Landing, NJ 08330
MLS# 613830Listed by: COLLINI REAL ESTATE, LLC - New
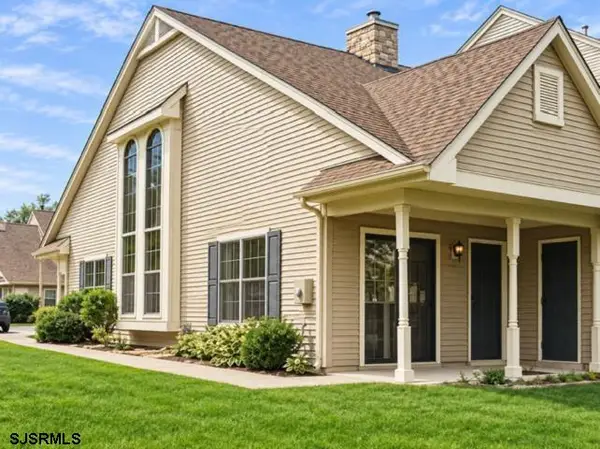 $250,000Active2 beds 2 baths955 sq. ft.
2621 Flagstaff #2111, Mays Landing, NJ 08330
MLS# 613835Listed by: RE/MAX PREFERRED - VINELAND - New
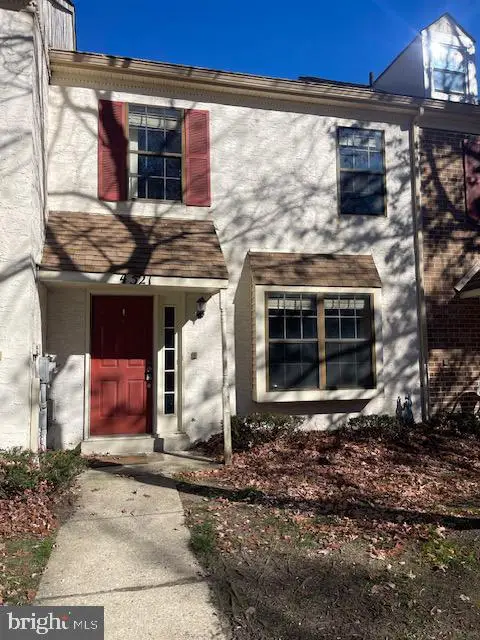 $199,900Active2 beds 2 baths1,280 sq. ft.
4521 Concord Pl, MAYS LANDING, NJ 08330
MLS# NJAC2027716Listed by: CENTURY 21 REILLY REALTORS - New
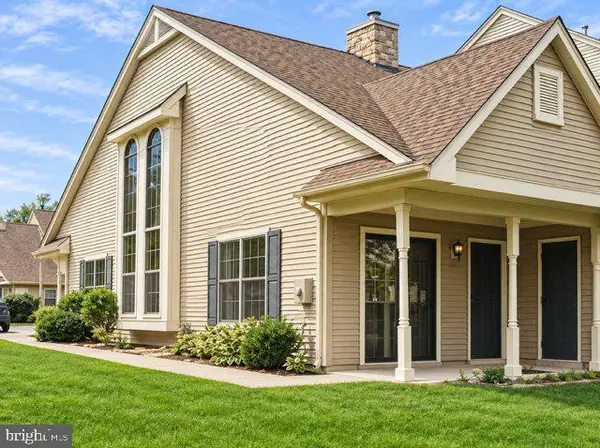 $250,000Active2 beds 2 baths955 sq. ft.
2621 Flagstaff Ct, MAYS LANDING, NJ 08330
MLS# NJAC2027714Listed by: RE/MAX PREFERRED - VINELAND - New
 $385,000Active3 beds 3 baths2,123 sq. ft.
21 Lewis Drive, Mays Landing, NJ 08330
MLS# 613794Listed by: BHHS FOX AND ROACH-WASHINGTON-GLOUCESTER


Protect your home and budget from life's surprises with an Assurant Home Warranty, backed by a partner that supports you through every step of homeownership. Explore Plans.
© 2026 Better Homes and Gardens Real Estate LLC. An Anywhere Real Estate company. All rights reserved. Better Homes and Gardens® Real Estate is a registered trademark owned by Meredith Operations Corporation, licensed to Better Homes and Gardens Real Estate LLC and used with permission. Better Homes and Gardens Real Estate LLC fully supports the principles of the Fair Housing Act and the Equal Opportunity Act. Listing information is deemed reliable but is not guaranteed accurate.
Each office is independently owned and operated.
Any services or products provided by third parties are not provided by, affiliated with or related to Better Homes and Gardens Real Estate LLC, or its affiliated companies.