
8 Lewis Dr, Mays Landing, NJ 08330
Local realty services provided by:Better Homes and Gardens Real Estate Realty Connect
8 Lewis Dr,Mays Landing, NJ 08330
$424,900
- 2 Beds
- 3 Baths
- 2,172 sq. ft.
- Single family
- Pending
Listed by: kathleen amphrazis
Office: century 21 action plus realty - northfield
MLS#:611472
Source:NJ_SJSRMLS
Price summary
- Price:$424,900
- Price per sq. ft.:$195.63
- Monthly HOA dues:$250
About this home
Elegance awaits you at 8 Lewis dr. This stunning Concertina Model is tastefully appointed for the discriminating Buyer. A beautiful foyer welcomes you with soaring ceilings. French doors lead to a large office or library. The large formal dining room is upgraded with crown molding. Open concept living is found in this great room which has 24-foot soaring ceilings along with a beautiful gas fireplace and custom designed window treatments. The Chef's delight of a kitchen is upgraded with Granite counters, 42 in designer cabinets, and a butler's pantry. The Primary suite is complete with a tray ceiling, and crown molding. His and Hers walk in closets and a gorgeous, timelessly decorated bath. The laundry room and half bath complete the first floor. The 2nd Floor has a family room loft with upgraded lighting and a beautiful second bedroom fit for a Queen along with a full bath. Off the great room is a beautiful patio. The two-car garage has loads of storage as well. Your most important appointment should be to see this Masterpiece in the most sought after 55 and fabulous neighborhood of Horizon's @ Woods Landing! Love where you Live! Open house Saturday 9/12. 11-1...
Contact an agent
Home facts
- Subdivision & Development:Horizons@WoodsL
- Listing ID #:611472
- Added:50 day(s) ago
- Updated:October 04, 2026 at 02:17 PM
Rooms and interior
- Bedrooms:2
- Total bathrooms:3
- Full bathrooms:2
- Half bathrooms:1
- Rooms Total:9
- Flooring:Tile, W/W Carpet
- Kitchen Description:Dishwasher, Disposal, Gas Stove, Refrigerator, Self Cleaning Oven
- Basement Description:Slab
- Living area:2,172 sq. ft.
Heating and cooling
- Cooling:Central
- Heating:Gas-Natural
Structure and exterior
- Building area:2,172 sq. ft.
- Construction Materials:Brick, Vinyl
- Exterior Features:Patio, Sidewalks, Sprinkler System
- Levels:2 Story
Utilities
- Water:Public
- Sewer:Public Sewer
Finances and disclosures
- Price:$424,900
- Price per sq. ft.:$195.63
- Tax amount:$7,462 (2025)
Features and amenities
- Appliances:Dishwasher, Disposal, Refrigerator, Self Cleaning Oven, Washer
- Laundry features:Laundry/Utility Room, Washer
- Amenities:Bar, Carbon Monoxide Detector, Kitchen Center Island, Skylight(s), Smoke/Fire Alarm, Storage, Walk In Closet
Parking
- Parking description:Blacktop Driveway, Two Car
- Garage spaces:2
New listings near 8 Lewis Dr
- New
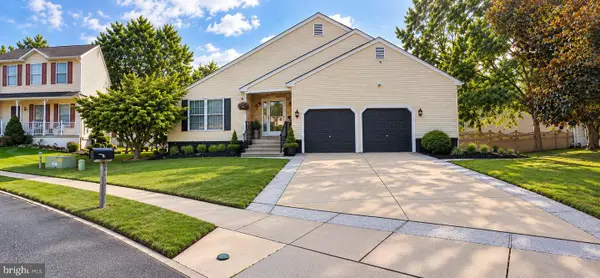 Listed by BHGRE$399,900Active3 beds 2 baths1,656 sq. ft.
65 Freemont Ct, MAYS LANDING, NJ 08330
MLS# NJAC2027334Listed by: BETTER HOMES AND GARDENS REAL ESTATE REALTY CONNECT - New
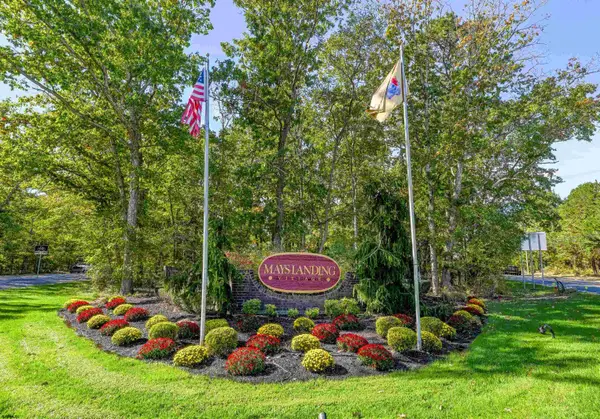 $245,000Active2 beds 2 baths1,026 sq. ft.
1521 Madison Ct #1521, Mays Landing, NJ 08330
MLS# 613150Listed by: MARKETPLACE REALTY - New
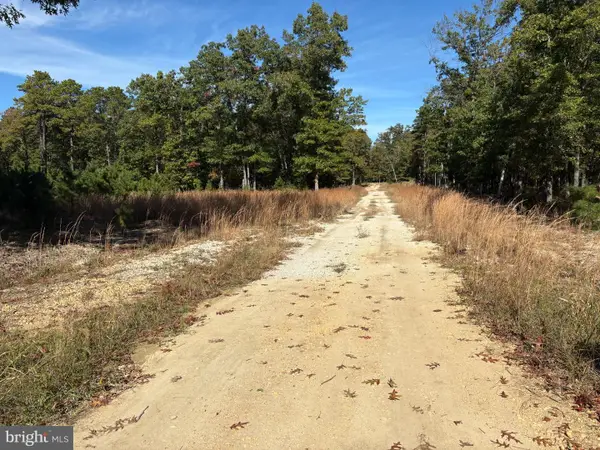 $199,900Active7.65 Acres
0 8th St, MAYS LANDING, NJ 08330
MLS# NJAC2027330Listed by: VINELAND REALTY CORP - Open Sat, 11am to 1pmNew
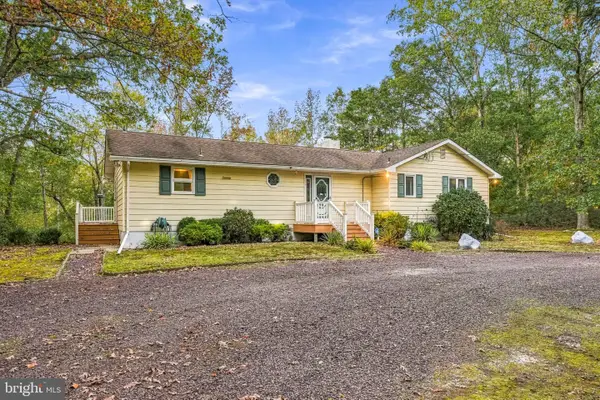 $429,999Active3 beds 2 baths1,628 sq. ft.
7410 Driftwood Ln, MAYS LANDING, NJ 08330
MLS# NJAC2027310Listed by: OVATION REALTY LLC - New
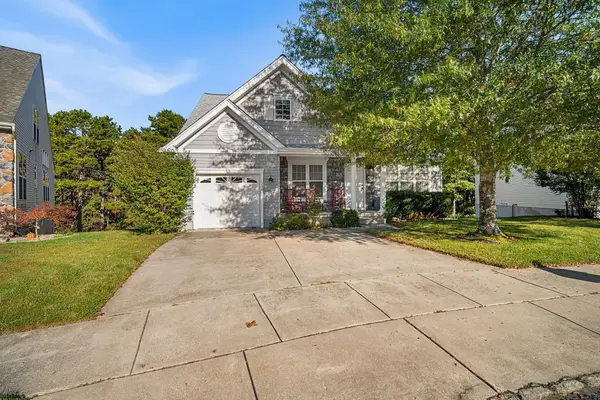 $374,000Active3 beds 3 baths1,933 sq. ft.
112 Gasko Road, Mays Landing, NJ 08330
MLS# 613116Listed by: KELLER WILLIAMS REALTY JERSEY SHORE - OCEAN CITY - New
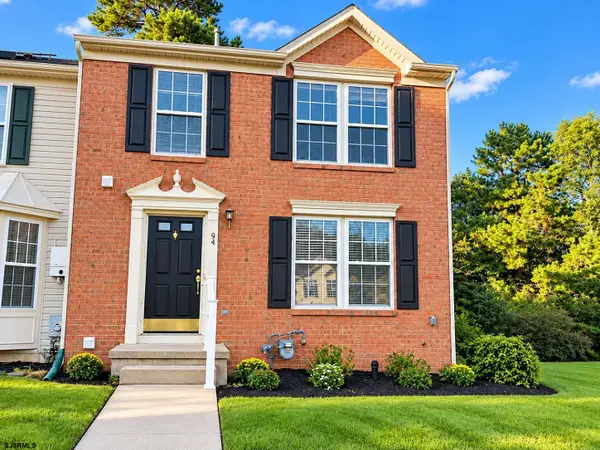 $299,900Active2 beds 3 baths
64 Jamestown Cir, Mays Landing, NJ 08330
MLS# 613078Listed by: KELLER WILLIAMS REALTY JERSEY SHORE - OCEAN CITY - New
 $9,000Active0.11 Acres
Mobile, Mays Landing, NJ 08330
MLS# 613050Listed by: COLLINI REAL ESTATE, LLC - New
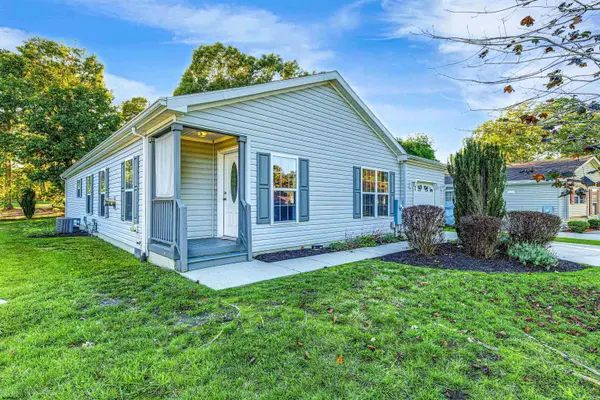 $190,000Active2 beds 2 baths
215 Pebble Beach Dr, Mays Landing, NJ 08330
MLS# 613051Listed by: COLLINI REAL ESTATE, LLC - New
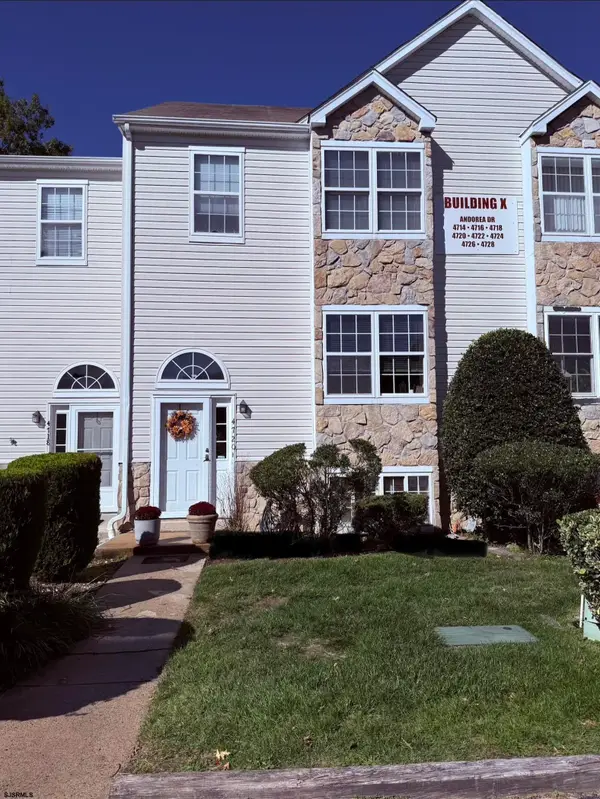 $210,000Active2 beds 3 baths
4720 Andorea #4720, Mays Landing, NJ 08330-0000
MLS# 613022Listed by: GALLOWAY REAL ESTATE INC - New
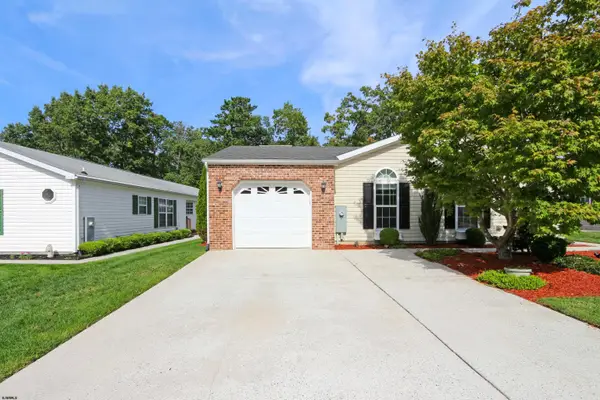 $219,900Active3 beds 2 baths
268 Pebble Dr, Mays Landing, NJ 08330
MLS# 613023Listed by: KELLER WILLIAMS REALTY ATLANTIC SHORE-BRIGANTINE


Protect your home and budget from life's surprises with an Assurant Home Warranty, backed by a partner that supports you through every step of homeownership. Explore Plans.
© 2026 Better Homes and Gardens Real Estate LLC. An Anywhere Real Estate company. All rights reserved. Better Homes and Gardens® Real Estate is a registered trademark owned by Meredith Operations Corporation, licensed to Better Homes and Gardens Real Estate LLC and used with permission. Better Homes and Gardens Real Estate LLC fully supports the principles of the Fair Housing Act and the Equal Opportunity Act. Listing information is deemed reliable but is not guaranteed accurate.
Each office is independently owned and operated.
Any services or products provided by third parties are not provided by, affiliated with or related to Better Homes and Gardens Real Estate LLC, or its affiliated companies.