
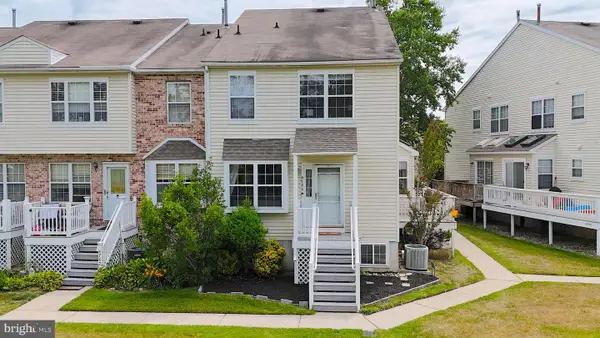
34 Meadow Cir, McKee City, NJ 08330
Local realty services provided by:Better Homes and Gardens Real Estate Realty Connect
34 Meadow Cir,Hamilton Township, NJ 08330
$389,900
- 3 Beds
- 4 Baths
- - sq. ft.
- Single family
- Active
Listed by: amber cruse
Office: keller williams realty-moorestown
MLS#:609208
Source:NJ_SJSRMLS
Price summary
- Price:$389,900
- Monthly HOA dues:$129
About this home
Welcome to 34 Meadow Circle, a beautifully maintained 3-bedroom, 2-full, and 2-half-bathroom home nestled in the desirable Victoria Pointe community in Mays Landing. From the moment you arrive, you'll appreciate the inviting curb appeal, covered front porch, and spacious layout designed for comfortable everyday living. Step inside to a dramatic two-story foyer that opens to an airy, open-concept floor plan featuring rich hardwood flooring, abundant natural light, and a warm, welcoming atmosphere throughout. A cozy gas fireplace highlights the spacious living room and flows seamlessly into the dining area and kitchen, making entertaining effortless. The kitchen offers white cabinetry, stainless steel appliances, a stylish backsplash, a center island with seating and pendant lighting above, and ample counter and storage space. Large windows and sliding glass doors provide peaceful views of the surrounding greenery and fill the home with natural light. Retreat to the generously sized primary suite featuring gleaming hardwood flooring, a sitting area, multiple closets, and a spa-like ensuite bath complete with dual vanities, a soaking tub, and a separate shower. Additional bedrooms are generously sized and offer flexibility for guests, hobbies, or growing households. The convenient second-floor laundry room adds ease and efficiency to daily living. The finished basement has plenty of additional space to enjoy, as well as a well-appointed half bathroom. Throughout the home, you'll find thoughtfully maintained spaces, abundant storage, and a functional layout designed to accommodate a variety of lifestyles. Whether you're hosting family and friends or enjoying a quiet evening at home, this property offers the perfect blend of comfort and versatility. There is also a 1-car garage, a private backyard, and a neighborhood with a pool, tennis courts, and a playground. Enjoy low-maintenance living while being conveniently located near shopping, dining, major roadways, and all that the Jersey Shore region has to offer. This is the perfect opportunity to own a move-in-ready home in one of Mays Landing's most desirable communities....
Contact an agent
Home facts
- Listing ID #:609208
- Added:9 day(s) ago
- Updated:June 29, 2026 at 01:06 AM
Rooms and interior
- Bedrooms:3
- Total bathrooms:4
- Full bathrooms:2
- Half bathrooms:2
- Rooms Total:11
- Flooring:Tile, W/W Carpet, Wood
- Dining Description:On Level M
- Kitchen Description:Dishwasher, Gas Stove, On Main Level, Refrigerator
- Basement Description:6 Ft. or More Head Room, Finished, Full, Heated, Inside Entrance, Plumbing
Heating and cooling
- Cooling:Ceiling Fan(s), Central, Electric
- Heating:Forced Air, Gas-Natural
Structure and exterior
- Architectural Style:Townhouse
- Construction Materials:Vinyl
- Exterior Features:Sidewalks
Utilities
- Water:Public
- Sewer:Public Sewer
Finances and disclosures
- Price:$389,900
- Tax amount:$6,266 (2025)
Features and amenities
- Appliances:Dishwasher, Dryer, Refrigerator, Washer
- Laundry features:Dryer, Laundry/Utility Room, Washer
- Amenities:Carbon Monoxide Detector, Kitchen Center Island, Walk In Closet
Parking
- Parking description:Concrete Driveway, One Car
New listings near 34 Meadow Cir
- New
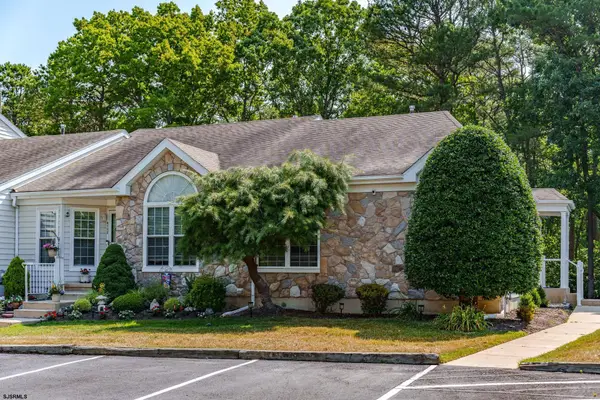 $255,000Active2 beds 2 baths960 sq. ft.
4760 Andorea Dr #153, Mays Landing, NJ 08330
MLS# 609497Listed by: BHHS FOX AND ROACH-109 34TH OC - New
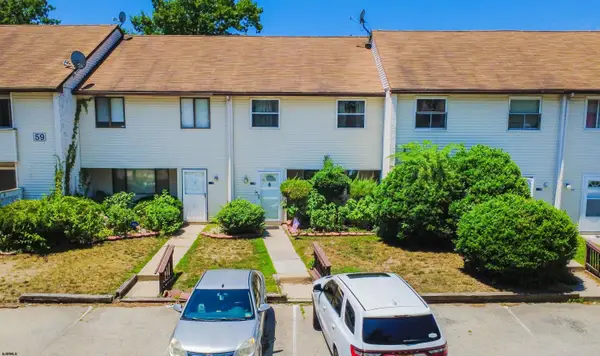 $185,000Active3 beds 3 baths1,628 sq. ft.
2147 Rhododendron Ct #45, Mays Landing, NJ 08330
MLS# 609409Listed by: BALSLEY/LOSCO - New
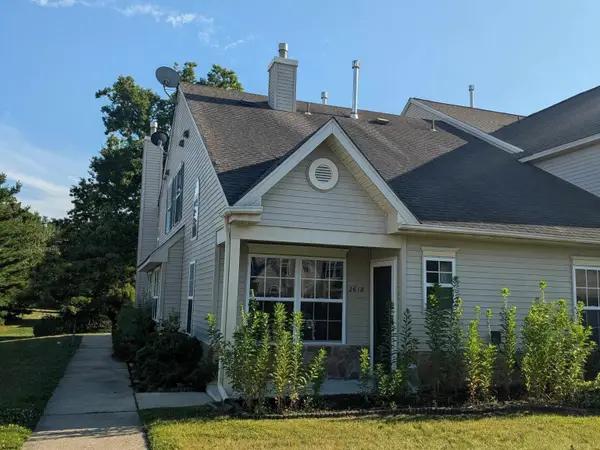 $230,000Active2 beds 2 baths1,105 sq. ft.
2618 Grange #2618, Hamilton Township, NJ 08330
MLS# 609373Listed by: KELLER WILLIAMS REALTY ATLANTIC SHORE-NORTHFIELD - New
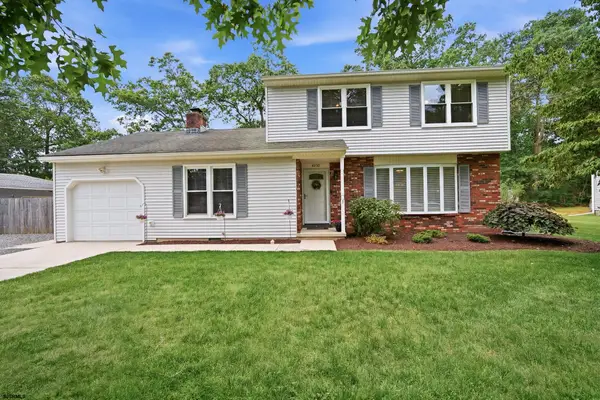 $396,000Active3 beds 2 baths
4240 Fairway Dr, Mays Landing, NJ 08330
MLS# 609312Listed by: BHHS FOX AND ROACH-NORTHFIELD - New
 $189,900Active2 beds 1 baths908 sq. ft.
3221 Juniper Ct #3221, Mays Landing, NJ 08330
MLS# 609314Listed by: RE/MAX ATLANTIC - New
 $185,000Active2 beds 2 baths
270 Greenbriar Ct, Mays Landing, NJ 08330
MLS# 609300Listed by: MARCHESE REAL ESTATE, LLC - New
 $219,900Active2 beds 2 baths1,112 sq. ft.
4746 Summersweet Dr, MAYS LANDING, NJ 08330
MLS# NJAC2025250Listed by: KELLER WILLIAMS REALTY - WASHINGTON TOWNSHIP - New
 $249,000Active2 beds 2 baths1,148 sq. ft.
4738 Andorea Dr#180 #4738, Mays Landing, NJ 08330-2815
MLS# 609175Listed by: FARLEY AND FERRY REALTY, INC - New
 $219,000Active2 beds 2 baths
4912 Tulip Tree Pl #94, Mays Landing, NJ 08330
MLS# 609177Listed by: BEST CHOICE REAL ESTATE


Protect your home and budget from life's surprises with an Assurant Home Warranty, backed by a partner that supports you through every step of homeownership. Explore Plans.
© 2026 Better Homes and Gardens Real Estate LLC. An Anywhere Real Estate company. All rights reserved. Better Homes and Gardens® Real Estate is a registered trademark owned by Meredith Operations Corporation, licensed to Better Homes and Gardens Real Estate LLC and used with permission. Better Homes and Gardens Real Estate LLC fully supports the principles of the Fair Housing Act and the Equal Opportunity Act. Listing information is deemed reliable but is not guaranteed accurate.
Each office is independently owned and operated.
Any services or products provided by third parties are not provided by, affiliated with or related to Better Homes and Gardens Real Estate LLC, or its affiliated companies.