
1 Severn Dr, Medford, NJ 08055
Local realty services provided by:Better Homes and Gardens Real Estate GSA Realty
1 Severn Dr,Medford, NJ 08055
$725,000
- 4 Beds
- 4 Baths
- 3,352 sq. ft.
- Single family
- Coming Soon
Listed by: lisa m hermann
Office: keller williams realty - moorestown
MLS#:NJBL2122910
Source:BRIGHTMLS
Price summary
- Price:$725,000
- Price per sq. ft.:$216.29
About this home
Expanded custom Colonial on a 1.6-acre corner lot, backing to woods in highly sought-after Headwater Village. Classic red brick, a side-entry garage with additional room for more storage or a workshop and inviting curb appeal set the tone for this spacious home. Inside, the set-back staircase creates a welcoming foyer, complemented by wainscoting and abundant closet storage. Continue through to the heart of the home- the oversized eat-in kitchen and family room together in an open, connected layout—ideal for everyday living and entertaining. The kitchen offers a generous center island, double wall ovens, two pantry closets, plentiful cabinetry and expansive counter space. A large bay window fills the dining area with natural light and views of the backyard. In the family room, a handsome brick fireplace creates a warm focal point, while French doors open to the deck for easy outdoor dining, grilling, and relaxation. Continuous wood flooring and neutral tones tie the spaces together. Conveniently located between the kitchen and dining room, the office/library is steps from a full bath—an excellent setup for working from home or hosting overnight guests. A mudroom keeps the home organized, provides backyard access and leads to a dedicated laundry room with a utility sink, additional cabinetry and closet storage. Formal living and dining rooms complete the main level. Upstairs, the spacious primary suite includes a sitting area, two walk-in closets, and a full bath. Three additional well-proportioned bedrooms offer ample storage and share a hall bath with a double vanity. The finished basement adds a fourth full bath and flexible space for a media room, game room, playroom or home office. The full-footprint basement also includes substantial unfinished storage space, with potential to adapt to your needs. Notable features include expanded garage space, 2" × 6" construction, 10-foot ceilings, Anderson windows and a full-footprint basement. Headwater Village offers a welcoming community atmosphere with activities and amenities including movies in the park, bonfires, walking paths, tennis courts, playgrounds and a baseball field. Discover the space, setting and community this exceptional home has to offer. Make friends that will last a lifetime —schedule your tour today....
Contact an agent
Home facts
- Year built:1985
- Subdivision & Development:HEADWATER VILLAGE
- Listing ID #:NJBL2122910
- Updated:November 01, 2026 at 03:45 AM
Rooms and interior
- Bedrooms:4
- Total bathrooms:4
- Full bathrooms:4
- Basement:Yes
- Basement Description:Improved, Interior Access
- Living area:3,352 sq. ft.
Heating and cooling
- Cooling:Central A/C
- Heating:Forced Air, Natural Gas
Structure and exterior
- Year built:1985
- Building area:3,352 sq. ft.
- Lot area:1.67 Acres
- Lot Features:Backs to Trees, Corner Lot/Unit, Level
- Architectural Style:Colonial
- Construction Materials:Brick Front
- Foundation Description:Block
- Levels:2 Stories
Schools
- High school:SHAWNEE H.S.
- Middle school:HAINES MEMORIAL 6THGR CENTER
Utilities
- Water:Well
- Sewer:Private Septic Tank
Finances and disclosures
- Price:$725,000
- Price per sq. ft.:$216.29
- Tax amount:$14,264 (2026)
Parking
- Parking description:Additional Storage Area, Attached Garage, Garage - Side Entry, Inside Access, On Street, Oversized
- Garage:Yes
- Garage spaces:2
New listings near 1 Severn Dr
- Coming SoonOpen Sun, 12 to 2pm
 $525,000Coming Soon3 beds 2 baths1,318 sq. ft.
96 Lenape Trl, MEDFORD, NJ 08055
MLS# NJBL2123072Listed by: BHHS FOX & ROACH-MT LAUREL - New
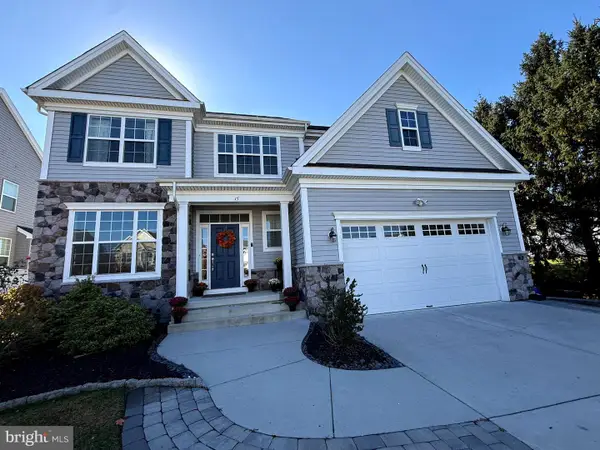 $850,000Active5 beds 3 baths3,215 sq. ft.
15 Melville Ct, MEDFORD, NJ 08055
MLS# NJBL2123542Listed by: KELLER WILLIAMS REALTY - MOORESTOWN - New
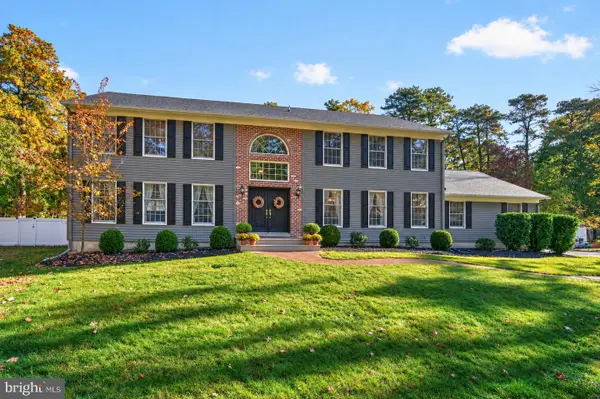 $899,900Active4 beds 3 baths4,429 sq. ft.
9 Downe Cir, MEDFORD, NJ 08055
MLS# NJBL2123492Listed by: COLDWELL BANKER REALTY - New
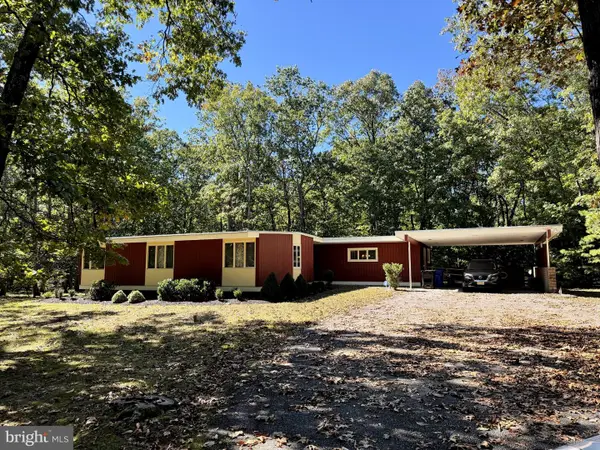 $425,000Active3 beds 1 baths1,853 sq. ft.
1372 Stokes Rd, MEDFORD, NJ 08055
MLS# NJBL2122200Listed by: EXP REALTY, LLC - New
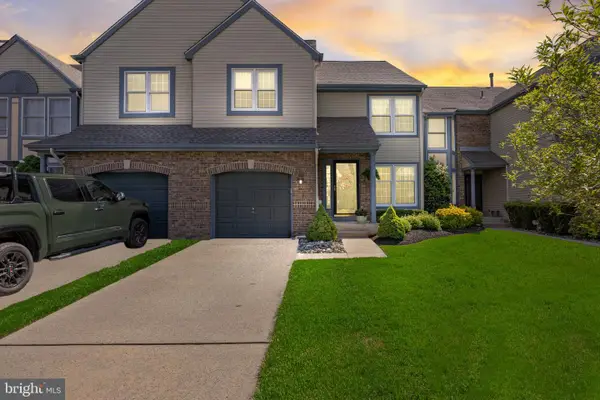 $485,000Active3 beds 3 baths2,503 sq. ft.
Address Withheld By Seller, MEDFORD, NJ 08055
MLS# NJBL2118814Listed by: WEICHERT REALTORS - MOORESTOWN - Open Sun, 1 to 3pmNew
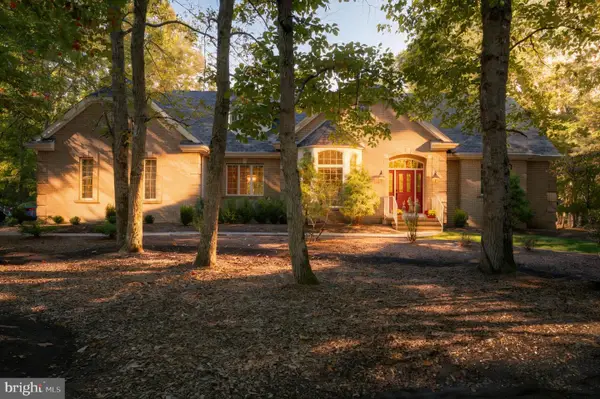 $899,999Active4 beds 3 baths3,312 sq. ft.
31 High Point Dr, MEDFORD, NJ 08055
MLS# NJBL2123304Listed by: EXP REALTY, LLC - New
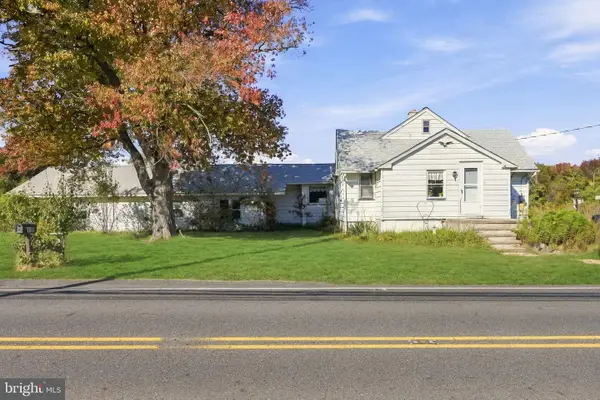 $275,000Active5 beds 3 baths3,812 sq. ft.
119 Skeet Rd, MEDFORD, NJ 08055
MLS# NJBL2123282Listed by: WEICHERT REALTORS-MEDFORD 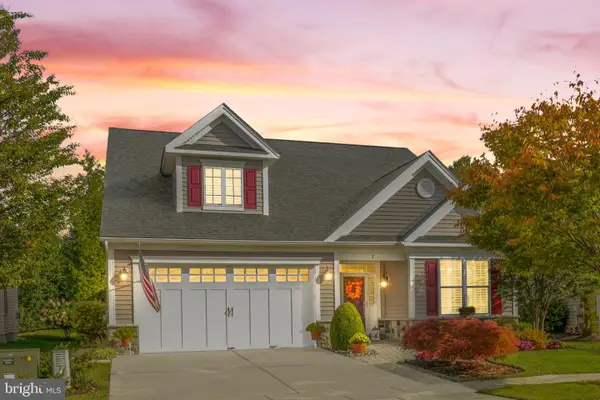 $875,000Pending4 beds 3 baths2,906 sq. ft.
7 Mitchell Ct, MEDFORD, NJ 08055
MLS# NJBL2123222Listed by: OVATION REALTY LLC- Open Sun, 1 to 3pmNew
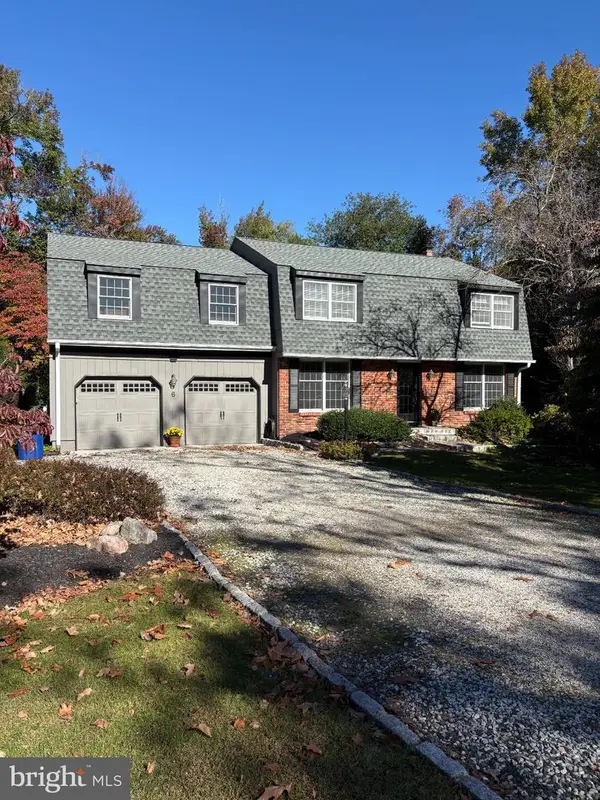 $715,000Active5 beds 3 baths2,950 sq. ft.
6 Robin Hood Dr. Dr, MEDFORD, NJ 08055
MLS# NJBL2122978Listed by: BHHS FOX & ROACH-MEDFORD


Protect your home and budget from life's surprises with an Assurant Home Warranty, backed by a partner that supports you through every step of homeownership. Explore Plans.
© 2026 Better Homes and Gardens Real Estate LLC. An Anywhere Real Estate company. All rights reserved. Better Homes and Gardens® Real Estate is a registered trademark owned by Meredith Operations Corporation, licensed to Better Homes and Gardens Real Estate LLC and used with permission. Better Homes and Gardens Real Estate LLC fully supports the principles of the Fair Housing Act and the Equal Opportunity Act. Listing information is deemed reliable but is not guaranteed accurate.
Each office is independently owned and operated.
Any services or products provided by third parties are not provided by, affiliated with or related to Better Homes and Gardens Real Estate LLC, or its affiliated companies.