
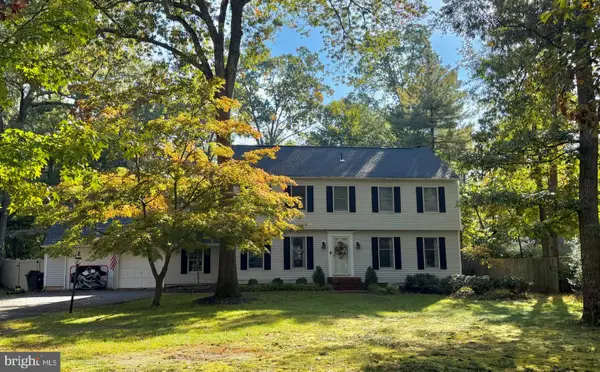
11 Westmont Dr, Medford, NJ 08055
Local realty services provided by:Better Homes and Gardens Real Estate Realty Connect
Listed by: terry grayson
Office: keller williams realty
MLS#:NJBL2119848
Source:BRIGHTMLS
Price summary
- Price:$999,900
- Price per sq. ft.:$235.71
- Monthly HOA dues:$105
About this home
Welcome to 11 Westmont Drive, a stunning 4-bedroom, 3-full-bath Colonial in the highly desirable Hawthorne Park community of Medford. Built in 2022, this impressive home offers approximately 4,242 square feet of finished living space and combines modern design, generous room sizes, and exceptional flexibility for today's lifestyle.
Step inside to an inviting foyer that opens to beautiful engineered wood flooring and an expansive open-concept main level. The impressive great room provides a spacious setting for everyday living and entertaining, while the formal dining room is perfect for hosting family and guests.
The gourmet kitchen is the heart of the home, featuring quartz countertops, a large center island, gas cooking, stainless steel appliances, recessed lighting, pantry storage, breakfast area, and a convenient butler's pantry. The kitchen flows naturally into the living and dining spaces, creating an ideal environment for entertaining.
The main level also offers the convenience of a fourth bedroom and a full bathroom, providing an excellent option for guests, an office, or multigenerational living.
Upstairs, the spacious primary suite offers a walk-in closet and a beautifully appointed private bath with double sinks, ceramic tile, recessed lighting, and a walk-in shower. Two additional bedrooms, another full bathroom, and a dedicated laundry room complete the upper level.
The finished lower level adds even more living space and versatility, featuring a large game room, utility/storage area, and rough-in plumbing for an additional bathroom.
Step outside to an extraordinary private outdoor retreat with nearly $85,000 invested by the owner in backyard improvements. The outdoor space has been thoughtfully designed for entertaining, relaxing, and enjoying the outdoors, featuring extensive hardscaping, a beautiful gazebo, a maintenance-free vinyl plank deck, and a 6-foot vinyl privacy fence enclosing the entire yard. The backyard also includes a playground that is included in the sale, along with outdoor lighting and additional entertaining areas. This exceptional outdoor space provides a private setting for gatherings, recreation, and enjoying the beautiful Medford surroundings.
Additional highlights include a 2-car oversized attached garage, concrete driveway, 200+ amp electrical service, central air, zoned heating and cooling, natural gas, public water, and public septic.
Located in Medford Township's Hawthorne Park community, this exceptional home offers the space and amenities of a much larger residence while providing the benefits of newer construction. Conveniently located near Medford's shopping, dining, parks, and major roadways.
A rare opportunity to own a newer, spacious and exceptionally versatile home with an extraordinary outdoor living area featuring nearly $85,000 in owner-invested backyard improvements, including a gazebo, maintenance-free vinyl plank deck, extensive hardscaping, 6-foot vinyl privacy fencing, and a playground included in the sale. Don't miss the opportunity to see everything 11 Westmont Drive has to offer—schedule your private showing today!...
Contact an agent
Home facts
- Year built:2022
- Subdivision & Development:HAWTHORNE PARK
- Listing ID #:NJBL2119848
- Added:51 day(s) ago
- Updated:October 23, 2026 at 02:00 PM
Rooms and interior
- Bedrooms:4
- Total bathrooms:3
- Full bathrooms:3
- Rooms Total:15
- Flooring:Carpet, Ceramic Tile, Engineered Wood
- Dining Description:Combination Dining/Living, Combination Kitchen/Dining, Dining Area, Dining Room, Formal/Separate Dining Room
- Bathrooms Description:Bathroom 1, Bathroom 2, Bathroom 3
- Kitchen Description:Breakfast Area, Built-In Microwave, Butlers Pantry, Carpet, Dishwasher, Exhaust Fan, Icemaker, Kitchen - Gourmet, Kitchen - Island, Microwave, Oven - Single, Oven/Range - Gas, Pantry, Range Hood, Recessed Lighting, Refrigerator, Stainless Steel Appliances, Stove, Upgraded Countertops
- Bedroom Description:Carpet, Entry Level Bedroom, Walk In Closet(s)
- Basement:Yes
- Basement Description:Full, Heated, Improved, Rough Bath Plumb, Sump Pump
- Living area:4,242 sq. ft.
Heating and cooling
- Cooling:Central A/C, Zoned
- Heating:Central, Forced Air, Natural Gas
Structure and exterior
- Roof:Architectural Shingle
- Year built:2022
- Building area:4,242 sq. ft.
- Lot area:0.17 Acres
- Lot Features:Cleared, Landscaping, Level, Rear Yard, Suburban
- Architectural Style:Colonial
- Construction Materials:Brick Veneer, Vinyl Siding
- Exterior Features:Deck(s), Extensive Hardscape, Exterior Lighting, Patio(s), Play Area, Play Equipment, Porch(es)
- Foundation Description:Concrete Perimeter
- Levels:2 Stories
Schools
- High school:SHAWNEE H.S.
- Middle school:HAINES MEMORIAL 6THGR CENTER
- Elementary school:KIRBYS MILL E.S.
Utilities
- Water:Public
- Sewer:Public Septic
Finances and disclosures
- Price:$999,900
- Price per sq. ft.:$235.71
- Tax amount:$18,435 (2025)
Features and amenities
- Laundry features:Dryer, Laundry, Washer
- Amenities:200+ Amp Service, Carpet, Recessed Lighting
Parking
- Parking description:Additional Storage Area, Attached Garage, Concrete Driveway, Garage - Front Entry, Garage Door Opener, Inside Access, On Street, Oversized
- Garage:Yes
- Garage spaces:2
New listings near 11 Westmont Dr
- Coming Soon
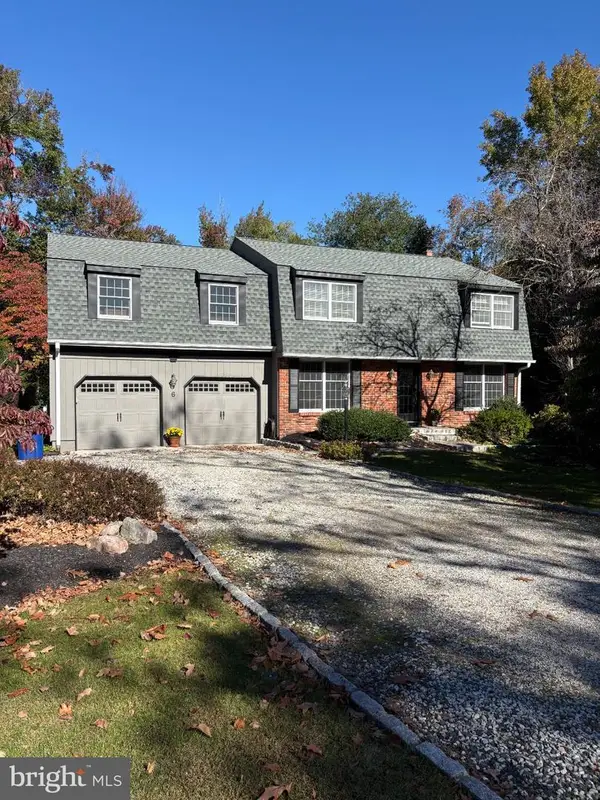 $715,000Coming Soon5 beds 3 baths2,950 sq. ft.
6 Robin Hood Dr. Dr, MEDFORD, NJ 08055
MLS# NJBL2122978Listed by: BHHS FOX & ROACH-MEDFORD - Coming Soon
 $525,000Coming Soon3 beds 2 baths1,318 sq. ft.
96 Lenape Trl, MEDFORD, NJ 08055
MLS# NJBL2123072Listed by: BHHS FOX & ROACH-MT LAUREL - Open Sat, 1 to 3pmNew
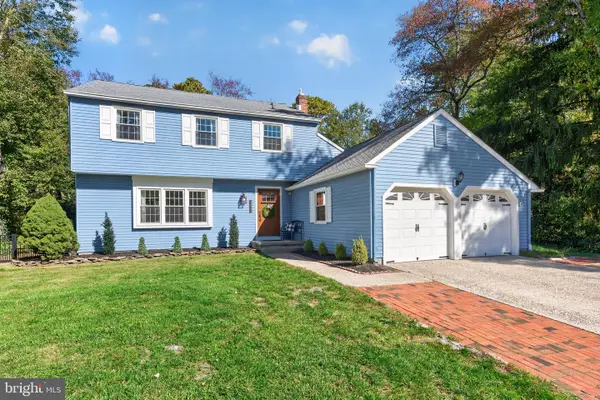 $625,000Active3 beds 3 baths2,109 sq. ft.
313 Tavistock Dr, MEDFORD, NJ 08055
MLS# NJBL2123088Listed by: KELLER WILLIAMS REALTY - MOORESTOWN - Open Sat, 12 to 3pmNew
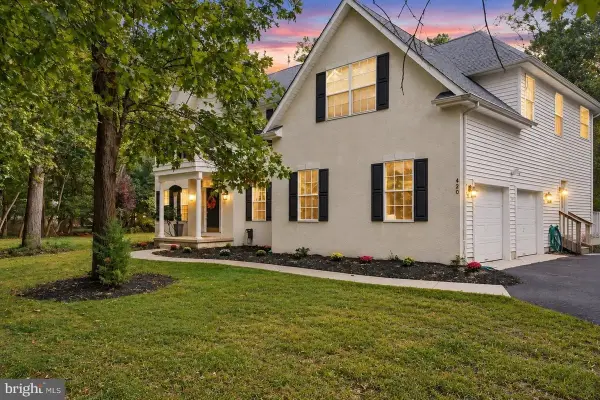 $850,000Active4 beds 4 baths
420 Tuckerton Road, Medford, NJ 08055
MLS# 22631310Listed by: REALTY ONE GROUP OPEN DOOR - New
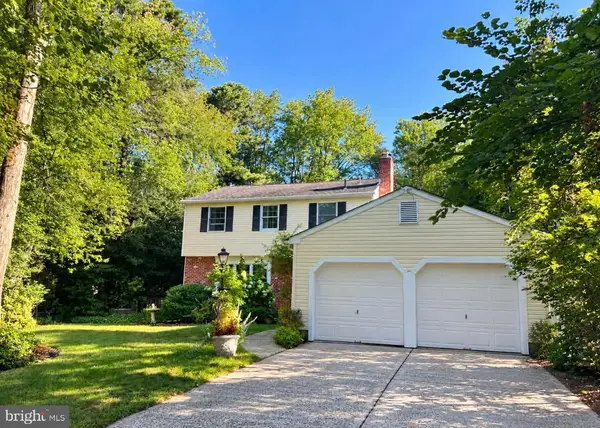 $670,000Active3 beds 3 baths2,057 sq. ft.
359 Tavistock Dr, MEDFORD, NJ 08055
MLS# NJBL2122892Listed by: HOMESMART FIRST ADVANTAGE REALTY 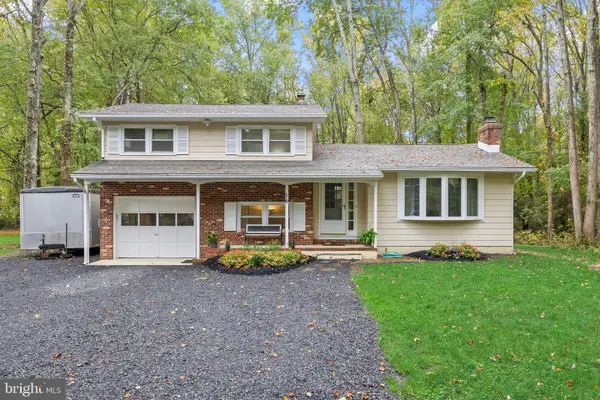 $394,955Pending3 beds 2 baths1,714 sq. ft.
56 Skeet Rd, MEDFORD, NJ 08055
MLS# NJBL2122752Listed by: KELLER WILLIAMS REALTY - MOORESTOWN- New
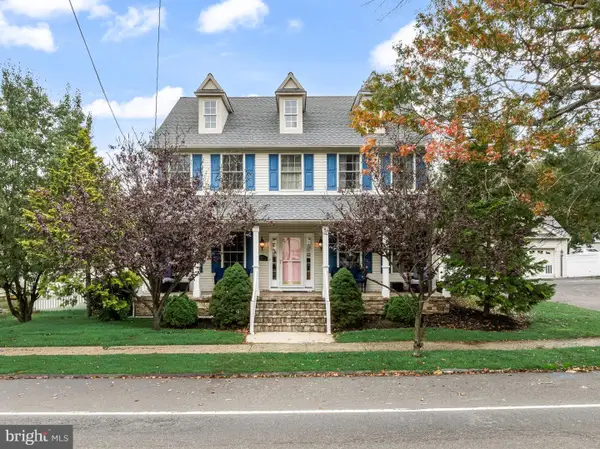 $679,000Active4 beds 3 baths2,548 sq. ft.
111 S Main St, MEDFORD, NJ 08055
MLS# NJBL2122746Listed by: KELLER WILLIAMS REALTY - MOORESTOWN - New
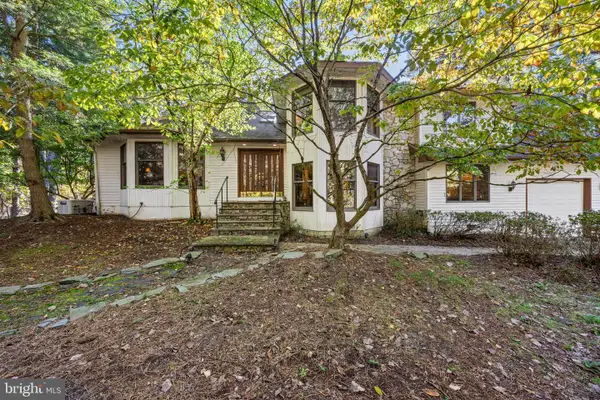 $799,000Active5 beds 3 baths4,380 sq. ft.
22 Tansborough Rd, MEDFORD, NJ 08055
MLS# NJBL2122722Listed by: BHHS FOX & ROACH-MEDFORD - New
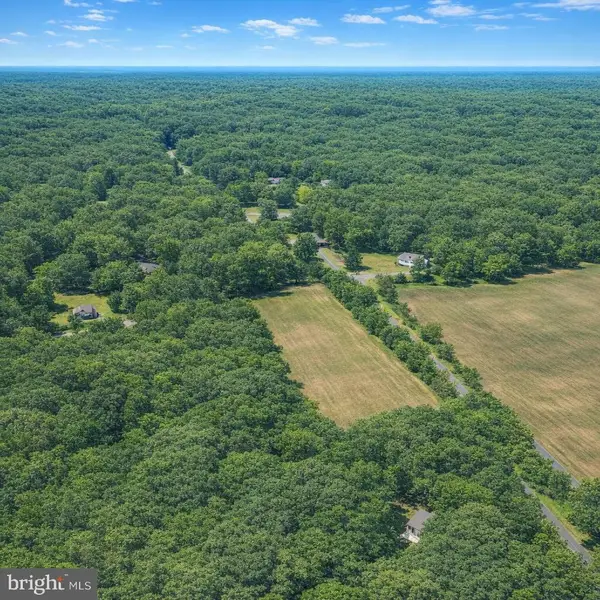 $175,000Active6.95 Acres
Hawkin Rd, MEDFORD, NJ 08055
MLS# NJBL2122658Listed by: EXIT REALTY DEFINED - Open Sun, 12 to 3pmNew
 $698,000Active4 beds 3 baths2,600 sq. ft.
4 Shannon Ct, MEDFORD, NJ 08055
MLS# NJBL2122620Listed by: COLDWELL BANKER REALTY


Protect your home and budget from life's surprises with an Assurant Home Warranty, backed by a partner that supports you through every step of homeownership. Explore Plans.
© 2026 Better Homes and Gardens Real Estate LLC. An Anywhere Real Estate company. All rights reserved. Better Homes and Gardens® Real Estate is a registered trademark owned by Meredith Operations Corporation, licensed to Better Homes and Gardens Real Estate LLC and used with permission. Better Homes and Gardens Real Estate LLC fully supports the principles of the Fair Housing Act and the Equal Opportunity Act. Listing information is deemed reliable but is not guaranteed accurate.
Each office is independently owned and operated.
Any services or products provided by third parties are not provided by, affiliated with or related to Better Homes and Gardens Real Estate LLC, or its affiliated companies.