
111 Main Street, Medford, NJ 08055
Local realty services provided by:Better Homes and Gardens Real Estate Elite
111 Main Street,Medford, NJ 08055
$729,000
- 4 Beds
- 3 Baths
- 2,548 sq. ft.
- Single family
- Active
Listed by: karen l mcdonald
Office: weichert realtors-forked river
MLS#:22609280
Source:NJ_MOMLS
Price summary
- Price:$729,000
- Price per sq. ft.:$286.11
About this home
Enjoy the Best of both worlds ! All the modern conveniences and floor plan of a newer home interior seamlessly blended with the exterior in perfect keeping with the charming look of Medford Village. This beautiful 4 bedroom home has a master suite with jacuzzi and walk in closet. The family room has large fireplace and adjoins the large eat in kitchen. Plenty of closet space throughout the home, including a large concrete crawlspace for storage and utilities easily accessible from inside the house. Large fenced in back yard, with a large detached garage, best of all just steps from all the restaurants and shops that make Medford Village the best place to live!
Contact an agent
Home facts
- Year built:2004
- Listing ID #:22609280
- Added:93 day(s) ago
- Updated:July 10, 2026 at 02:33 PM
Rooms and interior
- Bedrooms:4
- Total bathrooms:3
- Full bathrooms:2
- Half bathrooms:1
- Flooring:Wood
- Basement:Yes
- Basement Description:Crawl Space
- Living area:2,548 sq. ft.
Heating and cooling
- Cooling:Central Air
- Heating:Natural Gas
- Central air:Yes
Structure and exterior
- Roof:Shingle
- Year built:2004
- Building area:2,548 sq. ft.
- Lot area:0.25 Acres
- Lot Features:Fenced Area, Oversized
- Architectural Style:Colonial, Detached
Utilities
- Water:Public
- Sewer:Public Sewer
Finances and disclosures
- Price:$729,000
- Price per sq. ft.:$286.11
Features and amenities
- Amenities:Ceilings - 9Ft+ 1st Flr, Center Hall
Parking
- Parking description:Double Wide Drive, Driveway, Off Street, Oversized, Paved
- Garage:Yes
- Garage spaces:2
New listings near 111 Main Street
- New
 $895,000Active5 beds 3 baths3,215 sq. ft.
15 Melville Ct, MEDFORD, NJ 08055
MLS# NJBL2116198Listed by: REAL BROKER, LLC - Open Sun, 12 to 3pmNew
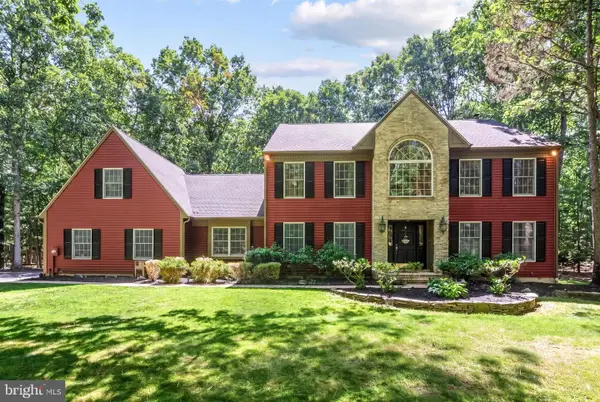 $950,000Active4 beds 4 baths4,017 sq. ft.
5 Ridge Ct, MEDFORD, NJ 08055
MLS# NJBL2115952Listed by: KELLER WILLIAMS REALTY - MOORESTOWN - Coming Soon
 $580,000Coming Soon3 beds 3 baths
40 Autumn Park Dr, MEDFORD, NJ 08055
MLS# NJBL2115986Listed by: BHHS FOX & ROACH-MOORESTOWN - Open Fri, 5 to 7pmNew
 $699,000Active4 beds 3 baths2,790 sq. ft.
18 Sherwood Dr, MEDFORD, NJ 08055
MLS# NJBL2115428Listed by: EXP REALTY, LLC - Open Sat, 9 to 11amNew
 $499,900Active3 beds 3 baths2,138 sq. ft.
4 Mcclain Ave, MEDFORD, NJ 08055
MLS# NJBL2115908Listed by: KELLER WILLIAMS REALTY - MOORESTOWN - Open Sat, 12 to 2pmNew
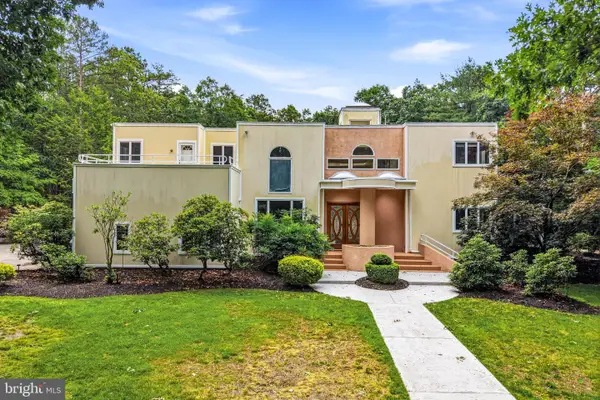 $1,450,000Active5 beds 5 baths6,833 sq. ft.
662 Tabernacle Rd, MEDFORD, NJ 08055
MLS# NJBL2113066Listed by: KELLER WILLIAMS REALTY - MARLTON - New
 $749,000Active4 beds 3 baths2,764 sq. ft.
97 Branch St, MEDFORD, NJ 08055
MLS# NJBL2115758Listed by: BHHS FOX & ROACH-MEDFORD - New
 $410,000Active4 beds 2 baths1,458 sq. ft.
227 Church Rd, MEDFORD, NJ 08055
MLS# NJBL2115856Listed by: WEICHERT REALTORS-MEDFORD - Open Sat, 12 to 2pmNew
 $499,900Active4 beds 2 baths1,506 sq. ft.
167 Mohawk Trl, MEDFORD, NJ 08055
MLS# NJBL2115282Listed by: KELLER WILLIAMS REALTY - MARLTON - New
 $675,000Active4 beds 3 baths2,606 sq. ft.
36 Buffalo Run, MEDFORD, NJ 08055
MLS# NJBL2115768Listed by: HOMESMART FIRST ADVANTAGE REALTY


Protect your home and budget from life's surprises with an Assurant Home Warranty, backed by a partner that supports you through every step of homeownership. Explore Plans.
© 2026 Better Homes and Gardens Real Estate LLC. An Anywhere Real Estate company. All rights reserved. Better Homes and Gardens® Real Estate is a registered trademark owned by Meredith Operations Corporation, licensed to Better Homes and Gardens Real Estate LLC and used with permission. Better Homes and Gardens Real Estate LLC fully supports the principles of the Fair Housing Act and the Equal Opportunity Act. Listing information is deemed reliable but is not guaranteed accurate.
Each office is independently owned and operated.
Any services or products provided by third parties are not provided by, affiliated with or related to Better Homes and Gardens Real Estate LLC, or its affiliated companies.